Escape to your own private high-desert retreat in the heart of Palomino Valley. Nestled on over 80 acres, this beautifully updated property offers the perfect blend of modern comfort, wide-open space, and endless possibilities. The thoughtfully designed home features 2 bedrooms and 2 bathrooms, with a spacious sunroom measuring 16' X 35' currently serving as a second living area and office — easily adaptable into additional sleeping quarters or guest space. The open-concept floor plan creates an inviting atmosphere with abundant natural light, stainless steel appliances, a double oven gas range, and stylish updated finishes throughout. Car enthusiasts, hobbyists, and outdoor adventurers will appreciate the impressive 1,116 sq. ft. pull-through garage complete with an additional shop area, providing ample room for vehicles, equipment, storage, or workshop needs. A backup generator adds convenience and peace of mind. Step outside and experience true Nevada living with expansive panoramic views, unmatched privacy, and your own private shooting range — all surrounded by the tranquility of over 80 acres of usable land. Whether you're seeking a recreational getaway, multi-use property, homestead opportunity, or secluded luxury retreat, this one-of-a-kind property delivers space, functionality, and freedom. Additionally, the house is wired for solar, with a transfer box and wires run to the hill on the north side , but no panels are currently installed.
Active
Price cut: $60K (7/16)
$1,190,000
300 Red Corral Trl, Reno, NV 89510
2beds
1,728sqft
Single Family Residence
Built in 2006
80.53 Acres Lot
$1,134,100 Zestimate®
$689/sqft
$-- HOA
What's special
- 118 days
- 115
- 4
Zillow last checked:
Listing updated:
Listed by:
Jennifer Colley BS.145423 775-420-7147,
LPT Realty, LLC
Source: NNRMLS,MLS#: 260006216
Facts & features
Interior
Bedrooms & bathrooms
- Bedrooms: 2
- Bathrooms: 2
- Full bathrooms: 2
Heating
- Radiant Floor
Cooling
- Evaporative Cooling
Appliances
- Included: Dishwasher, Dryer, Gas Range, Refrigerator, Self Cleaning Oven, Trash Compactor, Washer
- Laundry: Cabinets, In Garage, Shelves, Sink, Washer Hookup
Features
- Breakfast Bar, Ceiling Fan(s), High Ceilings, No Interior Steps, Master Downstairs, Smart Thermostat, Walk-In Closet(s)
- Flooring: Carpet, Ceramic Tile, Luxury Vinyl
- Windows: Double Pane Windows, Skylight(s), Vinyl Frames, Window Coverings
- Number of fireplaces: 1
- Fireplace features: Electric
- Common walls with other units/homes: No Common Walls
Interior area
- Total structure area: 1,728
- Total interior livable area: 1,728 sqft
Video & virtual tour
Property
Parking
- Total spaces: 4
- Parking features: Additional Parking, Attached, Garage, Garage Door Opener, Parking Pad, RV Access/Parking, Tandem
- Attached garage spaces: 4
Features
- Levels: One
- Stories: 1
- Patio & porch: None
- Exterior features: Dog Run, Multiple Entry Flat or Ramped, Rain Gutters
- Spa features: None
- Fencing: Partial
- Has view: Yes
- View description: Desert, Mountain(s), Valley
Lot
- Size: 80.53 Acres
- Features: Gentle Sloping, Level, Rolling Slope, Sloped Up, Steep Slope
Details
- Additional structures: Storage, Workshop
- Parcel number: 07741017
- Zoning: GRA
- Other equipment: Generator
- Horses can be raised: Yes
Construction
Type & style
- Home type: SingleFamily
- Property subtype: Single Family Residence
Materials
- Stucco
- Foundation: Slab
- Roof: Composition
Condition
- New construction: No
- Year built: 2006
Utilities & green energy
- Sewer: Septic Tank
- Water: Well
- Utilities for property: Cable Not Available, Electricity Connected, Internet Available, Internet Connected, Natural Gas Not Available, Water Connected, Cellular Coverage
Community & HOA
Community
- Security: Smoke Detector(s)
HOA
- Has HOA: No
Location
- Region: Reno
Financial & listing details
- Price per square foot: $689/sqft
- Tax assessed value: $341,999
- Annual tax amount: $3,069
- Date on market: 5/16/2026
- Cumulative days on market: 119 days
- Listing terms: 1031 Exchange,Cash,Conventional,VA Loan
Estimated market value
$1,134,100
$1.08M - $1.19M
$2,973/mo
Price history
| Date | Event | Price |
|---|---|---|
| 7/16/2026 | Price change | $1,190,000-4.8%$689/sqft |
Source:  NNRMLS #260006216 Report a problem NNRMLS #260006216 Report a problem | ||
| 5/16/2026 | Listed for sale | $1,250,000+66.9%$723/sqft |
Source: NNRMLS #260006216 Report a problem | ||
| 3/31/2022 | Sold | $749,000+898.7%$433/sqft |
Source: Public Record Report a problem | ||
| 4/13/2000 | Sold | $75,000$43/sqft |
Source: Public Record Report a problem | ||
Public tax history
| Year | Property taxes | Tax assessment |
|---|---|---|
| 2026 | $3,069 +3% | $119,700 +3.7% |
| 2025 | $2,980 -1.8% | $115,417 +5.4% |
| 2024 | $3,033 +8% | $109,539 +7.8% |
| 2023 | $2,809 +8% | $101,587 +21% |
| 2022 | $2,601 +3% | $83,963 +7.2% |
| 2021 | $2,525 +3% | $78,312 +6.4% |
| 2020 | $2,451 -2.9% | $73,625 |
| 2019 | $2,525 +3% | $73,625 +1.9% |
| 2018 | $2,451 +8.8% | $72,280 +4.9% |
| 2017 | $2,252 | $68,932 -1.2% |
| 2016 | $2,252 | $69,756 +39.7% |
| 2015 | $2,252 +51.6% | $49,946 +2.7% |
| 2014 | $1,486 | $48,637 +18.3% |
| 2013 | $1,486 | $41,114 |
| 2012 | -- | $41,114 -11% |
| 2011 | -- | $46,177 |
| 2010 | -- | $46,177 -36.4% |
| 2009 | -- | $72,602 -18.6% |
| 2008 | -- | $89,212 |
| 2007 | -- | $89,212 +37.6% |
| 2006 | -- | $64,825 +11% |
| 2005 | -- | $58,404 +7.1% |
| 2004 | -- | $54,540 +2% |
| 2003 | -- | $53,479 +169.5% |
| 2002 | -- | $19,845 |
| 2001 | -- | $19,845 |
Find assessor info on the county website
Monthly payment
Est. payment
Payment breakdown
Explore the cost of this home by adjusting the details. Changes won't be saved.Climate risks
Neighborhood: 89510
Nearby schools
Schools provided by the listing agent
- Elementary: Taylor
- Middle: Shaw Middle School
- High: Spanish Springs
Source: NNRMLS. This data may not be complete. We recommend contacting the local school district to confirm school assignments for this home.
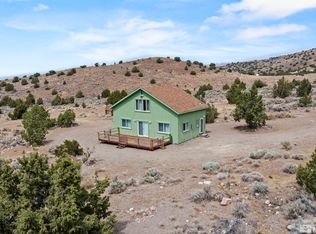
Similar homes
- $750,0003 bd2 ba2.1k sqft5850 Whiskey Springs Rd, Reno, NV 89510Active
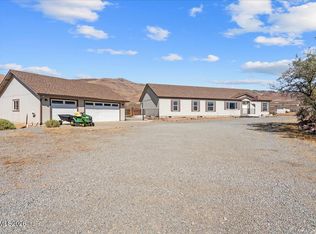
 MLS ID #260011700, Phil Welch, eXp Realty. NNRMLS
 - $1,175,0003 bd2 ba1.9k sqft13000 Campo Rico Ln, Sparks, NV 89441Active
 MLS ID #260011678, Gino Rossi, Ferrari-Lund Real Estate South. NNRMLS
 - $649,0003 bd2 ba1.9k sqft555 Serenity Pl, Reno, NV 89510Active
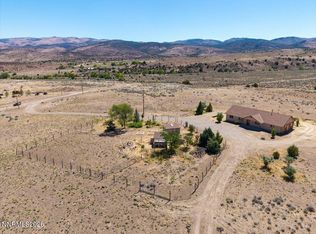 MLS ID #260008893, Jo Ann Burke, Dickson Realty - Caughlin. NNRMLS
 - $969,9003 bd2 ba2k sqft3900 Amy Rd, Reno, NV 89510Active
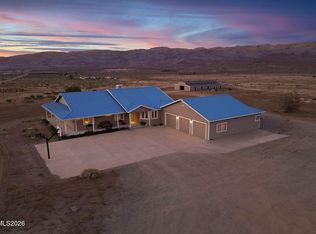 MLS ID #260005188, Barbara Rainey, Coldwell Banker Select RE CC. NNRMLS
 - $1,299,0003 bd3 ba2.5k sqft155 Brandon Ranch Ct, Reno, NV 89510ActiveMLS ID #260010162, Adrian Dyette, BHG Drakulich Realty. NNRMLS
- $799,0002 bd2 ba1.9k sqft200 Curnow Canyon Rd, Reno, NV 89510ActiveMLS ID #260007055, Jason Bailey, RE/MAX Professionals-Reno. NNRMLS
- $1,400,0003 bd3 ba2.1k sqft4800 Amy Rd, Reno, NV 89510ActiveMLS ID #260000812, Jennifer Smith, HomeGate Realty of Nevada. NNRMLS
- $700,0003 bd2 ba1.2k sqft3755 Amy Rd, Reno, NV 89510ActiveMLS ID #260007422, Luz Maria Lonato-Arias, Hello Real Estate Center. NNRMLS
- $980,0004 bd3 ba2.5k sqft12000 Campo Rico Ln, Sparks, NV 89441ActiveMLS ID #260011609, Alanna Martin, Keller Williams Group One Inc.. NNRMLS
- $680,0004 bd2 ba1.9k sqft4600 Wild Horse Rd, Reno, NV 89510ActiveMLS ID #260011523, William Process, RE/MAX Prime Properties. NNRMLS
- $725,0003 bd2 ba1.5k sqft5450 Pasture View Rd, Reno, NV 89510ActiveMLS ID #260010935, Kendall Bocks, Chase International-Damonte. NNRMLS
- $614,9003 bd2 ba1.8k sqft4270 Matter Ct, Sparks, NV 89436ActiveMLS ID #260011687, David Tully, Real Broker LLC. NNRMLS
- $849,9993 bd3 ba2k sqft230 Sunlit Ter, Sparks, NV 89441ActiveMLS ID #260004201, Kate Leddy-Tate, Sierra Sotheby's International. NNRMLS
- $975,0004 bd3 ba2.2k sqft7365 Silver King Dr, Sparks, NV 89436ActiveMLS ID #260011106, Reece Fisher, Keller Williams Group One Inc.. NNRMLS
- $660,0004 bd2 ba2.2k sqft3874 Wisdom Dr, Sparks, NV 89436ActiveMLS ID #260011699, Gary Edwards II, Dickson Realty - Caughlin. NNRMLS
- $799,0003 bd2 ba2.1k sqft25 Desert Peak Ct, Sparks, NV 89441ActiveMLS ID #260003784, Lance Higa, LPT Realty, LLC. NNRMLS
- $745,0003 bd2 ba2.3k sqft240 Horizon Ridge Rd, Sparks, NV 89441ActiveMLS ID #260011212, Linda Nordblad, RE/MAX Gold. NNRMLS
- $595,0004 bd2 ba1.9k sqft2617 Bridgetown Loop, Sparks, NV 89436ActiveMLS ID #260011630, Jena Lanini, Coldwell Banker Select Mt Rose. NNRMLS
- $945,0003 bd2 ba2.2k sqft6547 Rey Del Sierra Ct, Sparks, NV 89436ActiveMLS ID #260009054, Angela Beard, RE/MAX Gold. NNRMLS
- $625,0003 bd2 ba2.1k sqft6029 Quintessa Dr, Sparks, NV 89436ActiveMLS ID #260011608, Henry Huang, Sierra Nevada Properties-Reno. NNRMLS
