Ready for a lifestyle makeover? Opportunity is knocking!
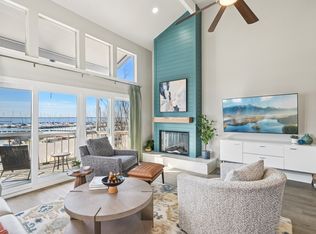
More than a condominium listing, this is an invitation to embrace lakeside living at its finest. Wake to beautiful views of Lake Ray Hubbard, enjoy front-row seats to some of the area's most elite sailing, spend afternoons by the pool, or gather with friends on the restaurant and bar deck as breathtaking sunsets paint the evening sky.
This beautifully updated three-level home captures stunning lake views from every level. Classic designer renovations to the kitchen and living areas were completed in 2012, while the community underwent major structural improvements in 2023. Recent updates include new windows and enhanced entry and bathroom features for added safety and accessibility.
Whether you're an avid sailor, eager to learn, or simply love watching colorful sailboats glide across sparkling waters, Rush Creek offers a lifestyle unlike any other. Sailing lessons and racing opportunities are available for all ages, making every season an adventure.
If you've dreamed of recreating idyllic childhood memories for your family, this is your opportunity. More than a home, it's a place where unforgettable memories are waiting to be made.
For sale
$350,000
300 Rush Creek Dr APT C4, Rockwall, TX 75032
3beds
1,430sqft
Condominium
Built in 1972
-- sqft lot
$339,600 Zestimate®
$245/sqft
$600/mo HOA
What's special
New windowsRestaurant and bar deckAfternoons by the poolBeautifully updated three-level home
- 11 days |
- 151 |
- 2 |
Likely to sell faster than
Zillow last checked:
Listing updated:
Listed by:
Jennifer Courbier 0729726 2143840569,
Fathom Realty LLC 888-455-6040
Source: NTREIS,MLS#: 21353134
Facts & features
Interior
Bedrooms & bathrooms
- Bedrooms: 3
- Bathrooms: 3
- Full bathrooms: 3
Primary bedroom
- Features: En Suite Bathroom, Jetted Tub
- Level: First
- Dimensions: 11 x 13
Bedroom
- Level: First
- Dimensions: 11 x 10
Bedroom
- Features: En Suite Bathroom
- Level: Third
- Dimensions: 11 x 13
Living room
- Level: Second
- Dimensions: 17 x 19
Heating
- Electric, Fireplace(s)
Cooling
- Ceiling Fan(s), Electric
Appliances
- Included: Dishwasher, Electric Cooktop, Electric Oven, Electric Water Heater
- Laundry: Washer Hookup, Dryer Hookup, ElectricDryer Hookup, In Kitchen
Features
- Built-in Features, Cathedral Ceiling(s), Eat-in Kitchen, High Speed Internet, Wired for Sound
- Flooring: Laminate, Luxury Vinyl Plank
- Has basement: No
- Number of fireplaces: 1
- Fireplace features: Living Room, Wood Burning
Interior area
- Total interior livable area: 1,430 sqft
Video & virtual tour
Property
Parking
- Parking features: Additional Parking, Common, No Garage, On Site, Paved, Parking Lot, Private
Accessibility
- Accessibility features: Accessible Full Bath, Accessible Entrance
Features
- Levels: Multi/Split
- Patio & porch: Balcony, Covered
- Exterior features: Balcony
- Pool features: None, Community
- On waterfront: Yes
- Waterfront features: River Front
- Body of water: Ray Hubbard
Lot
- Size: 2,178 Square Feet
Details
- Parcel number: 000000021638
Construction
Type & style
- Home type: Condo
- Architectural style: Split Level
- Property subtype: Condominium
- Attached to another structure: Yes
Materials
- Fiber Cement
- Foundation: Slab
- Roof: Composition
Condition
- Year built: 1972
Utilities & green energy
- Sewer: Public Sewer
- Water: Public
- Utilities for property: Sewer Available, Water Available
Community & HOA
Community
- Features: Boat Facilities, Clubhouse, Dock, Other, Pool, Restaurant, Gated, Lake
- Security: Fire Alarm, Firewall(s), Security Gate, Gated Community, Smoke Detector(s)
- Subdivision: Rush Creek
HOA
- Has HOA: Yes
- Services included: Insurance, Maintenance Grounds, Maintenance Structure, Sewer, Trash, Utilities, Water
- HOA fee: $600 monthly
- HOA name: Rush Creek Hoa
- HOA phone: 405-630-9306
Location
- Region: Rockwall
Financial & listing details
- Price per square foot: $245/sqft
- Annual tax amount: $3,147
- Date on market: 8/7/2026
- Cumulative days on market: 12 days
- Listing terms: Cash,Conventional,FHA,VA Loan
Estimated market value
$339,600
$323,000 - $357,000
Not available
Price history
| Date | Event | Price |
|---|---|---|
| 8/7/2026 | Listed for sale | $350,000$245/sqft |
Source: NTREIS #21353134 Report a problem | ||
Public tax history
Tax history is unavailable.
Monthly payment
Est. payment
Payment breakdown
Explore the cost of this home by adjusting the details. Changes won't be saved.Climate risks
Neighborhood: 75032
Nearby schools
GreatSchools rating
- 8/10Linda Lyon Elementary SchoolGrades: PK-6Distance: 2 mi
- 8/10Maurine Cain Middle SchoolGrades: 7-8Distance: 4.3 mi
- 7/10Rockwall-Heath High SchoolGrades: 9-12Distance: 2.1 mi
Schools provided by the listing agent
- Elementary: Amy Parks-Heath
- Middle: Cain
- High: Rockwall-Heath
- District: Rockwall ISD
Source: NTREIS. This data may not be complete. We recommend contacting the local school district to confirm school assignments for this home.
- $325,0003 bd3 ba1.4k sqft300 Rush Creek Dr UNIT 5, Heath, TX 75032For Sale

- $--2 bd2 ba1k sqft300 Rush Creek Dr #8, Rockwall, TX 75032Sold
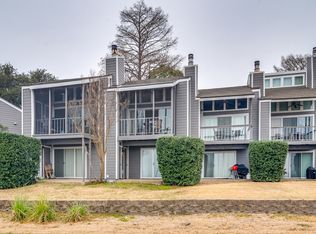
- $339,0002 bd2 ba1k sqft300 Rush Creek Dr APT B2, Rockwall, TX 75032For Sale

- $--2 bd2 ba1k sqft300 Rush Creek Dr #2, Heath, TX 75032Sold
- $--3 bd3 ba1.4k sqft300 Rush Creek Dr #7, Heath, TX 75032Sold
- $225,3002 bd2 ba1k sqft300 Rush Creek Dr APT C3, Heath, TX 75032Off Market
- $184,7002 bd2 ba1k sqft300 Rush Creek Dr #2, Rockwall, TX 75032Off Market
- $240,3003 bd3 ba1.4k sqft300 Five Rush Creek Dr #B, Heath, TX 75032Off Market
A local agent can set up tours, give advice and negotiate with sellers.
A local lender can help you make sure your offer is ready when you are.
Similar homes
- $339,0002 bd2 ba1k sqft300 Rush Creek Dr APT B2, Rockwall, TX 75032For SaleMLS ID #21262605, Stacey Christensen. NTREIS
- $299,0003 bd3 ba1.8k sqft1538 Signal Ridge Pl #1538, Rockwall, TX 75032For Sale
 MLS ID #21276604, Martha Eason. NTREIS
 - $245,0002 bd2 ba1.1k sqft1505 Signal Ridge Pl, Rockwall, TX 75032For Sale
 MLS ID #21350425, Yara Jabr. NTREIS
 - $274,9003 bd3 ba1.8k sqft814 Signal Ridge Pl, Rockwall, TX 75032For Sale
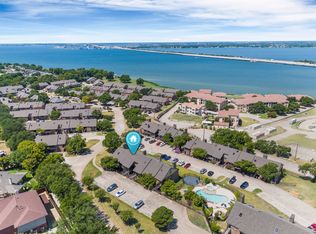 MLS ID #21174473, Ashley Brashears. NTREIS
 - $329,9003 bd3 ba1.5k sqft7452 E Northwest Hwy #123, Dallas, TX 75231For SaleMLS ID #21271262, Natalie Hatchett. NTREIS
- $345,0003 bd3 ba1.5k sqft7605 Woodthrush Dr, Dallas, TX 75230For SaleMLS ID #21316508, Suzy Neal. NTREIS
- $225,0002 bd2 ba1.1k sqft1104 Signal Ridge Pl #1104, Rockwall, TX 75032For SaleMLS ID #21346923, Jon Smedley. NTREIS
- $370,0002 bd2 ba1.1k sqft3333 Prescott Ave, Dallas, TX 75219For SaleMLS ID #21333353, Ashley Trepanier. NTREIS
- $439,0003 bd3 ba1.8k sqft5901 Ranger Dr, Rockwall, TX 75032For SaleMLS ID #21338701, Staci Barron. NTREIS
- $239,9002 bd2 ba1.1k sqft928 Signal Ridge Pl, Rockwall, TX 75032For SaleMLS ID #21315613, Patty Turner. NTREIS
- $359,9003 bd3 ba1.9k sqft8722 Bayshore Ln, Rowlett, TX 75088For SaleMLS ID #21336147, Jessica Hargis. NTREIS
- $310,0003 bd2 ba1.3k sqft9233 Church Rd APT 103, Dallas, TX 75231For SaleMLS ID #21314842, Ruth Banda Batista. NTREIS
- $180,0003 bd3 ba1.8k sqft1048 Signal Ridge Pl, Rockwall, TX 75032For SaleMLS ID #21149765, Karen Hallman. NTREIS
- $210,0003 bd2 ba1.3k sqft11334 Park Central Pl #A, Dallas, TX 75230For SaleMLS ID #21361058, Rockie Marvel. NTREIS
- $274,9003 bd3 ba1.1k sqft6017 Milton St #137, Dallas, TX 75206For SaleMLS ID #21301694, Kelvin Bredehoeft. NTREIS
- $385,0002 bd3 ba1.1k sqft4229 Cole Ave APT 108, Dallas, TX 75205For SaleMLS ID #21305818, Sue Krider. NTREIS
- $375,0002 bd3 ba1.5k sqft7623 Riverbrook Dr #17, Dallas, TX 75230For SaleMLS ID #21309624, Rachel Pennant. NTREIS
- $379,9003 bd3 ba1.8k sqft109 Crestwood Dr, Rockwall, TX 75087For SaleMLS ID #21303345, Kathy Davenport. NTREIS
- $360,0002 bd3 ba1.1k sqft4130 Wycliff Ave #104, Dallas, TX 75219For SaleMLS ID #21353732, Laura Nelson. NTREIS
- $399,9003 bd2 ba1.5k sqft10741 Villager Rd #D, Dallas, TX 75230For SaleMLS ID #21239169, Jeff Updike. NTREIS
