Peaceful lake and pond views, a private courtyard with a koi pond and spa, and the waterfront lifestyle of gated Chandlers Landing make this updated 3-bedroom, 2.5-bath townhome a standout. The bi-level layout places the main living areas upstairs to capture the views, with natural light filling the open living, dining, and kitchen spaces. A welcoming fireplace anchors the living room, while the viewing deck offers a scenic spot for morning coffee or an evening glass of wine.
The kitchen features granite countertops, white appliances, a breakfast bar, and a walk-in pantry. The refrigerator conveys. Downstairs, the spacious primary suite and a guest bedroom open directly to the secluded, Asian-inspired courtyard. A koi pond, spa, wrap-around deck, pergolas, lush landscaping, and privacy fencing create an inviting setting for relaxing and entertaining.
Additional highlights include designer finishes, an oversized laundry room with generous storage, and an oversized attached garage accommodating two vehicles plus a microcar or golf cart, with additional storage space.
Enjoy Chandlers Landing’s marina, parks, tennis courts, swimming pools, and walking trails, with dining, shopping, and historic Downtown Rockwall just minutes away.
For sale
$435,000
5901 Ranger Dr, Rockwall, TX 75032
3beds
1,891sqft
Townhouse
Built in 1976
4,312 Square Feet Lot
$423,100 Zestimate®
$230/sqft
$241/mo HOA
What's special
Designer finishesPrivacy fencingKoi pondWrap-around deckLush landscapingWalk-in pantryBreakfast bar
- 1 day
- 48
- 0
Likely to sell faster than
Zillow last checked:
Listing updated:
Listed by:
Staci Barron 0498701 214-351-7100,
Briggs Freeman Sotheby's Int'l 214-351-7100
Source: NTREIS,MLS#: 21404181
Facts & features
Interior
Bedrooms & bathrooms
- Bedrooms: 3
- Bathrooms: 3
- Full bathrooms: 2
- 1/2 bathrooms: 1
Primary bedroom
- Features: En Suite Bathroom, Walk-In Closet(s)
- Level: First
- Dimensions: 13 x 15
Bedroom
- Level: First
- Dimensions: 10 x 11
Bedroom
- Level: First
- Dimensions: 13 x 10
Primary bathroom
- Features: En Suite Bathroom
- Level: First
- Dimensions: 8 x 11
Breakfast room nook
- Features: Breakfast Bar
- Level: Second
- Dimensions: 10 x 6
Dining room
- Level: Second
- Dimensions: 10 x 12
Other
- Level: First
- Dimensions: 10 x 5
Half bath
- Level: Second
- Dimensions: 6 x 4
Kitchen
- Features: Breakfast Bar, Built-in Features, Granite Counters, Walk-In Pantry
- Level: Second
- Dimensions: 10 x 9
Living room
- Features: Ceiling Fan(s), Fireplace
- Level: Second
- Dimensions: 14 x 25
Utility room
- Features: Utility Room
- Level: First
- Dimensions: 10 x 10
Heating
- Central, Electric, Zoned
Cooling
- Central Air, Ceiling Fan(s), Electric, Zoned
Appliances
- Included: Dishwasher, Electric Cooktop, Electric Oven, Disposal, Refrigerator, Wine Cooler
- Laundry: Washer Hookup, Dryer Hookup, ElectricDryer Hookup, Laundry in Utility Room
Features
- Decorative/Designer Lighting Fixtures, Granite Counters, High Speed Internet, Open Floorplan, Pantry, Cable TV, Walk-In Closet(s)
- Flooring: Carpet, Ceramic Tile, Laminate
- Windows: Window Coverings
- Has basement: No
- Number of fireplaces: 1
- Fireplace features: Family Room, Wood Burning
Interior area
- Total interior livable area: 1,891 sqft
Video & virtual tour
Property
Parking
- Total spaces: 2
- Parking features: Door-Multi, Garage Faces Front
- Attached garage spaces: 2
Features
- Levels: Two,Multi/Split
- Stories: 2
- Pool features: None, Community
- Fencing: Wood
- Has view: Yes
- View description: Water
- Has water view: Yes
- Body of water: Ray Hubbard
Lot
- Size: 4,312 Square Feet
- Features: Interior Lot, Subdivision
Details
- Parcel number: 000000015015
Construction
Type & style
- Home type: Townhouse
- Architectural style: Split Level,Traditional
- Property subtype: Townhouse
- Attached to another structure: Yes
Materials
- Brick
- Foundation: Slab
- Roof: Composition
Condition
- Resale
- Year built: 1976
Utilities & green energy
- Sewer: Public Sewer
- Water: Public
- Utilities for property: Electricity Connected, Sewer Available, Separate Meters, Water Available, Cable Available
Community & HOA
Community
- Features: Fenced Yard, Gated, Lake, Playground, Park, Pickleball, Pool, Restaurant, Tennis Court(s), Trails/Paths, Curbs
- Security: Security System, Smoke Detector(s), Gated with Guard
- Subdivision: Chandlers Landing #5
HOA
- Has HOA: Yes
- Services included: All Facilities, Association Management
- HOA fee: $241 monthly
- HOA name: Chandlers Landing Community Association
- HOA phone: 972-771-1593
Location
- Region: Rockwall
Financial & listing details
- Price per square foot: $230/sqft
- Tax assessed value: $399,013
- Annual tax amount: $6,286
- Date on market: 10/7/2026
- Cumulative days on market: 73 days
- Listing terms: Cash,Conventional,FHA,VA Loan
Estimated market value
$423,100
$402,000 - $444,000
$2,517/mo
Price history
| Date | Event | Price |
|---|---|---|
| 10/7/2026 | Listed for sale | $435,000$230/sqft |
Source: NTREIS #21404181 Report a problem | ||
| 10/6/2026 | Listing removed | $435,000$230/sqft |
Source: NTREIS #21338701 Report a problem | ||
| 9/15/2026 | Price change | $435,000-0.9%$230/sqft |
Source: NTREIS #21338701 Report a problem | ||
| 7/25/2026 | Listed for sale | $439,000+43.9%$232/sqft |
Source: NTREIS #21338701 Report a problem | ||
| 7/20/2024 | Listing removed | -- |
Source: Zillow Rentals Report a problem | ||
| 6/4/2024 | Listed for rent | $2,990$2/sqft |
Source: Zillow Rentals Report a problem | ||
| 6/19/2020 | Sold | -- |
Source: Agent Provided Report a problem | ||
| 5/12/2020 | Pending sale | $305,000$161/sqft |
Source: Listing Results, LLC #14168306 Report a problem | ||
| 4/7/2020 | Listed for sale | $305,000$161/sqft |
Source: Listing Results, LLC #14168306 Report a problem | ||
| 2/15/2020 | Listing removed | $305,000$161/sqft |
Source: Listing Results, LLC #14168306 Report a problem | ||
| 2/14/2020 | Price change | $305,000-6.1%$161/sqft |
Source: Listing Results, LLC #14168306 Report a problem | ||
| 8/21/2019 | Listed for sale | $324,900$172/sqft |
Source: Listing Results, LLC #14168306 Report a problem | ||
Public tax history
| Year | Property taxes | Tax assessment |
|---|---|---|
| 2025 | $4,792 | $399,013 +97220.2% |
| 2024 | -- | $410 -99.9% |
| 2023 | $4,888 -14.1% | $377,351 +10% |
| 2022 | $5,688 -0.6% | $343,046 +10% |
| 2021 | $5,721 +127.9% | $311,860 +47.8% |
| 2020 | $2,510 | $211,020 +0.8% |
| 2019 | -- | $209,250 +17.2% |
| 2018 | $2,485 +0.2% | $178,500 +4.1% |
| 2017 | $2,481 -6.5% | $171,420 -2.9% |
| 2016 | $2,654 | $176,560 -7.8% |
| 2015 | $2,654 | $191,410 +14.2% |
| 2014 | $2,654 | $167,640 +9.9% |
| 2013 | -- | $152,480 -1.9% |
| 2012 | -- | $155,360 -0.9% |
| 2011 | -- | $156,780 -0.9% |
| 2010 | -- | $158,220 +0.2% |
| 2009 | -- | $157,840 -0.9% |
| 2008 | -- | $159,290 +8.1% |
| 2007 | -- | $147,360 +1.6% |
| 2006 | -- | $145,030 +0.8% |
| 2005 | -- | $143,930 |
| 2004 | -- | $143,930 +15% |
| 2003 | -- | $125,130 +1.2% |
| 2002 | -- | $123,590 +4.8% |
| 2001 | -- | $117,960 |
Find assessor info on the county website
Monthly payment
Est. payment
Payment breakdown
Explore the cost of this home by adjusting the details. Changes won't be saved.Climate risks
Neighborhood: Chandlers Landing
Nearby schools
Schools provided by the listing agent
- Elementary: Dorothy Smith Pullen
- Middle: Cain
- High: Rockwall-Heath
- District: Rockwall ISD
Source: NTREIS. This data may not be complete. We recommend contacting the local school district to confirm school assignments for this home.
Similar homes
- $449,0003 bd3 ba2.4k sqft5707 Ranger Dr, Rockwall, TX 75032For Sale
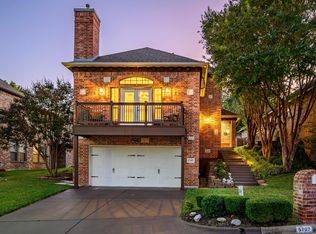 MLS ID #21156296, Leigh Barnes. NTREIS
 - $520,0003 bd3 ba2.2k sqft3405 Waterview Trl, Rockwall, TX 75087For Sale
 MLS ID #21365800, Rita Ferris. NTREIS
 - $239,9002 bd2 ba1.1k sqft928 Signal Ridge Pl, Rockwall, TX 75032For Sale
 MLS ID #21315613, Patty Turner. NTREIS
 - $395,0003 bd2 ba2.4k sqft3103 Kristin Ct, Garland, TX 75044For Sale
 MLS ID #21407497, Mary Bahena. NTREIS
