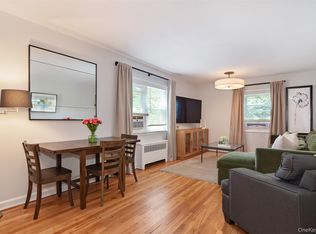
Historic Tarrytown presents Washington Irving Gardens, an elevator building with flowering grounds and guaranteed parking, and this beautifully upgraded and spacious 3rd floor apartment with north and south facing windows for maximum sunlight and garden views. The eat-in kitchen with a breakfast area has wood cabinetry, new white quartz countertops with new undermount stainless steel sink and faucet, new dishwasher and new flooring, but includes the 1928 charm of a built-in wall cabinet with French doors for your china or favorite mug display, or for use as a pantry. There are beautiful wood floors throughout that have been buffed and re-polished, and the entire apartment has been freshly painted, and has ceiling lights in many rooms. The hallway bathroom is a classic white-on-white, with a new vanity/sink and with the wall and floor tiles re-grouted. Both bedrooms are good-sized and the primary can truly be either room. Each have windows overlooking the front courtyard and each have 2 closets in the rooms. Be sure to see the special cedar closet in the hallway outside the bedrooms. Unique to this apartment is the long and spacious entry hallway that is wide enough for a console table for your keys and gloves, and can even accommodate bookcases if desired. Don't miss seeing the full-service gym in the lower level, plus the large and very clean laundry room, thanks to a live-in super at this complex. The vibrant downtown streets in Tarrytown with the Music Hall, shops and restaurants attract visitors from NYC and other Westchester locales. Walk to the Mario Cuomo Bridge and cross to Nyack and Rockland County on its walking and bicycle lanes, or simply enjoy the Hudson RiverWalk both north and south of Tarrytown where you will for sure meet new neighbors and friends. This terrific Co-op is worth a visit!
For sale
$360,000
300 S Broadway #3D, Tarrytown, NY 10591
2beds
1,200sqft
Stock Cooperative, Residential
Built in 1928
-- sqft lot
$-- Zestimate®
$300/sqft
$-- HOA
What's special
New dishwasherWood cabinetryFreshly paintedNew flooringElevator buildingNew white quartz countertopsFlowering grounds
- 95 days |
- 1,322 |
- 86 |
Zillow last checked:
Listing updated:
Listed by:
Houlihan Lawrence Inc. 914-723-8877,
Marilyn Krizansky 914-261-5273
Source: OneKey® MLS as distributed by MLS GRID,MLS#: 987471
Facts & features
Interior
Bedrooms & bathrooms
- Bedrooms: 2
- Bathrooms: 1
- Full bathrooms: 1
Other
- Description: Entry Hallway, Living Room, Eat-in Kitchen, Primary Bedroom, Second Bedroom, Bathroom
- Level: First
Heating
- Hot Water
Cooling
- Wall/Window Unit(s)
Appliances
- Included: Dishwasher, Exhaust Fan, Gas Oven, Gas Range, Microwave, Refrigerator
- Laundry: Common Area, Laundry Room
Features
- Built-in Features, Eat-in Kitchen, Elevator, Entrance Foyer, Original Details, Quartz/Quartzite Counters, Walk Through Kitchen
- Flooring: Wood
- Basement: Common,Walk-Out Access
- Attic: None
- Number of fireplaces: 1
- Fireplace features: Decorative
- Common walls with other units/homes: 1 Common Wall
Interior area
- Total structure area: 1,200
- Total interior livable area: 1,200 sqft
Property
Parking
- Total spaces: 1
- Parking features: Assigned, Parking Lot
- Has garage: Yes
Features
- Levels: One
Details
- Special conditions: None
Construction
Type & style
- Home type: Cooperative
- Architectural style: Garden
- Property subtype: Stock Cooperative, Residential
- Attached to another structure: Yes
Materials
- Brick
Condition
- Year built: 1928
Utilities & green energy
- Sewer: Public Sewer
- Water: Public
- Utilities for property: Electricity Connected, Sewer Connected, Trash Collection Public, Water Connected
Community & HOA
Community
- Features: Fitness Center, Sidewalks
- Security: Building Security, Smoke Detector(s)
- Subdivision: WASHINGTON IRVING GARDENS
HOA
- Has HOA: No
- HOA name: Washington Irving Gardens
Location
- Region: Tarrytown
Financial & listing details
- Price per square foot: $300/sqft
- Date on market: 4/23/2026
- Cumulative days on market: 96 days
- Listing agreement: Exclusive Right To Sell
- Inclusions: Microwave on the floor in front closet
- Electric utility on property: Yes
Estimated market value
Not available
Estimated sales range
Not available
Not available
Price history
| Date | Event | Price |
|---|---|---|
| 4/23/2026 | Listed for sale | $360,000+84.6%$300/sqft |
Source:  OneKey® MLS as distributed by MLS GRID #987471 Report a problem OneKey® MLS as distributed by MLS GRID #987471 Report a problem | ||
| 9/1/2015 | Sold | $195,000-4.9%$163/sqft |
Source: OneKey® MLS as distributed by MLS GRID #H4519878 Report a problem | ||
| 5/26/2015 | Listed for sale | $205,000$171/sqft |
Source: Hudson Homes Sothebys Int Rlty #4519878 Report a problem | ||
Public tax history
Tax history is unavailable.
Monthly payment
Climate risks
Neighborhood: 10591
Nearby schools
GreatSchools rating
- 6/10Washington Irving Interm SchoolGrades: 3-5Distance: 0.5 mi
- 5/10Sleepy Hollow Middle SchoolGrades: 6-8Distance: 1.2 mi
- 7/10Sleepy Hollow High SchoolGrades: 9-12Distance: 1.2 mi
Schools provided by the listing agent
- Elementary: Washington Irving Interm School
- Middle: Sleepy Hollow Middle School
- High: Sleepy Hollow High School
Source: OneKey® MLS as distributed by MLS GRID. This data may not be complete. We recommend contacting the local school district to confirm school assignments for this home.
- $--2 bd2 ba-- sqft300 S Broadway #F320A52C6, Tarrytown, NY 10591Off Market
- $--1 bd1 ba-- sqft300 S Broadway #1, Tarrytown, NY 10591Off Market
- $--1 bd1 ba-- sqft300 S Broadway #776F18CCB, Tarrytown, NY 10591Off Market
- $395,0002 bd1 ba1.2k sqft300 S Broadway APT 1G, Tarrytown, NY 10591For Sale

- $--1 bd1 ba850 sqft300 S Broadway #4, Tarrytown, NY 10591Off Market
- $624,1002 bd1 ba1.6k sqft300 S Broadway FLOOR 1, Tarrytown, NY 10591Off Market
- $375,8002 bd1 ba1.2k sqft300 S Broadway #4-D, Tarrytown, NY 10591Off Market
- $223,9001 bd1 ba720 sqft300 S Broadway APT 3E, Tarrytown, NY 10591Off Market
- $268,8001 bd1 ba850 sqft300 S Broadway APT 6K, Tarrytown, NY 10591Off Market
A local agent can set up tours, give advice and negotiate with sellers.
Similar homes
- $395,0002 bd1 ba1.2k sqft300 S Broadway #1 G, Tarrytown, NY 10591For Sale
 MLS ID #1011779, Michele R. Gonzalez, Listing by: Julia B Fee Sothebys Int. Rlty. OneKey® MLS as distributed by MLS GRID
 - $390,0002 bd1 ba850 sqft330 S Broadway #D9, Tarrytown, NY 10591For Sale
 MLS ID #1019764, Giovanni Gonzalez, Listing by: GioHomes Real Estate. OneKey® MLS as distributed by MLS GRID
 - $340,0001 bd1 ba750 sqft330 S Broadway #B10, Tarrytown, NY 10591For Sale
 MLS ID #1011646, Lisa Cassella, Listing by: Compass Greater NY, LLC. OneKey® MLS as distributed by MLS GRID
 - $295,0002 bd1 ba900 sqft19 S Broadway #4F, Tarrytown, NY 10591For Sale
 MLS ID #1017487, Randi Robinowitz, Listing by: Julia B Fee Sothebys Int. Rlty. OneKey® MLS as distributed by MLS GRID
 - $375,0001 bd1 ba850 sqft416 Benedict Avenue #4A, Tarrytown, NY 10591For SaleMLS ID #1023829, Owen Leggio, Listing by: Leggio Realty Group. OneKey® MLS as distributed by MLS GRID
- $375,0001 bd1 ba850 sqft412 Benedict Avenue #2A, Tarrytown, NY 10591For SaleMLS ID #1023816, Owen Leggio, Listing by: Leggio Realty Group. OneKey® MLS as distributed by MLS GRID
- $375,0001 bd1 ba790 sqft412 Benedict Avenue #1E, Tarrytown, NY 10591For SaleMLS ID #1023821, Owen Leggio, Listing by: Leggio Realty Group. OneKey® MLS as distributed by MLS GRID
- $369,9001 bd1 ba909 sqft200 High Point Drive #8, Hartsdale, NY 10530For SaleMLS ID #1027124, Kendra Woods, Listing by: Weichert Realtors Heritage Pro. OneKey® MLS as distributed by MLS GRID
- $395,0002 bd1 ba850 sqft1613 Old Country Road, Elmsford, NY 10523For SaleMLS ID #1019936, Marc J. Nieto, Listing by: Epique Realty. OneKey® MLS as distributed by MLS GRID
- $379,0002 bd2 ba1.2k sqft14 Soundview Avenue #1, White Plains, NY 10606For SaleMLS ID #1018225, Michael Turner, Listing by: GioHomes Real Estate. OneKey® MLS as distributed by MLS GRID
- $250,0001 bd1 ba900 sqft300 S Broadway #2 H, Tarrytown, NY 10591For SaleMLS ID #1014218, Sharon Sheil, Listing by: Coldwell Banker Realty. OneKey® MLS as distributed by MLS GRID
- $529,0002 bd2 ba882 sqft50 Embree Street, Tarrytown, NY 10591For SaleMLS ID #1018670, Joseph W. Johns, Listing by: Joseph W Johns. OneKey® MLS as distributed by MLS GRID
- $349,0002 bd1 ba1k sqft11 Westview Avenue #26-2, White Plains, NY 10603For SaleMLS ID #1030179, Anthony F. Lando, Listing by: Julia B Fee Sothebys Int. Rlty. OneKey® MLS as distributed by MLS GRID
- $345,0002 bd1 ba975 sqft120 N Broadway #3C, Irvington, NY 10533For SaleMLS ID #1026465, Eva Casoria, Listing by: eXp Realty. OneKey® MLS as distributed by MLS GRID
- $428,0002 bd2 ba1.1k sqft958 Sierra Vista Lane, Valley Cottage, NY 10989For SaleMLS ID #1028615, Nancy Blaker Weber, Listing by: Howard Hanna Rand Realty. OneKey® MLS as distributed by MLS GRID
- $439,0002 bd2 ba1.2k sqft499 N Broadway #5L, White Plains, NY 10603For SaleMLS ID #1027866, Cheryl Mathew, Listing by: Hudson Affiliates, Inc.. OneKey® MLS as distributed by MLS GRID
- $359,9992 bd1 ba1k sqft11 Westview Avenue #8-2, White Plains, NY 10603For SaleMLS ID #1025642, Carlen Sheer, Listing by: Compass Greater NY, LLC. OneKey® MLS as distributed by MLS GRID
- $385,0002 bd2 ba1k sqft5 Rockledge Avenue #1A, Hartsdale, NY 10530For SaleMLS ID #1030791, Yekaterina Brinkman, Listing by: Houlihan Lawrence Inc.. OneKey® MLS as distributed by MLS GRID
- $479,5004 bd2 ba1.5k sqft10 Clinton Street, Sleepy Hollow, NY 10591For SaleMLS ID #1019741, Gregory G. Cole, Listing by: Coldwell Banker Realty. OneKey® MLS as distributed by MLS GRID
- $339,0001 bd1 ba885 sqft136 Sierra Vista Lane, Valley Cottage, NY 10989For SaleMLS ID #1029487, Kenyatta A Jones-Arietta, Listing by: R2M Realty Inc. OneKey® MLS as distributed by MLS GRID
