Some homes tell their story the moment you pull into the driveway — and at 300 S Charles, that story is one of thoughtful care. The driveway, replaced in 2023, leads into a freshly renovated Edwardsville home where the kitchen draws you in first: white cabinetry, a ceramic subway-tile backsplash, and recessed, under-cabinet and pendant lighting that carry the open eat-in space from morning coffee to evenings with friends. Through the bright pass-through, the living area stays connected, filling the main level with natural light and a warmth that makes the home live larger than expected.
Fresh paint carries through the home, refreshing walls and ceilings while preserving much of its original trim, baseboards and interior doors. A sliding barn door adds character at the upstairs bath, and even the basement floor has been prepped and painted. Then comes the quiet surprise: the finished attic is now a private primary suite with its own split system, so comfort is tailored independently, whatever the season.
Behind the scenes, the owners have invested for years — a 200-amp panel upgrade in 2022, a new roof, water heater, gutters and downspouts in 2024, and a new furnace in 2025. Evenings move through the new back door onto the new deck and beneath the 2024 pergola, complete with outlets for lighting, music and long nights outside.
Minutes from downtown Edwardsville and SIUE, and served by Edwardsville Community Unit School District 7, 300 S Charles isn't simply renovated — it's been cared for, updated, and prepared for the people who will write its next chapter. Come experience it in person.
Pending
Listed by: Keller Williams Marquee • Ashleigh Bolar • 314-322-2639
$295,000
300 S Charles St, Edwardsville, IL 62025
4beds
1,600sqft
Single Family Residence
Built in 1948
7,840 Square Feet Lot
$-- Zestimate®
$184/sqft
$-- HOA
What's special
Open eat-in spaceCeramic subway-tile backsplash
- 5 days
- 315
- 26
Zillow last checked:
Listing updated:
Listed by:
Ashleigh Bolar 314-322-2639,
Keller Williams Marquee
Source: MARIS,MLS#: 26063152 Originating MLS: St. Louis Association of REALTORS
Facts & features
Interior
Bedrooms & bathrooms
- Bedrooms: 4
- Bathrooms: 3
- Full bathrooms: 3
- Main level bathrooms: 1
- Main level bedrooms: 3
Heating
- Forced Air
Cooling
- Central Air, Wall Unit(s)
Appliances
- Included: Microwave, Gas Range, Refrigerator
Features
- Flooring: Ceramic Tile, Vinyl, Wood
- Basement: Concrete
- Has fireplace: No
Interior area
- Total structure area: 1,600
- Total interior livable area: 1,600 sqft
- Finished area above ground: 1,400
- Finished area below ground: 200
Property
Parking
- Total spaces: 2
- Parking features: Garage, Carport
- Garage spaces: 1
- Carport spaces: 1
- Covered spaces: 2
Features
- Levels: One and One Half
Lot
- Size: 7,840 Square Feet
- Dimensions: 60 x 134
- Features: Corner Lot
Details
- Parcel number: 142151015402012
- Special conditions: Standard
Construction
Type & style
- Home type: SingleFamily
- Architectural style: Bungalow
- Property subtype: Single Family Residence
Materials
- Brick
- Roof: Architectural Shingle
Condition
- Year built: 1948
Utilities & green energy
- Electric: Ameren
- Sewer: Public Sewer
- Water: Public
- Utilities for property: Cable Available
Community & HOA
Community
- Subdivision: Steinmeyer Place
HOA
- Has HOA: No
Location
- Region: Edwardsville
Financial & listing details
- Price per square foot: $184/sqft
- Tax assessed value: $274,440
- Annual tax amount: $5,279
- Date on market: 10/29/2026
- Cumulative days on market: 6 days
- Listing terms: Cash,Conventional,FHA,VA Loan
Estimated market value
Not available
Estimated sales range
Not available
Not available
Price history
| Date | Event | Price |
|---|---|---|
| 10/31/2026 | Pending sale | $295,000$184/sqft |
Source:  MARIS #26063152 Report a problem | ||
| 10/29/2026 | Listed for sale | $295,000-11.9%$184/sqft |
Source: MARIS #26063152 Report a problem | ||
| 6/16/2026 | Listing removed | $335,000$209/sqft |
Source: MARIS #25072068 Report a problem | ||
| 4/21/2026 | Price change | $335,000-5.6%$209/sqft |
Source: MARIS #25072068 Report a problem | ||
| 4/15/2026 | Price change | $355,000-2.7%$222/sqft |
Source: MARIS #25072068 Report a problem | ||
| 4/1/2026 | Price change | $365,000-2.1%$228/sqft |
Source: MARIS #25072068 Report a problem | ||
| 2/25/2026 | Price change | $373,000-3.1%$233/sqft |
Source: MARIS #25072068 Report a problem | ||
| 10/28/2025 | Listed for sale | $385,000+73.4%$241/sqft |
Source: MARIS #25072068 Report a problem | ||
| 5/17/2022 | Sold | $222,000-2.2%$139/sqft |
Source: Public Record Report a problem | ||
| 3/22/2022 | Price change | $227,000-7.3%$142/sqft |
Source: Owner Report a problem | ||
| 1/31/2022 | Listed for sale | $245,000$153/sqft |
Source: Owner Report a problem | ||
| 1/7/2022 | Listing removed | -- |
Source: Owner Report a problem | ||
| 10/9/2021 | Listed for sale | $245,000+45%$153/sqft |
Source: Owner Report a problem | ||
| 10/25/2019 | Sold | $169,000-5%$106/sqft |
Source: MARIS #19037038 Report a problem | ||
| 10/6/2019 | Pending sale | $177,900$111/sqft |
Source: Keller Williams Marquee #19037038 Report a problem | ||
| 8/20/2019 | Price change | $177,900-1.1%$111/sqft |
Source: Keller Williams Marquee #19037038 Report a problem | ||
| 5/20/2019 | Listed for sale | $179,900+17.2%$112/sqft |
Source: Keller Williams Marquee #19037038 Report a problem | ||
| 11/18/2013 | Sold | $153,500-4%$96/sqft |
Source: Public Record Report a problem | ||
| 1/2/2011 | Listing removed | $159,900$100/sqft |
Source: NCI #3004388 Report a problem | ||
| 11/26/2010 | Listed for sale | $159,900$100/sqft |
Source: NCI #3004388 Report a problem | ||
| 8/2/2010 | Listing removed | $159,900$100/sqft |
Source: RE/MAX PREFERRED PARTNERS #3004388 Report a problem | ||
| 6/11/2010 | Price change | $159,900-5.9%$100/sqft |
Source: RE/MAX PREFERRED PARTNERS #3004388 Report a problem | ||
| 4/29/2010 | Price change | $169,900-2.9%$106/sqft |
Source: RE/MAX PREFERRED PARTNERS #3004388 Report a problem | ||
| 4/2/2010 | Listed for sale | $175,000$109/sqft |
Source: RE/MAX PREFERRED PARTNERS #3004388 Report a problem | ||
Public tax history
| Year | Property taxes | Tax assessment |
|---|---|---|
| 2025 | -- | $91,480 +14.4% |
| 2024 | $5,279 | $79,940 +7.8% |
| 2023 | -- | $74,180 +8.2% |
| 2022 | $1,653 -62.4% | $68,570 +5.3% |
| 2021 | $4,393 +3.5% | $65,090 +3.2% |
| 2020 | $4,245 +0.8% | $63,070 +1.7% |
| 2019 | $4,212 | $62,020 +4.7% |
| 2018 | -- | $59,240 |
| 2017 | $4,019 +16.2% | $59,240 +2.2% |
| 2016 | $3,460 | $57,990 +7.9% |
| 2015 | $3,460 | $53,750 |
| 2014 | $3,460 | $53,750 |
| 2013 | $3,460 | $53,750 -2.3% |
| 2012 | -- | $55,030 -1.5% |
| 2011 | -- | $55,840 |
| 2010 | -- | $55,840 +3.2% |
| 2009 | -- | $54,110 +10.4% |
| 2007 | -- | $49,010 +14.3% |
| 2005 | -- | $42,880 +19.4% |
| 2004 | $2,275 +5% | $35,910 +4.2% |
| 2003 | $2,165 +4% | $34,460 +4.7% |
| 2002 | $2,082 | $32,910 +4.6% |
| 2001 | -- | $31,460 -3.5% |
| 2000 | $1,882 | $32,590 |
Find assessor info on the county website
Monthly payment
Est. payment
Payment breakdown
Explore the cost of this home by adjusting the details. Changes won't be saved.Climate risks
Neighborhood: 62025
Nearby schools
Schools provided by the listing agent
- Elementary: Edwardsville Dist 7
- Middle: Edwardsville Dist 7
- High: Edwardsville
Source: MARIS. This data may not be complete. We recommend contacting the local school district to confirm school assignments for this home.

Similar homes
- $259,0003 bd2 ba1.4k sqft316 Locust St, Edwardsville, IL 62025For Sale
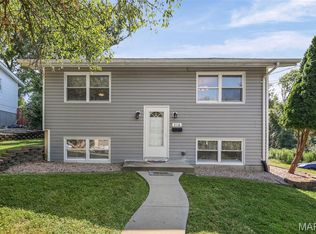
 MLS ID #26056064, Barry Schulhofer, Strano & Associates. MARIS
- $264,9003 bd3 ba2k sqft619 Thomas St, Edwardsville, IL 62025For Sale
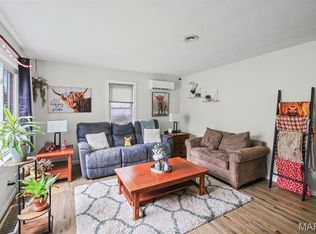 MLS ID #26051968, Lacey G Dore, Re/Max Signature Properties. MARIS
- $340,0003 bd2 ba1.7k sqft905 Saint Louis St, Edwardsville, IL 62025For Sale
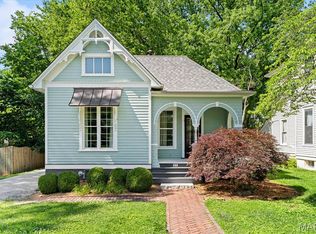 MLS ID #26030680, Diana Massey, Berkshire Hathaway HomeServices Select Properties. MARIS
- $344,9993 bd3 ba2.2k sqft135 W Lake Dr, Edwardsville, IL 62025For Sale By Owner
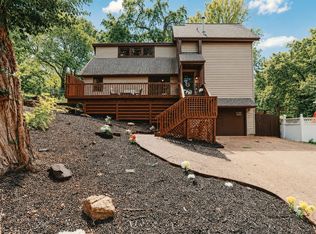
- $220,0003 bd2 ba1.4k sqft210 McKinley Ave, Edwardsville, IL 62025For SaleMLS ID #26065882, Angie Blasingim, RE/MAX Alliance. MARIS
- $220,0003 bd1 ba1.6k sqft501 Jefferson St, Edwardsville, IL 62025For SaleMLS ID #26059505, Eric F Guempel, Worth Clark Realty. MARIS
- $365,0003 bd2 ba1.6k sqft7511 Jerusalem Rd, Edwardsville, IL 62025For SaleMLS ID #26061526, Amber Hurley, Landmark Realty. MARIS
- $299,0003 bd2 ba1.2k sqft11 Pine Lake Dr, Collinsville, IL 62234For SaleMLS ID #26059373, Carissa A Kristoff, Berkshire Hathaway HomeServices Select Properties. MARIS
- $245,0004 bd3 ba1.8k sqft12988 Ox Bow Ln, Saint Louis, MO 63138For SaleMLS ID #26069673, Kim M Slaughter, Realty Resource Partners, LLC. MARIS
- $289,0003 bd3 ba1.8k sqft7342 W Main St, Maryville, IL 62062For SaleMLS ID #26038965, Amy L Hank, Keller Williams Pinnacle. MARIS
- $359,0004 bd3 ba1.6k sqft5624 Old Keebler Rd, Collinsville, IL 62234For SaleMLS ID #26061014, Stacy Marti, Keller Williams Marquee. MARIS
- $239,9004 bd2 ba1.9k sqft163 Norwood Pl, East Alton, IL 62024For SaleMLS ID #26061902, Scott Dodson, Market Pro Realty, Inc. MARIS
- $278,0003 bd3 ba1.5k sqft16 Londonderry Dr, Fairview Heights, IL 62208For SaleMLS ID #26059070, Lyna McGill, Keller Williams Marquee. MARIS
- $302,9004 bd3 ba2.1k sqft4351 Alderwood Dr, Florissant, MO 63033For SaleMLS ID #26036272, Jeff X Zheng, RE/MAX Platinum. MARIS
- $299,9004 bd3 ba2.2k sqft427 Sammy Ln, Caseyville, IL 62232For SaleMLS ID #26058880, Marce Sykes, RE/MAX Alliance. MARIS
- $325,0004 bd4 ba1.8k sqft6989 Candlewick Way, Florissant, MO 63033For SaleMLS ID #26054811, Justin M Taylor, The Agency. MARIS
- $244,9003 bd2 ba1.3k sqft1110 Alice Ln, Granite City, IL 62040For SaleMLS ID #26054406, Monica Lemp, Keller Williams Marquee. MARIS
- $254,9003 bd2 ba1.8k sqft2965 Parker Rd, Florissant, MO 63033For SaleMLS ID #26063395, Macie Sanders, Berkshire Hathaway HomeServices Select Properties. MARIS
- $260,0003 bd2 ba1.9k sqft8435 Prairietown Rd, Worden, IL 62097For SaleMLS ID #26051921, Marisa A Lowry, Coldwell Banker Brown Realtors. MARIS
