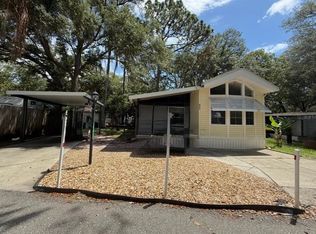
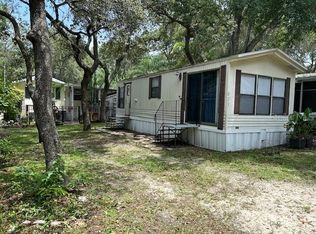
MOVE-IN with only $30,000. Here you are a LANDOWNER! Welcome to this gated community, featuring mature landscape and several amenities to the residents. COMPLETELY RENOVATED unit in 2024 - new AC and ducts through the ceiling, appliances, pipes, flooring, painting, cabinets, bathroom and kitchen. Property was used as a vacation home and no more than 3 months occupancy during the last 2 years. The Florida room has central air conditioned and it can be used as a garage for small cars, or if Buyer prefers, owner will rebuild the wall/door and redo the bedroom. Additional storage space at the shed. Large community pool, management office on site, picnic/barbecue area, and a trading post with convenience items. HOA dues include water and sewer. Great location close to restaurants, major highways and hospital. Most important: SELLER FINANCING - see attachment with conditions.
For sale
$130,000
3000 CLARCONA ROAD #532, APOPKA, FL 32703
2beds
724sqft
Manufactured Home, Single Family Residence
Built in 1986
2,007 Square Feet Lot
$123,200 Zestimate®
$180/sqft
$283/mo HOA
What's special
Large community poolMature landscape
- 23 days |
- 56 |
- 3 |
Zillow last checked:
Listing updated:
Listed by:
Michael Nemec 407-929-8834,
CENTURY 21 CARIOTI 407-354-0074,
Mabel Perez,
CENTURY 21 CARIOTI
Source: Stellar MLS,MLS#: O6425877 Originating MLS: Orlando Regional
Originating MLS: Orlando Regional
Facts & features
Interior
Bedrooms & bathrooms
- Bedrooms: 2
- Bathrooms: 1
- Full bathrooms: 1
Rooms
- Room types: Florida Room, Great Room, Utility Room
Primary bedroom
- Features: Built-in Closet
- Level: First
- Area: 80 Square Feet
- Dimensions: 8x10
Bonus room
- Features: Built-in Closet
- Level: First
- Area: 108 Square Feet
- Dimensions: 12x9
Great room
- Level: First
- Area: 120 Square Feet
- Dimensions: 10x12
Kitchen
- Level: First
- Area: 63 Square Feet
- Dimensions: 7x9
Living room
- Level: First
Heating
- Central
Cooling
- Central Air
Appliances
- Included: Disposal, Microwave, Range, Refrigerator
- Laundry: Inside, Laundry Room
Features
- Eating Space In Kitchen, Split Bedroom, Thermostat
- Flooring: Ceramic Tile, Luxury Vinyl
- Doors: Sliding Doors
- Windows: Shutters
- Has fireplace: No
Interior area
- Total structure area: 724
- Total interior livable area: 724 sqft
Video & virtual tour
Property
Parking
- Total spaces: 1
- Parking features: Ground Level
- Garage spaces: 1
Features
- Levels: One
- Stories: 1
- Patio & porch: Enclosed, Side Porch
- Exterior features: Garden
Lot
- Size: 2,007 Square Feet
- Features: In County, Street One Way
Details
- Parcel number: 272128980500532
- Zoning: P-D
- Special conditions: None
Construction
Type & style
- Home type: MobileManufactured
- Property subtype: Manufactured Home, Single Family Residence
Materials
- Vinyl Siding
- Foundation: Crawlspace
- Roof: Other
Condition
- New construction: No
- Year built: 1986
Utilities & green energy
- Sewer: Public Sewer
- Water: Public
- Utilities for property: Electricity Connected, Fire Hydrant, Public, Sewer Connected, Street Lights, Water Connected
Community & HOA
Community
- Features: Association Recreation - Owned, Clubhouse, Community Mailbox, Deed Restrictions, Gated Community - Guard, Playground, Pool, Special Community Restrictions
- Security: Smoke Detector(s)
- Pet fee: $0 monthly
- Subdivision: YOGI BEARS JELLYSTONE PARK CONDO
HOA
- Has HOA: Yes
- HOA fee: $283 monthly
- HOA name: Christina Wanner
- HOA phone: 407-889-5491
Location
- Region: Apopka
Financial & listing details
- Price per square foot: $180/sqft
- Tax assessed value: $60,281
- Annual tax amount: $1,005
- Date on market: 7/16/2026
- Cumulative days on market: 24 days
- Listing terms: Cash,Owner May Carry
- Ownership: Fee Simple
- Total actual rent: 0
- Electric utility on property: Yes
- Road surface type: Paved, Asphalt
- Body type: Single Wide

Michael Nemec
(407) 929-8834
By pressing Contact Agent, you agree that the real estate professional identified above may call/text you about your search, which may involve use of automated means and pre-recorded/artificial voices. You don't need to consent as a condition of buying any property, goods, or services. Message/data rates may apply. You also agree to our Terms of Use. Zillow does not endorse any real estate professionals. We may share information about your recent and future site activity with your agent to help them understand what you're looking for in a home.
Estimated market value
$123,200
$117,000 - $129,000
$1,308/mo
Price history
| Date | Event | Price |
|---|---|---|
| 7/16/2026 | Listed for sale | $130,000+333.3%$180/sqft |
Source:  Stellar MLS #O6425877 Report a problem Stellar MLS #O6425877 Report a problem | ||
| 4/28/2026 | Listed for rent | $1,500$2/sqft |
Source: Stellar MLS #O6402916 Report a problem | ||
| 5/16/2017 | Sold | $30,000-9.1%$41/sqft |
Source: Stellar MLS #O5475133 Report a problem | ||
| 4/12/2017 | Pending sale | $33,000$46/sqft |
Source: Watson Realty Corp. #O5475133 Report a problem | ||
| 3/3/2017 | Price change | $33,000-21.2%$46/sqft |
Source: Watson Realty Corp. #O5475133 Report a problem | ||
| 11/16/2016 | Listed for sale | $41,900+19.7%$58/sqft |
Source: Watson Realty Corp. #O5475133 Report a problem | ||
| 4/7/2010 | Sold | $35,000-10.3%$48/sqft |
Source: Public Record Report a problem | ||
| 4/18/2005 | Sold | $39,000+39.3%$54/sqft |
Source: Public Record Report a problem | ||
| 12/11/2001 | Sold | $28,000$39/sqft |
Source: Public Record Report a problem | ||
Public tax history
| Year | Property taxes | Tax assessment |
|---|---|---|
| 2024 | $933 +17.7% | $56,432 +10% |
| 2023 | $793 +87.9% | $51,302 +112.9% |
| 2022 | $422 +15.4% | $24,094 +10% |
| 2021 | $366 +10.7% | $21,904 +10% |
| 2020 | $330 +1.5% | $19,913 +10% |
| 2019 | $325 +20.4% | $18,103 +10% |
| 2018 | $270 | $16,457 -3.4% |
| 2017 | $270 -4.5% | $17,041 -18.5% |
| 2016 | $283 -20.2% | $20,900 -4.2% |
| 2015 | $354 | $21,815 -4% |
| 2014 | -- | $22,731 -3.9% |
| 2013 | -- | $23,647 -12.5% |
| 2012 | $27 -29.2% | $27,038 -3.3% |
| 2011 | $38 -73.3% | $27,954 -16.2% |
| 2010 | $144 | $33,374 -12.7% |
| 2009 | -- | $38,221 -4.4% |
| 2008 | $174 +11.1% | $39,987 -4.9% |
| 2007 | $156 +0.3% | $42,054 +24.8% |
| 2006 | $156 -58.2% | $33,700 +67.2% |
| 2005 | $373 +2.5% | $20,152 +1.3% |
| 2004 | $364 +5.4% | $19,896 +7.4% |
| 2003 | $346 -3.2% | $18,526 -3.2% |
| 2002 | $357 | $19,148 |
Find assessor info on the county website
Monthly payment
Climate risks
Neighborhood: 32703
Nearby schools
GreatSchools rating
- 7/10Prairie Lake ElementaryGrades: PK-5Distance: 2.4 mi
- 5/10Piedmont Lakes Middle SchoolGrades: 6-8Distance: 1.5 mi
- 3/10Wekiva High SchoolGrades: 9-12Distance: 1.8 mi
Schools provided by the listing agent
- Elementary: Prairie Lake Elementary
- Middle: Piedmont Lakes Middle
- High: Wekiva High
Source: Stellar MLS. This data may not be complete. We recommend contacting the local school district to confirm school assignments for this home.
- $90,0001 bd1 ba408 sqft3000 Clarcona Rd LOT 201, Apopka, FL 32703Sold
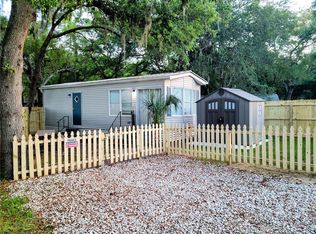
- $45,0001 bd1 ba603 sqft3000 Clarcona Rd LOT 202, Apopka, FL 32703Sold
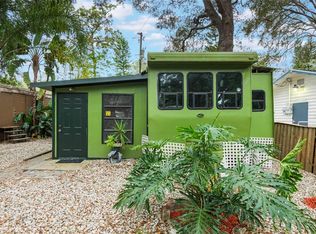
- $15,0002 bd1 ba706 sqft3000 Clarcona Rd LOT 212, Apopka, FL 32703Sold
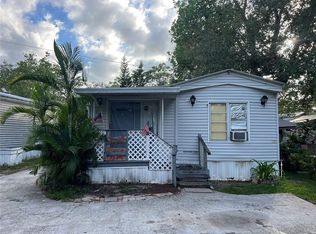
- $50,0002,403 sqft3000 Clarcona Rd LOT 219, Apopka, FL 32703Sold
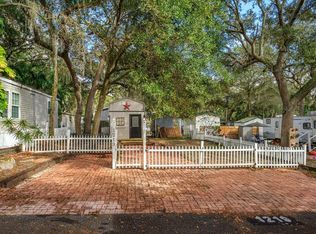
- $75,0001 bd1 ba916 sqft3000 Clarcona Rd LOT 324, Apopka, FL 32703Sold
- $80,0001 bd1 ba410 sqft3000 Clarcona Rd LOT 354, Apopka, FL 32703Sold
- $1,2501 bd1 ba512 sqft3000 Clarcona Rd LOT 401, Apopka, FL 32703For Rent
- $46,0001 bd1 ba613 sqft3000 Clarcona Rd LOT 419, Apopka, FL 32703For Sale
- $89,9002 bd2 ba739 sqft3000 Clarcona Rd LOT 423, Apopka, FL 32703For Sale
Similar homes
- $94,9002 bd1 ba964 sqft3000 Clarcona Rd Lot 2826, Apopka, FL 32703For Sale By Owner

- $89,9002 bd2 ba739 sqft3000 CLARCONA ROAD #423, APOPKA, FL 32703For Sale
 MLS ID #O6423615, Jocelyn Rogers, ROGERS & ROGERS REALTY INC. Stellar MLS
 - $79,9902 bd1 ba396 sqft3000 CLARCONA ROAD #830, APOPKA, FL 32703For Sale
 MLS ID #O6420318, Odry Vargas, ODRY VARGAS REALTY GROUP. Stellar MLS
 - $79,9001 bd1 ba408 sqft3000 CLARCONA ROAD #823, APOPKA, FL 32703For Sale
 MLS ID #O6407053, Steve Lang, HOMEVEST REALTY. Stellar MLS
 - $67,0001 bd1 ba840 sqft3000 CLARCONA ROAD #616, APOPKA, FL 32703For SaleMLS ID #O6413753, Jocelyn Rogers, ROGERS & ROGERS REALTY INC. Stellar MLS
- $75,0001 bd1 ba426 sqft3000 CLARCONA ROAD #2715, APOPKA, FL 32703For SaleMLS ID #O6415697, Ronnie Holloman, HOLLOMAN GORDON REALTY, INC.. Stellar MLS
- $73,0001 bd1 ba624 sqft3000 CLARCONA ROAD #520, APOPKA, FL 32703For SaleMLS ID #O6394837, Francisco Hernandez, OLYMPUS EXECUTIVE REALTY INC. Stellar MLS
- $139,9002 bd3 ba1k sqft1412 OAK PLACE #J, APOPKA, FL 32712For SaleMLS ID #O6426278, Shelene Klote, FLORIDA REALTY INVESTMENTS. Stellar MLS
- $135,0003 bd2 ba800 sqft231 TANGLEWOOD DRIVE, APOPKA, FL 32712For SaleMLS ID #O6374568, Elizee Mompoint, NEW VISION STAR REALTY LLC. Stellar MLS
- $135,0001 bd1 ba847 sqft3729 S LAKE ORLANDO PARKWAY #5, ORLANDO, FL 32808For SaleMLS ID #S5154476, Tim Doyle, LLC, KELLER WILLIAMS LEGACY REALTY. Stellar MLS
- $137,8002 bd1 ba1k sqft7352 BALBOA DRIVE #7352, ORLANDO, FL 32818For SaleMLS ID #O6428882, Michael Moore, 23RD REALTY INC. Stellar MLS
- $139,9002 bd1 ba930 sqft202 RIVERBEND DRIVE #103, ALTAMONTE SPRINGS, FL 32714For SaleMLS ID #O6430513, Abdul Aitboukil, SOUTHERN PRESTIGE REALTY INC. Stellar MLS
- $119,9002 bd1 ba832 sqft2864 N POWERS DRIVE #150, ORLANDO, FL 32818For SaleMLS ID #S5152609, Mohammed Hossain, PROFILES INTERNATIONAL REALTY. Stellar MLS
- $123,5002 bd1 ba832 sqft2850 N POWERS DRIVE #83, ORLANDO, FL 32818For SaleMLS ID #O6409248, Umberto Da Cunha Neto, WRA BUSINESS & REAL ESTATE. Stellar MLS
- $118,0002 bd1 ba832 sqft2806 N POWERS DRIVE #8, ORLANDO, FL 32818For SaleMLS ID #O6325907, Jean Miller, COLDWELL BANKER REALTY. Stellar MLS
- $149,0002 bd2 ba962 sqft224 AFTON SQUARE #8-301, ALTAMONTE SPRINGS, FL 32714For SaleMLS ID #O6428501, Kamlesh Patel, BETTER HOMES AND GARDENS REAL ESTATE MANN GLOBAL P. Stellar MLS
- $134,9002 bd3 ba1k sqft145 N PEARL LAKE CAUSEWAY #112, ALTAMONTE SPRINGS, FL 32714For SaleMLS ID #O6383762, Scott Taylor LLC, RE/MAX PRIME PROPERTIES. Stellar MLS
- $130,0001 bd1 ba662 sqft246 AFTON SQUARE #105, ALTAMONTE SPRINGS, FL 32714For SaleMLS ID #O6421235, Zaira Mejia, SPACES & STYLES GROUP. Stellar MLS
- $186,5002 bd2 ba961 sqft1021 LOVE LANE #39, APOPKA, FL 32703For SaleMLS ID #V4950122, Wilsie Ortiz, COMPLETE REALTY. Stellar MLS
- $186,4002 bd2 ba961 sqft1011 LOVE LANE #31, APOPKA, FL 32703For SaleMLS ID #O6349810, Iris Padron, POWER ONE REAL ESTATE SERVICES. Stellar MLS
