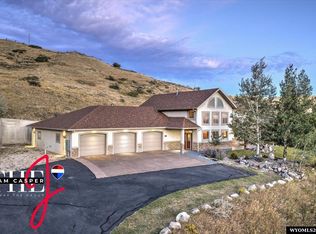
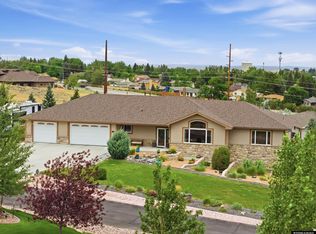
$411,2003 bd2 ba2.4k sqft3004 Garden Creek Rd, Casper, WY 82601Off MarketSaveNo image available for this property
$306,7002 bd2 ba2k sqft2999 Garden Creek Rd, Casper, WY 82601Off MarketSaveNo image available for this property
$83,550-- bd-- ba-- sqft3268 Garden Creek Rd, Casper, WY 82601Off MarketSaveNo image available for this property
$437,8003 bd2 ba2.2k sqft3034 Garden Creek Rd, Casper, WY 82601Off MarketSaveNo image available for this property
$1,200,0004 bd3 ba4k sqft2230 Garden Creek Hts, Casper, WY 82601For SaleSaveMLS ID #20264635, John Lichty, RE/MAX The Group. WYOMLS
$1,350,0003 bd5 ba5.3k sqft240 W 27th St, Casper, WY 82601For SaleSaveMLS ID #20263629, Peter Greiner, RE/MAX The Group. WYOMLS
$1,200,0005 bd5 ba5.1k sqft4820 Valley Rd, Casper, WY 82604For SaleSaveMLS ID #20263817, Lisa Burridge, LPT Realty. WYOMLS
$1,200,0005 bd4 ba5k sqft1323 S David St, Casper, WY 82601For SaleSaveMLS ID #20261685, Kimberly McJunkin, LPT Realty. WYOMLS
$799,9005 bd3 ba5.3k sqft5840 S Cedar St, Casper, WY 82601For SaleSaveNo image available for this propertyMLS ID #20264031, Lisa Burridge, LPT Realty. WYOMLS
$715,0005 bd4 ba3.7k sqft2606 Micro Rd, Casper, WY 82601For SaleSaveNo image available for this propertyMLS ID #20262978, Thomas Russell, Coldwell Banker The Legacy Group. WYOMLS
$715,0005 bd4 ba4.4k sqft4800 Chinook Trl, Casper, WY 82604For SaleSaveNo image available for this propertyMLS ID #20264634, Kelly Brinkerhoff, eXp Realty, LLC. WYOMLS
$1,100,0004 bd3 ba3.2k sqft3119 Palmer Dr, Casper, WY 82601New ConstructionSaveNo image available for this propertyMLS ID #20260748, Peter Greiner, RE/MAX The Group. WYOMLS
$1,399,9003 bd3 ba3.6k sqft14153 E Us Highway 20-26, Evansville, WY 82636For SaleSaveNo image available for this propertyMLS ID #20263569, Steven Freel, Vertical Realty Group, LLC. WYOMLS
$729,0004 bd3 ba2.5k sqft5465 Coates Rd, Casper, WY 82604For SaleSaveNo image available for this propertyMLS ID #20264611, Brandon Dorn, Real Estate Leaders. WYOMLS
$875,0003 bd3 ba3.7k sqft91 Magnolia St, Casper, WY 82604For SaleSaveNo image available for this propertyMLS ID #20264513, Allison LaBar, Real Estate Leaders. WYOMLS
$729,0003 bd2 ba3.4k sqft2915 Hogan Dr, Casper, WY 82601New ConstructionSaveNo image available for this propertyMLS ID #20263935, Jason Lewis, LPT Realty. WYOMLS
$700,0004 bd5 ba5.2k sqft2035 Rustic Dr, Casper, WY 82609For SaleSaveNo image available for this propertyMLS ID #20264752, James Downs, Vertical Realty Group, LLC. WYOMLS
$789,0004 bd3 ba2.8k sqft5120 Chuckwagon Trl, Casper, WY 82604For SaleSaveNo image available for this propertyMLS ID #20262930, Lisa Burridge, LPT Realty. WYOMLS
$883,5005 bd4 ba3.7k sqft2943 Heathrow Ave, Casper, WY 82609For SaleSaveNo image available for this propertyMLS ID #20262625, Debbie Reid, Prestige Real Estate. WYOMLS
$995,0005 bd4 ba4.3k sqft6122 River Park Dr, Casper, WY 82604For SaleSaveNo image available for this propertyMLS ID #20263792, Sarah Jackson, RE/MAX The Group. WYOMLS
$815,0004 bd4 ba5.4k sqft2001 Rustic Cir, Casper, WY 82609For SaleSaveNo image available for this propertyMLS ID #20263523, Melanie Loscher, RE/MAX The Group. WYOMLS
$949,0004 bd3 ba2.9k sqft13876 Bates Creek Ln, Casper, WY 82604For SaleSaveNo image available for this propertyMLS ID #20262265, Sara Miner, Real Estate Leaders. WYOMLS
$870,0005 bd3 ba3.6k sqft3062 Drayton Way, Casper, WY 82609For SaleSaveNo image available for this propertyMLS ID #20264325, Justin Flanigan, eXp Realty, LLC. WYOMLS
$770,0005 bd4 ba3.8k sqft3606 N Opal St, Evansville, WY 82636For SaleSaveNo image available for this propertyMLS ID #20262876, Alisha Collins, eXp Realty, LLC. WYOMLS