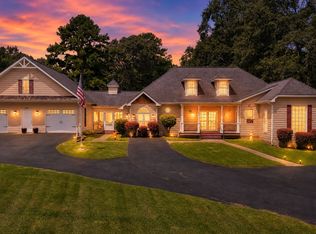
Country living with a city commute. This 35-acre working farm on Highway 81 sits about 30 miles from downtown Atlanta and 25 miles from Hartsfield-Jackson - close enough for work, flights, or a Braves game, far enough for 19 acres of open pasture and 14 acres of mature woods. The updated four-sided brick ranch is privately sited and served by public water. It has 3 bedrooms, 2.5 bathrooms, a front porch, and a rear carport. Systems new in 2022 include a GAF architectural shingle roof, a Trane XR16 3.5-ton 16-17 SEER high-efficiency unit with a Trane 4-ton cooling coil, and a Rinnai RXP199i tankless water heater. The refrigerator, dishwasher, and microwave have been replaced with energy-efficient models since 2022. An unfinished basement matches the main-level footprint and already has electricity, lights, some framing, and a garage door. Finishing the basement would roughly double the living space. The three outbuildings all have electricity and lighting. The large pole barn is ready for equipment, hay, implements, or covered livestock. A partially renovated loft barn has its own electrical meter, a new 2026 air conditioner, a bathroom, a 2023 water heater, and its own 2023 1,000-gallon septic system. A workshop/animal barn completes the set. In 2022 a private 400-foot well producing more than 25 gallons per minute was added, with underground irrigation to key sections of the property. This is producing land, not raw acreage. Mature pecan trees and muscadines are established. Once a dairy and later a hay farm, a portion of the fields now grows vegetables and flowers with organic practices in parts of the fields and under a 2,880-square-foot Nifty Hoops high tunnel built in 2024. Remaining open fields have been left fallow and can go to pasture, hay, orchard, vegetables, or cut flowers. The woods can be managed for timber. Poultry can start immediately; add fencing and the acreage can support horses, cattle, goats, or sheep. Farm equipment is available on a separate bill of sale, including a Kubota tractor, Kubota RTV, Land Pride tiller and rotary mower, flail mowers, a Frontier sawmill, a chicken tractor, and large water tanks. Buy the package or select what you need.
Coming soon 09/25
$829,000
3000 Highway 81 W, Hampton, GA 30228
3beds
2,079sqft
Single Family Residence
Built in 1999
35.31 Acres Lot
$-- Zestimate®
$399/sqft
$-- HOA
What's special
- --
- on Zillow
- 332
- views
- 19
- saves
Zillow last checked:
Listing updated:
Listed by:
Michael D Hawkins 470-989-8773,
Golley Realty Group
Source: GAMLS,MLS#: 10840475
Facts & features
Interior
Bedrooms & bathrooms
- Bedrooms: 3
- Bathrooms: 3
- Full bathrooms: 2
- 1/2 bathrooms: 1
- Main level bathrooms: 2
- Main level bedrooms: 3
Rooms
- Room types: Family Room, Laundry, Sun Room
Kitchen
- Features: Breakfast Area, Breakfast Bar, Breakfast Room, Kitchen Island, Pantry
Heating
- Central, Forced Air, Natural Gas
Cooling
- Ceiling Fan(s), Central Air, Electric, Whole House Fan
Appliances
- Included: Dishwasher, Electric Water Heater, Gas Water Heater, Microwave, Refrigerator, Tankless Water Heater
- Laundry: Mud Room
Features
- Double Vanity, Master On Main Level, Tray Ceiling(s), Walk-In Closet(s)
- Flooring: Hardwood
- Windows: Bay Window(s), Double Pane Windows
- Basement: Boat Door,Daylight,Exterior Entry,Full,Interior Entry,Unfinished
- Attic: Pull Down Stairs
- Has fireplace: No
- Common walls with other units/homes: No Common Walls
Interior area
- Total structure area: 2,079
- Total interior livable area: 2,079 sqft
- Finished area above ground: 2,079
- Finished area below ground: 0
Property
Parking
- Total spaces: 1
- Parking features: Attached, Carport, Parking Pad
- Has garage: Yes
- Has carport: Yes
- Has uncovered spaces: Yes
Accessibility
- Accessibility features: Accessible Doors
Features
- Levels: One
- Stories: 1
- Exterior features: Garden
- Body of water: None
Lot
- Size: 35.31 Acres
- Features: Level, Pasture, Private
Details
- Additional structures: Barn(s), Garage(s), Greenhouse, Outbuilding, Workshop
- Parcel number: 01902042000
- Special conditions: Agent Owned,Agent/Seller Relationship
Construction
Type & style
- Home type: SingleFamily
- Architectural style: Brick 4 Side,Brick Front,Ranch,Traditional
- Property subtype: Single Family Residence
Materials
- Brick
- Foundation: Slab
- Roof: Composition
Condition
- Resale
- New construction: No
- Year built: 1999
Utilities & green energy
- Electric: 220 Volts
- Sewer: Septic Tank
- Water: Public, Well
- Utilities for property: Cable Available, Electricity Available, High Speed Internet, Natural Gas Available, Underground Utilities, Water Available
Green energy
- Energy efficient items: Appliances, Thermostat, Water Heater
Community & HOA
Community
- Features: None
- Security: Carbon Monoxide Detector(s), Smoke Detector(s)
- Subdivision: None
HOA
- Has HOA: No
- Services included: None
Location
- Region: Hampton
Financial & listing details
- Price per square foot: $399/sqft
- Annual tax amount: $6,668
- Date on market: 9/25/2026
- Listing agreement: Exclusive Right To Sell
- Listing terms: 1031 Exchange,Cash,Conventional,FHA
- Electric utility on property: Yes
Estimated market value
Not available
Estimated sales range
Not available
Not available
Price history
Price history is unavailable.
Public tax history
Tax history is unavailable.
Monthly payment
Est. payment
Payment breakdown
Explore the cost of this home by adjusting the details. Changes won't be saved.Climate risks
Neighborhood: 30228
Nearby schools
Schools provided by the listing agent
- Elementary: Mount Carmel
- Middle: Hampton
- High: Hampton
Source: GAMLS. This data may not be complete. We recommend contacting the local school district to confirm school assignments for this home.
Similar homes
- $750,0003 bd2 ba3.1k sqft269 N Dorsey Rd, Hampton, GA 30228Active

 MLS ID #10831340, Ming Lu, Chapman Hall Premier, Realtors. GAMLS
 - $899,0003 bd4 ba3k sqft161 Minter Dr, Hampton, GA 30228Active
 MLS ID #10837304, Joseph F Chapman, Chapman Group Realty, Inc.. GAMLS
 - $599,0003 bd4 ba2.6k sqft215 Dorsey Rd, Hampton, GA 30228Active
 MLS ID #10831770, Samantha Roach, SouthSide, REALTORS. GAMLS
 - $650,0003 bd2 ba1.9k sqft335 New Morn Dr, McDonough, GA 30253Active
 MLS ID #10779903, Ashley Scharlow, SouthSide, REALTORS. GAMLS
 - $449,9003 bd3 ba2.3k sqft448 Minter Dr, Hampton, GA 30228ActiveMLS ID #10841086, Meredith A Green, Dwelli. GAMLS
- $439,9004 bd3 ba2.9k sqft285 Hillview Rd, Hampton, GA 30228ActiveMLS ID #10813657, Amy Mick, Southern Classic Realtors. GAMLS
- $465,0003 bd3 ba2k sqft11524 Summer Trce, Hampton, GA 30228ActiveMLS ID #10782734, Nallely Arias Vallejo, Southern Classic Realtors. GAMLS
- $649,9004 bd4 ba2.8k sqft133 Twin Oaks Dr, Hampton, GA 30228ActiveMLS ID #10799804, Amber Jones, Crye-Leike, Realtors. GAMLS
- $425,0004 bd3 ba2.6k sqft314 Megan Dr, Hampton, GA 30228ActiveMLS ID #10841161, Pamela Brewer, Triple 8 Realty, LLC. GAMLS
- $579,9004 bd4 ba2.4k sqft149 Twin Oaks Dr, Hampton, GA 30228ActiveMLS ID #10799203, Amber Jones, Crye-Leike, Realtors. GAMLS
- $444,9004 bd2 ba1.8k sqft365 New Morn Dr, McDonough, GA 30253ActiveMLS ID #10797456, Jordan Freeman, Welcome Home Real Estate Group. GAMLS
- $525,0004 bd4 ba2.2k sqft421 S Mount Carmel Rd, McDonough, GA 30253ActiveMLS ID #10814826, Patricia A Traber, Keller Williams Realty Atl. Partners. GAMLS
- $420,0004 bd3 ba1.9k sqft119 Bridget Dr, Hampton, GA 30228ActiveMLS ID #10816278, Mark Spain, Mark Spain Real Estate. GAMLS
- $589,9004 bd4 ba2.6k sqft145 Twin Oaks Dr, Hampton, GA 30228ActiveMLS ID #10782750, Amber Jones, Crye-Leike, Realtors. GAMLS
- $569,9003 bd2 ba2.9k sqft1650 Highway 81, McDonough, GA 30253ActiveMLS ID #10822672, Lindsey White, Franks & White LLC. GAMLS
- $499,0005 bd3 ba2.7k sqft109 Donovan Ave, Locust Grove, GA 30248ActiveMLS ID #10838134, Ahkima P Bigbee, Redfin Corporation. GAMLS
- $465,0005 bd3 ba3k sqft324 Conley Ave, Hampton, GA 30228ActiveMLS ID #10765468, Stacey Thompson, STR Legacy Group. GAMLS
- $450,0003 bd1 ba1.6k sqft3333 Noahs Ark Rd, Jonesboro, GA 30236For Sale
 MLS ID #7796677, EARNEST HEARING, Liaison Realty, LLC. FMLS GA
 - $447,3504 bd3 ba2.5k sqft141 Lyric Loop, Hampton, GA 30228ActiveGAMLS
