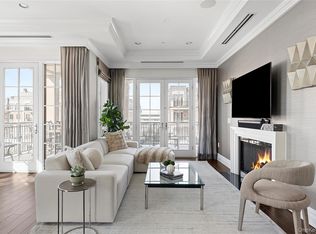
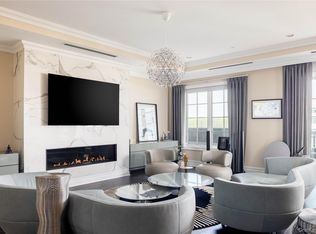
RITZ-CARLTON RESIDENCES of NORTH HILLS. Welcome to The Ritz-Carlton Residences, an exclusive gated enclave where world-class amenities and resort-style living meet in perfect harmony. Ideally located in the heart of North Hills, this exquisite residence offers effortless access to premier shopping, celebrated dining, vibrant entertainment and just 20 miles from Midtown. Luxury living at its best within this corner 3 bedroom 2.5 bathroom residence - bright and spacious and features windows galore. Situated on a corner of the 3000 building, this residence features a Chef's kitchen that offers top-tier appliances, luxurious finishes, and a seamless flow into the dining area for anyone who enjoys gourmet cooking and hostings/gatherings. In addition, this residence has spa-like bathrooms with marble floors. An expansive balcony (300+sf) can be accessed from both the living room and den/office/bedroom. A backup generator allows residents to not be inconvenienced by power outages. As a resident, you’ll enjoy the legendary services, indulgences, and unparalleled selection of amenities of The Ritz-Carlton that elevate everyday living into a year-round luxury escape, with access to a private clubhouse, indoor/outdoor pool, state-of-the-art fitness center, theatre, resident lounge, valet, concierge, 24-hour security, and a full-building generator, along with an. Convenient car service to the LIRR and proximity to premier shopping, renowned dining, and vibrant entertainment complete this exceptional offering—where every day feels like a luxurious escape.
For sale
$2,649,000
3000 Royal Court #3206, North Hills, NY 11040
3beds
2,078sqft
Condominium, Residential
Built in 2018
-- sqft lot
$-- Zestimate®
$1,275/sqft
$3,894/mo HOA
What's special
Exclusive gated enclaveLuxurious finishesSpa-like bathroomsMarble floorsWindows galoreTop-tier appliancesBright and spacious
- 8 days
- 226
- 3
Zillow last checked:
Listing updated:
Listed by:
Douglas Elliman Real Estate 516-621-3555,
Maria Babaev CBR CIPS E-PRO SFR GR 516-629-2242
Source: OneKey® MLS as distributed by MLS GRID,MLS#: 1041130
Facts & features
Interior
Bedrooms & bathrooms
- Bedrooms: 3
- Bathrooms: 3
- Full bathrooms: 2
- 1/2 bathrooms: 1
Heating
- Natural Gas
Cooling
- Central Air
Appliances
- Included: Cooktop, Dryer, Oven, Refrigerator, Stainless Steel Appliance(s), Washer
- Laundry: Laundry Room
Features
- First Floor Bedroom, Chefs Kitchen, Elevator, Entrance Foyer, Formal Dining, High Ceilings, Kitchen Island, Open Floorplan, Primary Bathroom, Walk-In Closet(s)
- Attic: None
- Number of fireplaces: 1
- Common walls with other units/homes: 1 Common Wall
Interior area
- Total structure area: 2,078
- Total interior livable area: 2,078 sqft
Property
Parking
- Total spaces: 1
- Parking features: Garage
- Garage spaces: 1
Features
- Levels: One
- Pool features: In Ground, Indoor, Outdoor Pool
Details
- Parcel number: 222908A000907UCA028403206
- Special conditions: None
Construction
Type & style
- Home type: Condo
- Architectural style: Other
- Property subtype: Condominium, Residential
- Attached to another structure: Yes
Materials
- Brick
Condition
- Year built: 2018
Utilities & green energy
- Sewer: Public Sewer
- Water: Public
- Utilities for property: Electricity Connected, Natural Gas Connected
Community & HOA
HOA
- Has HOA: Yes
- Amenities included: Clubhouse, Concierge, Door Person, Elevator(s), Fitness Center, Gated, Lounge, Playground, Pool, Sauna
- Services included: Common Area Maintenance, Maintenance Structure, Maintenance Grounds, Pool Service, Sewer, Snow Removal, Trash, Water
- HOA fee: $3,894 monthly
Location
- Region: New Hyde Park
Financial & listing details
- Price per square foot: $1,275/sqft
- Annual tax amount: $16,190
- Date on market: 8/20/2026
- Cumulative days on market: 9 days
- Listing agreement: Exclusive Right To Sell
- Electric utility on property: Yes
Estimated market value
Not available
Estimated sales range
Not available
Not available
Price history
| Date | Event | Price |
|---|---|---|
| 8/20/2026 | Listed for sale | $2,649,000$1,275/sqft |
Source:  OneKey® MLS as distributed by MLS GRID #1041130 Report a problem OneKey® MLS as distributed by MLS GRID #1041130 Report a problem | ||
| 10/30/2025 | Listing removed | $14,000$7/sqft |
Source: OneKey® MLS as distributed by MLS GRID #894826 Report a problem | ||
| 7/30/2025 | Listed for rent | $14,000$7/sqft |
Source: OneKey® MLS as distributed by MLS GRID #894826 Report a problem | ||
Public tax history
Tax history is unavailable.
Monthly payment
Climate risks
Neighborhood: 11040
Nearby schools
Schools provided by the listing agent
- Elementary: Lakeville Elementary School
- Middle: Great Neck South Middle School
- High: Great Neck South High School
Source: OneKey® MLS as distributed by MLS GRID. This data may not be complete. We recommend contacting the local school district to confirm school assignments for this home.

Similar homes
- $2,595,0003 bd3 ba1.9k sqft1000 Royal Court #1207, North Hills, NY 11040New Construction
 MLS ID #1038538, Gail Holman, Listing by: Compass Greater NY LLC. OneKey® MLS as distributed by MLS GRID
 - $2,595,0002 bd3 ba2k sqft3000 Royal Court #3107, North Hills, NY 11040For Sale
 MLS ID #1028278, Mollie Grossman, Listing by: Douglas Elliman Real Estate. OneKey® MLS as distributed by MLS GRID
 - $2,950,0002 bd3 ba2.7k sqft5000 Royal Court #5101, North Hills, NY 11040For Sale
 MLS ID #1005793, Gail Holman, Listing by: Compass Greater NY LLC. OneKey® MLS as distributed by MLS GRID
 - $2,398,0002 bd3 ba2.1k sqft3000 Royal Court #3201, North Hills, NY 11040For Sale
 MLS ID #1005939, Gail Holman, Listing by: Compass Greater NY LLC. OneKey® MLS as distributed by MLS GRID
 - $1,895,0002 bd3 ba1.7k sqft6000 Royal Court #6204, North Hills, NY 11040For SaleMLS ID #1032300, Maria Babaev CBR CIPS E-PRO SFR GR, Listing by: Douglas Elliman Real Estate. OneKey® MLS as distributed by MLS GRID
- $2,499,0004 bd3 ba2.8k sqft80 Knolls Drive N, Manhasset Hills, NY 11040For SaleMLS ID #977421, Evangelia Boudourakis, Listing by: Daniel Gale Sothebys Intl Rlty. OneKey® MLS as distributed by MLS GRID
- $1,768,0004 bd3 ba2.3k sqft2 Foxhurst Court, Manhasset Hills, NY 11040For SaleMLS ID #1038820, Yanan Eill, Listing by: E Realty International Corp. OneKey® MLS as distributed by MLS GRID
- $1,898,0004 bd3 ba2.4k sqft7 Dunhill Road, Manhasset Hills, NY 11040For SaleMLS ID #1005653, Kayo Lee, Listing by: Chase Global Realty Corp. OneKey® MLS as distributed by MLS GRID
- $2,298,0004 bd4 ba2.7k sqft37 Beverly Drive, Albertson, NY 11507New ConstructionMLS ID #1020578, Michelle Su CBR SFR, Listing by: Keller Williams Realty Greater. OneKey® MLS as distributed by MLS GRID
- $1,549,0004 bd4 ba2.6k sqft11 Pony Circle, Roslyn Heights, NY 11577For SaleMLS ID #1034998, Judy B. Fruitbine, Listing by: Douglas Elliman Real Estate. OneKey® MLS as distributed by MLS GRID
- $1,689,0005 bd4 ba2.2k sqft111 N 11th Street, New Hyde Park, NY 11040For SaleMLS ID #1040814, Petrina A. Vaglica, Listing by: FIRST FLAG Realty Inc. OneKey® MLS as distributed by MLS GRID
- $2,590,0004 bd4 ba2.5k sqft5 Market Lane, Great Neck, NY 11020For SaleMLS ID #1039273, Lin Pan, Listing by: Lin Pan Realty Group LLC. OneKey® MLS as distributed by MLS GRID
- $2,790,0004 bd3 ba2.3k sqft11 Valley View Road, Great Neck, NY 11021For SaleMLS ID #977696, Hui Fang Chen, Listing by: AAA Young Shuen Realty Inc. OneKey® MLS as distributed by MLS GRID
- $2,290,0004 bd3 ba2.6k sqft119 Harrow Lane, Manhasset, NY 11030For SaleMLS ID #1026782, Lina Wang, Listing by: Compass Greater NY LLC. OneKey® MLS as distributed by MLS GRID
- $2,359,0003 bd3 ba2.6k sqft190 Sussex Drive, Manhasset, NY 11030For SaleMLS ID #1010365, May Kappeli, Listing by: Kappeli Realty. OneKey® MLS as distributed by MLS GRID
- $1,475,0004 bd3 ba2.6k sqft228 Robby Lane, Manhasset Hills, NY 11040For SaleMLS ID #1012692, Imran Khan, Listing by: Realty Executives Today. OneKey® MLS as distributed by MLS GRID
- $1,700,0005 bd3 ba1.6k sqft33 Country Village Lane, Manhasset Hills, NY 11040For SaleMLS ID #1011573, Geeta Shukla CBR, Listing by: EXP Realty. OneKey® MLS as distributed by MLS GRID
- $1,998,0004 bd3 ba2.3k sqft11 Andover Lane, Manhasset, NY 11030For SaleMLS ID #1039654, Adele M. Kuczmarski, Listing by: Coldwell Banker American Homes. OneKey® MLS as distributed by MLS GRID
- $1,788,0005 bd5 ba2.5k sqft19 Gilchrest Road, Great Neck, NY 11021For SaleMLS ID #1043674, Jonathan Minerick, Listing by: HomeCoin.com. OneKey® MLS as distributed by MLS GRID
- $2,888,0004 bd4 ba3.1k sqft251-51 52nd Avenue, Little Neck, NY 11362For SaleMLS ID #1039203, Toula Polios CBR, Listing by: Toula Polios Realty Group LLC. OneKey® MLS as distributed by MLS GRID
