Formal living could be a study or 5th Bedroom. Formal Dining room. Kitchen opens to the great room. The kitchen has granite, stainless appliances, and lots of storage. Master downstairs. Master bath has a whirlpool tub and separate shower. Game room, 3 bedrooms, hobby room, 2 baths, one Jack and Jill, all up. 3 Car garage, corner lot, and gorgeous landscaping.
Updated and Move-In-Condition!
Pending
$399,000
3000 S Tamarack Ave, Broken Arrow, OK 74012
4beds
3,438sqft
Single Family Residence
Built in 2003
0.35 Acres Lot
$-- Zestimate®
$116/sqft
$19/mo HOA
What's special
Gorgeous landscapingCorner lotFormal dining roomMaster downstairsLots of storageStainless appliancesHobby room
- 10 days
- 1,131
- 114
Likely to sell faster than
Zillow last checked:
Listing updated:
Listed by:
Susie Wimbish-Allen 918-851-8707,
RE/MAX Results
Source: MLS Technology, Inc.,MLS#: 2632113 Originating MLS: MLS Technology
Originating MLS: MLS TechnologyFacts & features
Interior
Bedrooms & bathrooms
- Bedrooms: 4
- Bathrooms: 4
- Full bathrooms: 4
Primary bedroom
- Description: Primary Bedroom,Fireplace,Private Bath,Walk-in Closet
- Level: First
Bedroom
- Description: Bedroom,Private Bath
- Level: Second
Bedroom
- Description: Bedroom,Pullman Bath
- Level: Second
Bedroom
- Description: Bedroom,Pullman Bath
- Level: Second
Primary bathroom
- Description: Primary Bath,Fireplace,Full Bath,Heater,Separate Shower,Whirlpool
- Level: First
Bathroom
- Description: Hall Bath,Full Bath,Shower Only
- Level: Second
Bathroom
- Description: Hall Bath,Bathtub
- Level: Second
Dining room
- Description: Dining Room,Formal
- Level: First
Game room
- Description: Game/Rec Room,
- Level: Second
Kitchen
- Description: Kitchen,Eat-In,Pantry
- Level: First
Living room
- Description: Living Room,Fireplace,Great Room
- Level: First
Office
- Description: Office,Closet
- Level: First
Recreation
- Description: Hobby Room,
- Level: Second
Utility room
- Description: Utility Room,Inside
- Level: First
Heating
- Gas, Multiple Heating Units, Zoned
Cooling
- 2 Units, Zoned
Appliances
- Included: Built-In Oven, Cooktop, Dishwasher, Disposal, Gas Water Heater, Microwave, Oven, Range, Plumbed For Ice Maker
- Laundry: Washer Hookup, Electric Dryer Hookup, Gas Dryer Hookup
Features
- Attic, Granite Counters, High Ceilings, High Speed Internet, Stone Counters, Cable TV, Wired for Data, Ceiling Fan(s), Electric Oven Connection, Electric Range Connection, Gas Range Connection, Programmable Thermostat
- Flooring: Carpet, Concrete, Laminate, Tile, Vinyl, Wood Veneer
- Doors: Storm Door(s)
- Windows: Vinyl
- Basement: None
- Number of fireplaces: 2
- Fireplace features: Insert, Gas Log, Gas Starter
Interior area
- Total structure area: 3,438
- Total interior livable area: 3,438 sqft
Property
Parking
- Total spaces: 3
- Parking features: Attached, Garage
- Attached garage spaces: 3
Features
- Levels: Two
- Stories: 2
- Patio & porch: Covered, Patio
- Exterior features: Concrete Driveway, Sprinkler/Irrigation, Landscaping, Lighting
- Pool features: None
- Fencing: Privacy
Lot
- Size: 0.35 Acres
- Features: Corner Lot, Mature Trees
Details
- Additional structures: None
- Parcel number: 79165842015070
Construction
Type & style
- Home type: SingleFamily
- Architectural style: Other
- Property subtype: Single Family Residence
Materials
- Brick, Masonite, Wood Frame
- Foundation: Slab
- Roof: Asphalt,Fiberglass
Condition
- Year built: 2003
Utilities & green energy
- Sewer: Public Sewer
- Water: Public
- Utilities for property: Electricity Available, Fiber Optic Available, Natural Gas Available, High Speed Internet Available
Green energy
- Indoor air quality: Ventilation
Community & HOA
Community
- Features: Sidewalks
- Security: No Safety Shelter
- Subdivision: The Estates At Pembrooke Park
HOA
- Has HOA: Yes
- Amenities included: None
- HOA fee: $225 annually
Location
- Region: Broken Arrow
Financial & listing details
- Price per square foot: $116/sqft
- Tax assessed value: $351,103
- Annual tax amount: $4,969
- Date on market: 8/28/2026
- Cumulative days on market: 11 days
- Listing terms: Conventional,FHA,State Bond,VA Loan
Estimated market value
Not available
Estimated sales range
Not available
Not available
Price history
| Date | Event | Price |
|---|---|---|
| 9/5/2026 | Pending sale | $399,000$116/sqft |
Source:  MLS Technology, Inc. #2632113 Report a problem MLS Technology, Inc. #2632113 Report a problem | ||
| 8/29/2026 | Listed for sale | $399,000-11.1%$116/sqft |
Source: MLS Technology, Inc. #2632113 Report a problem | ||
| 8/28/2025 | Listing removed | $449,000$131/sqft |
Source: MLS Technology, Inc. #2522039 Report a problem | ||
| 7/26/2025 | Price change | $449,000-1.1%$131/sqft |
Source: MLS Technology, Inc. #2522039 Report a problem | ||
| 7/14/2025 | Price change | $453,900+4.6%$132/sqft |
Source: MLS Technology, Inc. #2522039 Report a problem | ||
| 7/9/2025 | Listed for sale | $434,000$126/sqft |
Source: MLS Technology, Inc. #2522039 Report a problem | ||
| 7/8/2025 | Contingent | $434,000$126/sqft |
Source: My State MLS #11507834 Report a problem | ||
| 7/8/2025 | Pending sale | $434,000$126/sqft |
Source: MLS Technology, Inc. #2522039 Report a problem | ||
| 7/1/2025 | Price change | $434,000-7.5%$126/sqft |
Source: MLS Technology, Inc. #2522039 Report a problem | ||
| 5/27/2025 | Price change | $469,000-3.3%$136/sqft |
Source: MLS Technology, Inc. #2522039 Report a problem | ||
| 5/22/2025 | Listed for sale | $485,000+70.2%$141/sqft |
Source: MLS Technology, Inc. #2522039 Report a problem | ||
| 9/30/2016 | Sold | $285,000$83/sqft |
Source: MLS Technology, Inc. #1619676 Report a problem | ||
| 9/2/2016 | Pending sale | $285,000$83/sqft |
Source: Coldwell Banker Select #1619676 Report a problem | ||
| 7/22/2016 | Price change | $285,000-1.7%$83/sqft |
Source: Coldwell Banker Select #1619676 Report a problem | ||
| 7/5/2016 | Price change | $290,000-0.9%$84/sqft |
Source: Coldwell Banker Select #1619676 Report a problem | ||
| 6/28/2016 | Price change | $292,500-0.8%$85/sqft |
Source: Coldwell Banker Select #1619676 Report a problem | ||
| 6/10/2016 | Listed for sale | $295,000+9.3%$86/sqft |
Source: Coldwell Banker Select #1619676 Report a problem | ||
| 6/2/2014 | Sold | $269,900-3.6%$79/sqft |
Source: MLS Technology, Inc. #1405647 Report a problem | ||
| 10/9/2013 | Price change | $279,900-1.8%$81/sqft |
Source: Coldwell Banker Select #1327665 Report a problem | ||
| 8/27/2013 | Listed for sale | $284,900+13.1%$83/sqft |
Source: Coldwell Banker Select #1327665 Report a problem | ||
| 11/18/2003 | Sold | $252,000$73/sqft |
Source: Public Record Report a problem | ||
Public tax history
| Year | Property taxes | Tax assessment |
|---|---|---|
| 2025 | $4,969 +4.9% | $38,621 +5% |
| 2024 | $4,738 +5.3% | $36,782 +5% |
| 2023 | $4,501 +4.1% | $35,030 +5% |
| 2022 | $4,325 +5% | $33,363 +5% |
| 2021 | $4,120 -0.4% | $31,774 +1.4% |
| 2020 | $4,136 -0.1% | $31,350 |
| 2019 | $4,139 +0% | $31,350 |
| 2018 | $4,139 +1.4% | $31,350 |
| 2017 | $4,082 +8.8% | $31,350 +5.6% |
| 2016 | $3,751 | $29,700 |
| 2015 | $3,751 +0.9% | $29,700 +7.1% |
| 2014 | $3,719 | $27,720 |
| 2013 | -- | $27,720 |
| 2012 | -- | $27,720 |
| 2011 | -- | $27,720 |
| 2010 | -- | $27,720 |
| 2009 | -- | $27,720 |
| 2008 | -- | $27,720 |
| 2007 | -- | $27,720 |
| 2006 | -- | $27,720 |
| 2005 | -- | $27,720 |
| 2004 | $3,522 | $27,720 +3605.9% |
| 2003 | -- | $748 |
Find assessor info on the county website
Monthly payment
Est. payment
Payment breakdown
Explore the cost of this home by adjusting the details. Changes won't be saved.Climate risks
Neighborhood: 74012
Nearby schools
Schools provided by the listing agent
- Elementary: Wolf Creek
- Middle: Oliver
- High: Broken Arrow
- District: Broken Arrow - Sch Dist (3)
Source: MLS Technology, Inc.. This data may not be complete. We recommend contacting the local school district to confirm school assignments for this home.

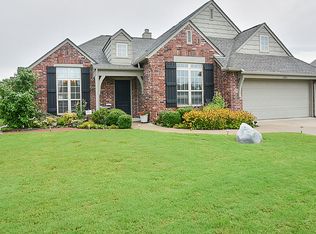

Similar homes
- $429,5004 bd3 ba2.9k sqft(Undisclosed Address), Broken Arrow, OK 74012For Sale
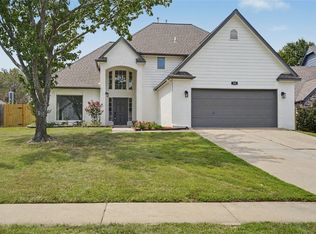 MLS ID #2631828, Habib Tata, Coldwell Banker Select. MLS Technology, Inc.
 - $429,5004 bd3 ba2.9k sqftAddress Unavailable, Broken Arrow, OK 74012For SaleColdwell Banker Select
- $369,0004 bd3 ba2.4k sqft1300 E Canton St, Broken Arrow, OK 74012For Sale
 MLS ID #2631578, Jenni Pollard, Coldwell Banker Select. MLS Technology, Inc.
 - $349,9004 bd3 ba2.6k sqft1004 S Yellowood Ave, Broken Arrow, OK 74012For Sale
 MLS ID #2629688, Susan Reinert, Chinowth & Cohen. MLS Technology, Inc.
