Welcome home to this stunning property that blends timeless elegance with thoughtful updates throughout. Fresh paint inside and out gives the home a crisp, inviting feel. Extensive hardwood flooring on the main level and staircase, along with crown molding throughout, add a distinctive touch of sophistication. The spacious kitchen features granite countertops, an island, pantry, and a sunny eat-in area — perfect for everyday meals or entertaining. Impeccable formal dining and living spaces enhance the overall charm and décor of the home. The primary suite is conveniently located on the main floor, offering a large bedroom and bath with double sinks, a separate shower, and a generous walk-in closet. Upstairs, you’ll find new vinyl plank flooring in the game area and brand-new carpet in all bedrooms. There are four bedrooms up, along with a hall bath featuring dual sinks. The fifth bedroom, located over the garage, could easily serve as a hobby room, game room, or guest space. The 3-car garage provides ample parking and storage. Step outside to a serene backyard with a covered patio — ideal for relaxing or entertaining. A graceful weeping willow and bench create a peaceful setting overlooking a mini greenbelt and a storage shed adds even more convenience. Recent updates include HVAC systems (6 years old) and a roof (5 years old). Enjoy neighborhood amenities.
Pending
$400,000
4012 W Kent St, Broken Arrow, OK 74012
5beds
3,033sqft
Single Family Residence
Built in 2004
0.26 Acres Lot
$-- Zestimate®
$132/sqft
$11/mo HOA
What's special
Storage shedSeparate showerCrown molding throughoutSunny eat-in areaGranite countertopsSpacious kitchenGenerous walk-in closet
- 193 days
- 23
- 0
Zillow last checked:
Listing updated:
Listed by:
Cody Young 918-402-3776,
Keller Williams Preferred
Source: MLS Technology, Inc.,MLS#: 2613228 Originating MLS: MLS Technology
Originating MLS: MLS TechnologyFacts & features
Interior
Bedrooms & bathrooms
- Bedrooms: 5
- Bathrooms: 3
- Full bathrooms: 2
- 1/2 bathrooms: 1
Primary bedroom
- Description: Master Bedroom,Private Bath,Walk-in Closet
- Level: First
Bedroom
- Description: Bedroom,Walk-in Closet
- Level: Second
Bedroom
- Description: Bedroom,Walk-in Closet
- Level: Second
Bedroom
- Description: Bedroom,Walk-in Closet
- Level: Second
Primary bathroom
- Description: Master Bath,Double Sink,Full Bath,Separate Shower,Whirlpool
- Level: First
Bathroom
- Description: Hall Bath,Bathtub,Double Sink,Full Bath
- Level: Second
Bonus room
- Description: Additional Room,
- Level: Second
Den
- Description: Den/Family Room,
- Level: Second
Dining room
- Description: Dining Room,Formal
- Level: First
Kitchen
- Description: Kitchen,Breakfast Nook,Country,Island
- Level: First
Living room
- Description: Living Room,Fireplace,Formal
- Level: First
Utility room
- Description: Utility Room,Inside,Separate
- Level: First
Heating
- Gas, Multiple Heating Units, Zoned
Cooling
- Central Air, 2 Units, Zoned
Appliances
- Included: Convection Oven, Cooktop, Dishwasher, Disposal, Gas Water Heater, Microwave, Oven, Range, Plumbed For Ice Maker
- Laundry: Electric Dryer Hookup, Gas Dryer Hookup
Features
- Granite Counters, High Ceilings, High Speed Internet, Cable TV, Wired for Data, Ceiling Fan(s), Gas Range Connection, Gas Oven Connection, Programmable Thermostat
- Flooring: Carpet, Hardwood, Tile, Wood
- Windows: Vinyl, Insulated Windows
- Basement: None
- Number of fireplaces: 1
- Fireplace features: Gas Log, Gas Starter
Interior area
- Total structure area: 3,033
- Total interior livable area: 3,033 sqft
Property
Parking
- Total spaces: 3
- Parking features: Attached, Garage
- Attached garage spaces: 3
Features
- Levels: Two
- Stories: 2
- Patio & porch: Covered, Patio, Porch
- Exterior features: Concrete Driveway, Rain Gutters
- Pool features: None
- Fencing: Full,Privacy
Lot
- Size: 0.26 Acres
- Features: Mature Trees
Details
- Additional structures: Shed(s), Pergola
- Parcel number: 79165842014800
Construction
Type & style
- Home type: SingleFamily
- Architectural style: Other
- Property subtype: Single Family Residence
Materials
- Brick, HardiPlank Type, Masonite, Wood Frame
- Foundation: Slab
- Roof: Asphalt,Fiberglass
Condition
- Year built: 2004
Utilities & green energy
- Sewer: Public Sewer
- Water: Public
- Utilities for property: Cable Available, Electricity Available, Natural Gas Available, Water Available
Green energy
- Energy efficient items: Windows
Community & HOA
Community
- Features: Gutter(s), Sidewalks
- Security: No Safety Shelter, Security System Leased, Smoke Detector(s)
- Subdivision: The Estates At Pembrooke Park
HOA
- Has HOA: Yes
- Amenities included: Park
- HOA fee: $135 annually
Location
- Region: Broken Arrow
Financial & listing details
- Price per square foot: $132/sqft
- Tax assessed value: $280,251
- Annual tax amount: $3,838
- Date on market: 4/14/2026
- Cumulative days on market: 189 days
- Listing terms: Conventional,FHA,VA Loan
- Exclusions: Portable fence in back yard and ceiling fan in pergola
Estimated market value
Not available
Estimated sales range
Not available
Not available
Price history
| Date | Event | Price |
|---|---|---|
| 6/17/2026 | Pending sale | $400,000$132/sqft |
Source:  MLS Technology, Inc. #2613228 Report a problem MLS Technology, Inc. #2613228 Report a problem | ||
| 6/12/2026 | Listed for sale | $400,000$132/sqft |
Source: MLS Technology, Inc. #2613228 Report a problem | ||
| 5/23/2026 | Pending sale | $400,000$132/sqft |
Source: MLS Technology, Inc. #2613228 Report a problem | ||
| 5/14/2026 | Price change | $400,000-2.4%$132/sqft |
Source: MLS Technology, Inc. #2613228 Report a problem | ||
| 4/14/2026 | Listed for sale | $410,000-3.5%$135/sqft |
Source: MLS Technology, Inc. #2613228 Report a problem | ||
| 2/27/2026 | Listing removed | $425,000$140/sqft |
Source: MLS Technology, Inc. #2545385 Report a problem | ||
| 10/31/2025 | Listed for sale | $425,000+2.8%$140/sqft |
Source: MLS Technology, Inc. #2545385 Report a problem | ||
| 1/17/2025 | Sold | $413,470-2.7%$136/sqft |
Source: MLS Technology, Inc. #2441476 Report a problem | ||
| 12/15/2024 | Pending sale | $425,000$140/sqft |
Source: MLS Technology, Inc. #2441476 Report a problem | ||
| 12/6/2024 | Price change | $425,000+6.3%$140/sqft |
Source: MLS Technology, Inc. #2441476 Report a problem | ||
| 11/30/2024 | Listed for sale | $399,900+60.6%$132/sqft |
Source: MLS Technology, Inc. #2441476 Report a problem | ||
| 7/9/2009 | Sold | $249,000-0.4%$82/sqft |
Source: Public Record Report a problem | ||
| 4/30/2009 | Price change | $249,900-2%$82/sqft |
Source: Coldwell Banker** #906024 Report a problem | ||
| 12/7/2008 | Listed for sale | $254,900+17.7%$84/sqft |
Source: Coldwell Banker** #906024 Report a problem | ||
| 9/29/2004 | Sold | $216,500$71/sqft |
Source: Public Record Report a problem | ||
Public tax history
| Year | Property taxes | Tax assessment |
|---|---|---|
| 2025 | $3,838 +3% | $29,828 +3.1% |
| 2024 | $3,726 +3.3% | $28,930 +3.1% |
| 2023 | $3,605 +2.2% | $28,058 +3.1% |
| 2022 | $3,527 +3.1% | $27,211 -0.7% |
| 2021 | $3,422 -1.7% | $27,390 |
| 2020 | $3,482 -0.1% | $27,390 |
| 2019 | $3,485 +0% | $27,390 +3.8% |
| 2018 | $3,484 +1.4% | $26,390 -3.7% |
| 2017 | $3,437 -0.3% | $27,390 |
| 2016 | $3,449 | $27,390 |
| 2015 | $3,449 +0.8% | $27,390 |
| 2014 | $3,420 | $27,390 |
| 2013 | -- | $27,390 |
| 2012 | -- | $27,390 |
| 2011 | -- | $27,390 |
| 2010 | -- | $27,390 +15% |
| 2009 | -- | $23,815 |
| 2008 | -- | $23,815 |
| 2007 | -- | $23,815 |
| 2006 | -- | $23,815 |
| 2005 | -- | $23,815 +3083.8% |
| 2003 | -- | $748 |
Find assessor info on the county website
Monthly payment
Est. payment
Payment breakdown
Explore the cost of this home by adjusting the details. Changes won't be saved.Climate risks
Neighborhood: 74012
Nearby schools
Schools provided by the listing agent
- Elementary: Wolf Creek
- High: Broken Arrow
- District: Broken Arrow - Sch Dist (3)
Source: MLS Technology, Inc.. This data may not be complete. We recommend contacting the local school district to confirm school assignments for this home.
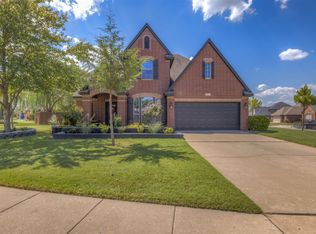
Similar homes
- $415,0004 bd3 ba3.5k sqft1920 S Nyssa Ave, Broken Arrow, OK 74012For Sale
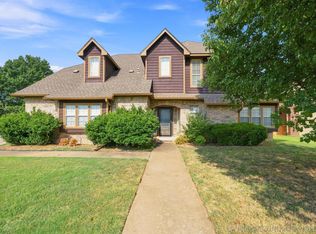 MLS ID #2628925, Yer Lee, Coldwell Banker Select. MLS Technology, Inc.
 - $419,9005 bd3 ba3.6k sqft1903 S Nyssa Pl, Broken Arrow, OK 74012For Sale
 MLS ID #2620439, Nora Hogue, Mint Realty LLC. MLS Technology, Inc.
 - $380,0003 bd2 ba2.6k sqft2324 S Kalanchoe Ave, Broken Arrow, OK 74012For Sale
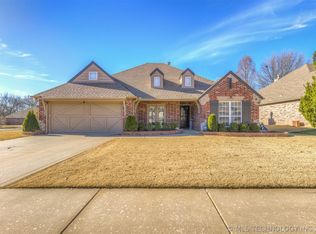 MLS ID #2624682, Ashley Elizondo, Keller Williams Preferred. MLS Technology, Inc.
 - $444,0004 bd3 ba2.6k sqft204 N Sweet Gum Ave, Broken Arrow, OK 74012For Sale
 MLS ID #2635957, Bernie Fugate, Coldwell Banker Select. MLS Technology, Inc.
