Smith Douglas Homes proudly presents the Westminster E at Lemon Springs Estates. THIS HOME IS UNDER CONSTRUCTION, ESTIMATED COMPLETION, JANUARY. REPRESENTATIONAL PHOTOS- Discover the perfect combination of distinctive design, modern elegance, and effortless single-level living in this beautiful 1,810-square-foot ranch home! Stunning curb appeal with eye-catching stone accents creates a memorable first impression, while the rare rear-entry garage adds a unique touch to this thoughtfully designed home. Step inside to discover an inviting, open-concept layout enhanced by sophisticated black interior finishes that bring a sleek, contemporary feel throughout. The beautifully appointed kitchen features granite countertops, a stylish tile backsplash, and a spacious peninsula that flows seamlessly into the designated dining area, creating the perfect setting for entertaining or everyday gatherings. With three bedrooms thoughtfully arranged for comfort and privacy, the owner's suite offers a peaceful retreat complete with dual quartz vanities and a walk-in shower. Enjoy quiet mornings on the charming front porch or unwind on the covered rear patio. Nestled in Sanford's desirable Lemon Springs Estates community, this home offers convenient access to downtown dining, shopping, golf courses, and easy travel to Raleigh, Fayetteville, and Southern Pines. Experience the charm of ranch-style living with a refreshing twist!
New construction
$304,990
3001 Lemon Springs Rd, Sanford, NC 27330
3beds
1,810sqft
Single Family Residence
Built in 2027
6,969 Square Feet Lot
$304,400 Zestimate®
$169/sqft
$42/mo HOA
What's special
- 20 days
- 26
- 7
Zillow last checked:
Listing updated:
Listed by:
Brianna Williams 910-635-7009,
SDH Raleigh LLC
Source: Doorify MLS,MLS#: 10197625
Facts & features
Interior
Bedrooms & bathrooms
- Bedrooms: 3
- Bathrooms: 2
- Full bathrooms: 2
- Main level bedrooms: 3
Primary bedroom
- Level: Main
- Area: 240 Square Feet
- Dimensions: 15.0 x 16.0
Bedroom 2
- Level: Main
- Area: 121 Square Feet
- Dimensions: 11.0 x 11.0
Bedroom 3
- Level: Main
- Area: 99 Square Feet
- Dimensions: 11.0 x 9.0
Dining room
- Level: Main
- Area: 168 Square Feet
- Dimensions: 12.0 x 14.0
Family room
- Level: Main
- Area: 306 Square Feet
- Dimensions: 18.0 x 17.0
Kitchen
- Level: Main
- Area: 168 Square Feet
- Dimensions: 12.0 x 14.0
Heating
- Central, Heat Pump
Cooling
- Central Air
Appliances
- Included: Dishwasher, Electric Range, Microwave, Stainless Steel Appliance(s)
- Laundry: Laundry Room, Main Level
Features
- Double Vanity, Entrance Foyer, Granite Counters, High Ceilings, Open Floorplan, Primary Downstairs, Recessed Lighting, Walk-In Closet(s), Walk-In Shower, Water Closet, Quartz Counters
- Flooring: Carpet, Luxury Vinyl, Vinyl
- Common walls with other units/homes: No Common Walls
Interior area
- Total structure area: 1,810
- Total interior livable area: 1,810 sqft
- Finished area above ground: 1,810
- Finished area below ground: 0
Property
Parking
- Total spaces: 2
- Parking features: Concrete, Driveway, Garage Faces Rear, Garage, Garage Door Opener, Paved
- Garage spaces: 2
- Has uncovered spaces: Yes
Features
- Levels: One
- Stories: 1
- Patio & porch: Covered, Front Porch, Patio
Lot
- Size: 6,969 Square Feet
Details
- Parcel number: 00000000034
- Special conditions: Standard
Construction
Type & style
- Home type: SingleFamily
- Architectural style: Ranch,Craftsman,Modern,Traditional
- Property subtype: Single Family Residence
Materials
- Vinyl Siding
- Foundation: Slab
- Roof: Shingle
Condition
- New construction: Yes
- Year built: 2027
- Major remodel year: 2027
Details
- Builder model: Westminster E
- Builder name: Smith Douglas Homes
Utilities & green energy
- Sewer: Public Sewer
- Water: Public
- Utilities for property: Underground Utilities
Community & HOA
Community
- Features: Sidewalks
- Security: Carbon Monoxide Detector(s), Smoke Detector(s)
- Subdivision: Lemon Springs Estates
HOA
- Has HOA: Yes
- Services included: None
- HOA fee: $500 annually
- HOA name: Neighbors and Associates
- HOA phone: 919-701-2859
- Second HOA name: Capital Contribution
- Additional fee info: Second HOA Fee $1000 One Time
Location
- Region: Sanford
Financial & listing details
- Price per square foot: $169/sqft
- Annual tax amount: $1
- Date on market: 10/9/2026
- Listing agreement: Exclusive Right To Sell
- Listing terms: Cash,Conventional,FHA,VA Loan
Estimated market value
$304,400
$289,000 - $320,000
$1,790/mo
Price history
| Date | Event | Price |
|---|---|---|
| 10/9/2026 | Listed for sale | $304,990$169/sqft |
Source:  Doorify MLS #10197625 Report a problem | ||
Public tax history
Tax history is unavailable.
Monthly payment
Est. payment
Payment breakdown
Explore the cost of this home by adjusting the details. Changes won't be saved.Climate risks
Neighborhood: 27330
Nearby schools
Schools provided by the listing agent
- Elementary: Lee - J Glenn Edwards Elementary School
- Middle: Lee - SanLee Middle School
- High: Lee - Southern Lee High School
Source: Doorify MLS. This data may not be complete. We recommend contacting the local school district to confirm school assignments for this home.


Similar homes
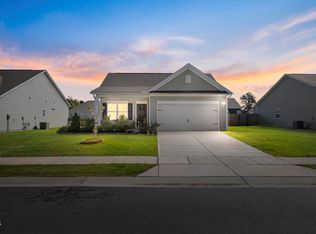
- $305,9903 bd2 ba1.6k sqft1235 Gaster Creek Way, Sanford, NC 27330New Construction

 Doorify MLS
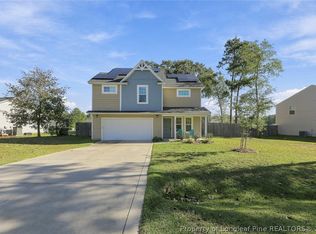
- $319,9003 bd2 ba1.5k sqft511 Troy Dr, Sanford, NC 27332For Sale
 MLS ID #10200166, Walter Ciucevich. Doorify MLS
- $333,0003 bd3 ba1.7k sqft3109 Pasile Ct, Sanford, NC 27332For Sale
 MLS ID #771445, KELLEY DUBOIS, ADCOCK REAL ESTATE SERVICES. LPRMLS
- $308,9903 bd2 ba1.8k sqft2919 Lemon Springs Rd, Sanford, NC 27330New Construction
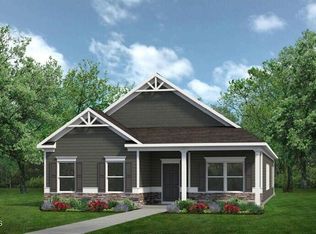 Doorify MLS
- $299,9903 bd2 ba1.8k sqft2915 Lemon Springs Rd, Sanford, NC 27330New ConstructionDoorify MLS
- $304,9903 bd3 ba1.8k sqft335 Gaster Creek Way, Sanford, NC 27330New ConstructionMLS ID #10179072, Brianna Williams. Doorify MLS
- $310,0003 bd2 ba1.8k sqft126 St James Way, Sanford, NC 27332For Sale
 MLS ID #100594792, Amber Stover, Keller Williams Pinehurst. Hive MLS
- $299,0003 bd2 ba1.4k sqft63 Furley St, Sanford, NC 27330New ConstructionDoorify MLS
- $339,9903 bd3 ba2.2k sqft501 Averitt Way, Sanford, NC 27330New ConstructionMLS ID #10179776, Brianna Williams. Doorify MLS
- $323,0004 bd3 ba1.7k sqft87 Furley St, Sanford, NC 27330For SaleMLS ID #10197526, Jerry Robtoy. Doorify MLS
- $305,0004 bd3 ba2.2k sqft141 Willowridge Dr, Sanford, NC 27332For SaleMLS ID #10176515, Cristal R Lavoie. Doorify MLS
- $319,0004 bd3 ba1.7k sqft90 Furley St, Sanford, NC 27330New ConstructionDoorify MLS
- $336,0003 bd3 ba2.1k sqft75 Furley St, Sanford, NC 27330New ConstructionDoorify MLS
