Welcome to your beautiful home in the sought-after gated community of Sullivan Ranch! Built in 2014 and lovingly maintained, this spacious 3-bedroom, 2-bath home offers comfort, flexibility, and wonderful outdoor living. The split-bedroom floor plan provides privacy, with a generous primary suite featuring an en-suite bath and large walk-in closet. An additional bonus room adds even more versatility and can easily serve as a home office, 4th bedroom, craft room, library, or whatever best suits your lifestyle. Step outside and enjoy the oversized covered and screened lanai, plus an open-air patio perfectly suited for your BBQ and outdoor entertaining. A charming covered front porch provides the perfect spot to relax and take in beautiful Florida sunsets. Sullivan Ranch offers an exceptional lifestyle with a beautiful clubhouse, large swimming pool, fitness center, playgrounds, and expansive paved walking paths throughout the community. Conveniently located just minutes from the north end of the 429, commuting throughout Central Florida is a breeze, while the charming town of Mount Dora—with its wonderful festivals, dining, shopping, and small-town atmosphere—is just minutes to the west. Priced to sell, this wonderful home is ready to welcome its next owners. Schedule your private showing today—you won’t want to miss this one!
For sale
$389,900
30022 DONNINGTON LOOP, MOUNT DORA, FL 32757
3beds
1,990sqft
Single Family Residence
Built in 2014
9,982 Square Feet Lot
$382,100 Zestimate®
$196/sqft
$178/mo HOA
What's special
Charming covered front porchLarge walk-in closet
- 22 days
- 1,060
- 71
Likely to sell faster than
Zillow last checked:
Listing updated:
Listed by:
Betty Hensinger 352-267-5028,
WEICHERT REALTORS HALLMARK PRO 352-729-6528
Source: Stellar MLS,MLS#: G5118184 Originating MLS: Orlando Regional
Originating MLS: Orlando Regional
Facts & features
Interior
Bedrooms & bathrooms
- Bedrooms: 3
- Bathrooms: 2
- Full bathrooms: 2
Rooms
- Room types: Den/Library/Office, Great Room, Utility Room
Primary bedroom
- Features: Shower No Tub, Walk-In Closet(s)
- Level: First
- Area: 266 Square Feet
- Dimensions: 14x19
Bedroom 2
- Features: Ceiling Fan(s), Built-in Closet
- Level: First
- Area: 120 Square Feet
- Dimensions: 10x12
Bedroom 3
- Features: Ceiling Fan(s), Built-in Closet
- Level: First
- Area: 132 Square Feet
- Dimensions: 11x12
Balcony porch lanai
- Features: Ceiling Fan(s), No Closet
- Level: First
- Area: 720 Square Feet
- Dimensions: 36x20
Den
- Features: Ceiling Fan(s), No Closet
- Level: First
- Area: 168 Square Feet
- Dimensions: 12x14
Dining room
- Features: No Closet
- Level: First
- Area: 170 Square Feet
- Dimensions: 10x17
Family room
- Features: Ceiling Fan(s), No Closet
- Level: First
- Area: 255 Square Feet
- Dimensions: 15x17
Kitchen
- Features: Pantry, No Closet
- Level: First
- Area: 176 Square Feet
- Dimensions: 11x16
Utility room
- Level: First
- Area: 48 Square Feet
- Dimensions: 6x8
Heating
- Central, Heat Pump
Cooling
- Central Air
Appliances
- Included: Dishwasher, Disposal, Electric Water Heater, Microwave, Range, Refrigerator
- Laundry: Laundry Room
Features
- Ceiling Fan(s), Eating Space In Kitchen, High Ceilings, Kitchen/Family Room Combo, Living Room/Dining Room Combo, Open Floorplan, Primary Bedroom Main Floor, Solid Surface Counters, Split Bedroom, Thermostat, Walk-In Closet(s)
- Flooring: Carpet, Tile
- Doors: Sliding Doors
- Windows: Window Treatments
- Has fireplace: No
Interior area
- Total structure area: 3,280
- Total interior livable area: 1,990 sqft
Video & virtual tour
Property
Parking
- Total spaces: 2
- Parking features: Driveway, Garage Door Opener, Ground Level, Off Street
- Attached garage spaces: 2
- Has uncovered spaces: Yes
- Details: Garage Dimensions: 21x20
Features
- Levels: One
- Stories: 1
- Patio & porch: Covered, Enclosed, Front Porch, Patio, Porch, Rear Porch, Screened
- Exterior features: Irrigation System, Sidewalk
Lot
- Size: 9,982 Square Feet
- Features: In County, Landscaped, Level, Sidewalk, Unincorporated
- Residential vegetation: Trees/Landscaped
Details
- Parcel number: 331927030000050800
- Zoning: SFH
- Special conditions: None
Construction
Type & style
- Home type: SingleFamily
- Architectural style: Florida,Ranch
- Property subtype: Single Family Residence
Materials
- Block, Stucco
- Foundation: Slab
- Roof: Shingle
Condition
- Completed
- New construction: No
- Year built: 2014
Utilities & green energy
- Sewer: Public Sewer
- Water: Public
- Utilities for property: Cable Available, Electricity Available, Electricity Connected, Public, Sewer Available, Sewer Connected, Street Lights, Underground Utilities, Water Available, Water Connected
Community & HOA
Community
- Features: Clubhouse, Deed Restrictions, Dog Park, Fitness Center, Gated Community - Guard, Golf Carts OK, Park, Playground, Pool, Sidewalks
- Security: Gated Community, Security Gate, Smoke Detector(s)
- Pet fee: $0 monthly
- Subdivision: SULLIVAN RANCH
HOA
- Has HOA: Yes
- Amenities included: Clubhouse, Fence Restrictions, Fitness Center, Gated, Park, Playground, Pool, Security, Trail(s)
- Services included: Common Area Taxes, Community Pool, Reserve Fund, Manager, Pool Maintenance, Private Road, Recreational Facilities, Security
- HOA fee: $178 monthly
- HOA name: Kristi Chatburn
- HOA phone: 352-729-4801
Location
- Region: Mount Dora
Financial & listing details
- Price per square foot: $196/sqft
- Tax assessed value: $363,922
- Annual tax amount: $2,742
- Date on market: 9/25/2026
- Cumulative days on market: 23 days
- Listing terms: Cash,Conventional,FHA,VA Loan
- Ownership: Fee Simple
- Total actual rent: 0
- Electric utility on property: Yes
- Road surface type: Paved, Asphalt
Estimated market value
$382,100
$363,000 - $401,000
$2,469/mo
Price history
| Date | Event | Price |
|---|---|---|
| 9/25/2026 | Listed for sale | $389,900+98.1%$196/sqft |
Source:  Stellar MLS #G5118184 Report a problem Stellar MLS #G5118184 Report a problem | ||
| 9/29/2014 | Sold | $196,800$99/sqft |
Source: Public Record Report a problem | ||
Public tax history
| Year | Property taxes | Tax assessment |
|---|---|---|
| 2025 | $3,554 +2.7% | $236,940 +2.9% |
| 2024 | $3,460 +9.6% | $230,270 +3% |
| 2023 | $3,156 +8.1% | $223,570 +3% |
| 2022 | $2,920 +3.6% | $217,060 +3% |
| 2021 | $2,818 -4.4% | $210,741 +1.4% |
| 2020 | $2,948 +6.7% | $207,832 +8% |
| 2019 | $2,763 +4.5% | $192,476 +1.9% |
| 2018 | $2,644 | $188,888 +2.1% |
| 2017 | $2,644 +3.2% | $185,003 |
| 2016 | $2,562 -1.8% | $185,003 +7.8% |
| 2015 | $2,610 +567.7% | $171,581 +593.3% |
| 2014 | $391 +6.1% | $24,750 |
| 2013 | $368 +2.5% | $24,750 |
| 2012 | $359 +14% | $24,750 +17.9% |
| 2011 | $315 -1.4% | $21,000 |
| 2010 | $320 -12.4% | $21,000 -12.5% |
| 2009 | $365 -52.8% | $24,000 -52.9% |
| 2008 | $774 -37.2% | $50,949 -37% |
| 2007 | $1,233 | $80,919 |
| 2006 | -- | -- |
Find assessor info on the county website
Monthly payment
Est. payment
Payment breakdown
Explore the cost of this home by adjusting the details. Changes won't be saved.Climate risks
Neighborhood: 32757
Nearby schools
Schools provided by the listing agent
- Elementary: Round Lake Elem
- Middle: Mount Dora Middle
- High: Mount Dora High
Source: Stellar MLS. This data may not be complete. We recommend contacting the local school district to confirm school assignments for this home.
Similar homes
- $385,0004 bd2 ba1.7k sqft4956 HAVILLAND DRIVE, MOUNT DORA, FL 32757For Sale
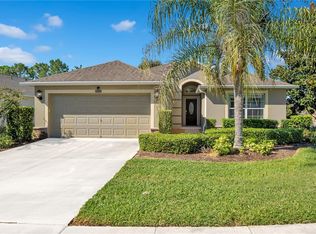
 MLS ID #G5118458, Shawn Benak Mason, ERA GRIZZARD REAL ESTATE. Stellar MLS
 - $422,5004 bd3 ba1.8k sqft5018 TEMPIC DRIVE, MOUNT DORA, FL 32757For Sale
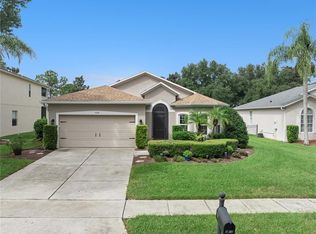 MLS ID #O6447778, Kara Wisely, BHHS FLORIDA REALTY. Stellar MLS
 - $399,9003 bd2 ba2.1k sqft20945 OLDENBURG LOOP, MOUNT DORA, FL 32757For Sale
 MLS ID #G5113644, Lisa DuRant, BHHS FLORIDA REALTY. Stellar MLS
 - $349,0003 bd2 ba1.4k sqft30348 LIPIZZAN TERRACE, MOUNT DORA, FL 32757For Sale
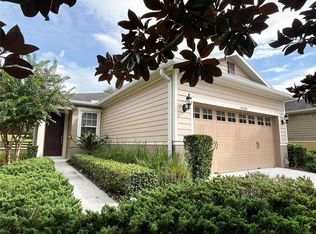 MLS ID #G5119025, Marya Crotwell, MOUNT DORA REALTY COMPANY, LLC. Stellar MLS
 - $425,0004 bd2 ba2.1k sqft21315 SORRAIA COVE, MOUNT DORA, FL 32757For SaleMLS ID #G5114847, Linda Bokland, HOMESTEAD REAL ESTATE LLC. Stellar MLS
- $420,0004 bd2 ba2k sqft30238 TOKARA TERRACE, MOUNT DORA, FL 32757For SaleMLS ID #V4950784, Daniel Harvey, COLDWELL BANKER REALTY. Stellar MLS
- $369,9003 bd2 ba2.1k sqft30115 CHEVAL STREET, MOUNT DORA, FL 32757For SaleMLS ID #O6412347, Alex Jerez, MILLENIUM REALTY GROUP. Stellar MLS
- $389,9004 bd3 ba2.5k sqft30207 CHEVAL STREET, MOUNT DORA, FL 32757For SaleMLS ID #G5116160, Joseph Iaconis, WORTH CLARK REALTY. Stellar MLS
- $289,0003 bd2 ba1.6k sqft21630 BELGIAN COURT, MOUNT DORA, FL 32757For SaleMLS ID #O6447816, Stephanie Strout, ALL REAL ESTATE & INVESTMENTS. Stellar MLS
- $424,8804 bd3 ba1.9k sqft5500 ANSLEY WAY, MOUNT DORA, FL 32757For SaleMLS ID #O6443945, Paul Shiver, CORTES AND ASSOCIATES REAL ESTATE LLC. Stellar MLS
- $512,0004 bd3 ba2.3k sqft30337 GIDRAN TERRACE, MOUNT DORA, FL 32757For SaleMLS ID #G5107968, Bryan Nelson, OLYMPUS EXECUTIVE REALTY INC. Stellar MLS
- $392,9004 bd3 ba1.8k sqft6220 BELDON DR, MOUNT DORA, FL 32757For SaleMLS ID #G5111094, Victor Libran, BEACON REAL ESTATE & ASSOC. Stellar MLS
- $465,0003 bd2 ba1.9k sqft4913 ROYCE DRIVE, MOUNT DORA, FL 32757For SaleMLS ID #G5118651, Jeanne Thomas, PA, ERA GRIZZARD REAL ESTATE. Stellar MLS
- $355,0003 bd2 ba1.4k sqft20934 SULLIVAN RANCH BOULEVARD, MOUNT DORA, FL 32757For SaleMLS ID #O6401998, Matthew Burks, CORCORAN PREMIER REALTY. Stellar MLS
- $475,0004 bd3 ba2.4k sqft5802 COQUYT DRIVE, MOUNT DORA, FL 32757For SaleMLS ID #S5150693, Ireen Espinal, AGENT TRUST REALTY CORPORATION. Stellar MLS
- $449,0004 bd3 ba2.4k sqft5842 RUTHERFORD ROAD, MOUNT DORA, FL 32757For SaleMLS ID #G5117508, Tamara Nelson-McDonald, WORTH CLARK REALTY. Stellar MLS
- $468,0004 bd3 ba2.4k sqft30115 KLADRUBY POINT, MOUNT DORA, FL 32757For SaleMLS ID #O6420574, Phillip Hales, WILSHIRE REALTY GROUP LLC. Stellar MLS
- $299,9003 bd2 ba2.1k sqft22004 BELGIAN COURT, MOUNT DORA, FL 32757For SaleMLS ID #O6443922, Rob Jones, OFFERPAD BROKERAGE FL, LLC. Stellar MLS
- $379,0004 bd3 ba2.7k sqft5548 ANSLEY WAY, MOUNT DORA, FL 32757For SaleMLS ID #G5106711, Jaret Whitney, EXIT REALTY TRI-COUNTY. Stellar MLS
- $341,0004 bd2 ba1.8k sqft5108 TANZANITE DRIVE, MOUNT DORA, FL 32757For SaleMLS ID #O6397681, Jeff Jones, MARK SPAIN REAL ESTATE. Stellar MLS
