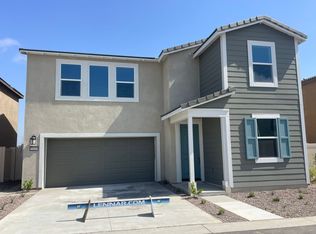
Step into this beautifully maintained 5 bedroom, 3 bath home built in 2023, offering modern finishes, thoughtful upgrades, and true move in ready convenience.
The open floor plan is perfect for everyday living and entertaining, featuring a custom kitchen backsplash, upgraded lighting, and all-new appliances. The refrigerator, washer, dryer, and water softener are all included, and the home comes equipped with solar for added energy efficiency.
Enjoy a fully landscaped front and backyard with artificial turf, stamped concrete, and vinyl fencing, creating a low maintenance outdoor space that's ready to enjoy.
Located minutes from Temecula Wine Country, Old Town Temecula, Promenade Temecula, and Pechanga Resort Casino, you'll have easy access to shopping, dining, entertainment, and local attractions.
Move right in and start enjoying everything this beautiful home has to offer!
For sale
Listed by: Realty ONE Group West • Jeanevive Legados • Contact: 951-420-4116
$726,000
30028 Arroyo Springs St, Murrieta, CA 92563
5beds
2,202sqft
Condominium
Built in 2023
-- sqft lot
$723,000 Zestimate®
$330/sqft
$184/mo HOA
What's special
- 39 days |
- 152 |
- 4 |
Zillow last checked:
Listing updated:
Listed by:
Jeanevive Legados DRE #02078206 951-420-4116,
Realty ONE Group West
Source: CRMLS,MLS#: SW26154649 Originating MLS: California Regional MLS
Originating MLS: California Regional MLSFacts & features
Interior
Bedrooms & bathrooms
- Bedrooms: 5
- Bathrooms: 3
- Full bathrooms: 3
- Main level bathrooms: 1
- Main level bedrooms: 1
Rooms
- Room types: Bedroom, Family Room, Great Room, Laundry, Primary Bedroom, Dining Room
Bedroom
- Features: Bedroom on Main Level
Kitchen
- Features: Kitchen Island
Heating
- Central
Cooling
- Central Air
Appliances
- Laundry: Washer Hookup, Gas Dryer Hookup, Inside, Laundry Room, Upper Level
Features
- Separate/Formal Dining Room, Eat-in Kitchen, Open Floorplan, Bedroom on Main Level
- Windows: Double Pane Windows, Screens
- Has fireplace: No
- Fireplace features: None
- Common walls with other units/homes: No Common Walls
Interior area
- Total interior livable area: 2,202 sqft
Property
Parking
- Total spaces: 4
- Parking features: Driveway, Garage
- Attached garage spaces: 2
- Carport spaces: 2
- Covered spaces: 4
Features
- Levels: Two
- Stories: 2
- Entry location: 1
- Patio & porch: None
- Exterior features: Lighting
- Pool features: Association
- Spa features: None
- Fencing: Vinyl
- Has view: Yes
- View description: Park/Greenbelt, Hills, Neighborhood
Lot
- Size: 5,500 Square Feet
- Features: Back Yard, Front Yard, Garden, Sprinklers In Rear, Sprinklers In Front, Lawn, Landscaped, Paved, Street Level
Details
- Parcel number: 963522006
- Special conditions: Standard
Construction
Type & style
- Home type: Condo
- Architectural style: Contemporary
- Property subtype: Condominium
Materials
- Foundation: Slab
- Roof: Concrete,Tile
Condition
- Turnkey
- New construction: No
- Year built: 2023
Utilities & green energy
- Electric: 220 Volts in Laundry, Photovoltaics Third-Party Owned
- Sewer: Public Sewer
- Water: Public
- Utilities for property: Cable Available, Electricity Connected, Natural Gas Connected, Underground Utilities, Water Connected
Community & HOA
Community
- Features: Biking, Curbs, Dog Park, Park, Street Lights, Sidewalks, Gated
- Security: Carbon Monoxide Detector(s), Fire Sprinkler System, Gated Community, Smoke Detector(s)
HOA
- Has HOA: Yes
- Amenities included: Barbecue, Picnic Area, Pool, Spa/Hot Tub
- HOA fee: $184 monthly
- HOA name: Spencer's Crossing Master association
- HOA phone: 949-768-7261
Location
- Region: Murrieta
Financial & listing details
- Price per square foot: $330/sqft
- Tax assessed value: $698,523
- Date on market: 7/15/2026
- Cumulative days on market: 39 days
- Listing terms: Cash,Conventional
- Road surface type: Paved
Estimated market value
$723,000
$687,000 - $759,000
$3,790/mo
Price history
| Date | Event | Price |
|---|---|---|
| 7/15/2026 | Listed for sale | $726,000$330/sqft |
Source:  CRMLS #SW26154649 Report a problem CRMLS #SW26154649 Report a problem | ||
Public tax history
| Year | Property taxes | Tax assessment |
|---|---|---|
| 2026 | -- | $698,523 +2% |
| 2025 | $11,326 +14% | $684,828 +57.6% |
| 2024 | $9,933 | $434,421 |
Find assessor info on the county website
Monthly payment
Est. payment
Payment breakdown
Explore the cost of this home by adjusting the details. Changes won't be saved.Climate risks
Neighborhood: 92563
Nearby schools
GreatSchools rating
- 6/10Monte Vista Elementary SchoolGrades: K-5Distance: 0.8 mi
- 9/10Dorothy McElhinney Middle SchoolGrades: 6-8Distance: 1.7 mi
- 9/10Vista Murrieta High SchoolGrades: 9-12Distance: 1.8 mi
Schools provided by the listing agent
- Elementary: Lisa J. Mails
- High: Murrieta Valley
Source: CRMLS. This data may not be complete. We recommend contacting the local school district to confirm school assignments for this home.
- $726,4004 bd3 ba2.7k sqft30036 Arroyo Springs St, Murrieta, CA 92563Off Market
- $319,0854 bd2 ba2.5k sqft27 Echota Trl, Adairsville, GA 30103Sold
- $732,2064 bd3 ba2.5k sqft30044 Arroyo Springs St, Murrieta, CA 92563Off Market
- $3,2503 bd3 ba1.9k sqft36500 Diego Springs Ave, Murrieta, CA 92563For Rent

- $604,7003 bd3 ba1.9k sqft36503 Camino Springs Ave, Murrieta, CA 92563Off Market
- $602,2303 bd3 ba1.9k sqft30057 Arroyo Springs St, Murrieta, CA 92563Off Market
- $656,1004 bd3 ba2.2k sqft36519 Camino Springs Ave, Murrieta, CA 92563Off Market
- $--3 bd3 ba1.5k sqft30072 Bonita Springs St, Murrieta, CA 92563Auction
A local agent can set up tours, give advice and negotiate with sellers.
Similar homes
- $695,0004 bd3 ba2.5k sqft36849 Diego Springs Ave, Murrieta, CA 92563For Sale
 MLS ID #OC26144628, Louis Atoui, Metropolitan Realty, Inc. CRMLS
 - $740,0005 bd3 ba2.2k sqft36569 Diego Springs Ave, Murrieta, CA 92563For Sale
 MLS ID #SW26161705, Patricia Green, zRE Group. CRMLS
 - $--4 bd3 ba2k sqft28327 Crosby St, Murrieta, CA 92563Auction
 ServiceLink Auction
 - $699,9005 bd3 ba2.2k sqft30266 Arroyo Springs St, Murrieta, CA 92563For Sale
 MLS ID #CV26139362, Ricardo Acevedo, Acevedo Real Estate Professionals. CRMLS
 - $615,0004 bd3 ba2.2k sqft36588 Diego Springs Ave, Murrieta, CA 92563For SaleMLS ID #260016726, Joe Violi, Pacific Sotheby's International Realty. SDMLS
- $698,0004 bd3 ba3.2k sqft31544 Borega Rd, Murrieta, CA 92563For SaleMLS ID #260020481, Christopher T Burgos, Coldwell Banker West. SDMLS
- $765,0004 bd4 ba2.8k sqft30121 Alfalfa Ln, Murrieta, CA 92563For Sale By Owner
- $699,9994 bd3 ba2.4k sqft30896 Windflower Ln, Murrieta, CA 92563For SaleMLS ID #IV26161473, ARIA KARIMPOUR, SWISH REAL ESTATE. CRMLS
- $699,0004 bd3 ba2.4k sqft29068 Derby Dr, Murrieta, CA 92563For SaleMLS ID #SW26130705, Mike Horan, Move Home Realty. CRMLS
- $670,0004 bd2 ba2.6k sqft30580 Fox Sedge Way, Murrieta, CA 92563For SaleMLS ID #OC26169916, Justin Perron, Epique Inc. CRMLS
- $709,0005 bd4 ba3.2k sqft29535 Hyperion St, Murrieta, CA 92563For SaleMLS ID #SW26173550, Lingzhi Zou, America Home Realty And Investment Inc.. CRMLS
- $645,0004 bd3 ba2k sqft36540 Diego Springs Ave, Murrieta, CA 92563For SaleMLS ID #PTP2605998, Jennifer McCardell, Compass. CRMLS
- $720,0004 bd3 ba2.7k sqft30392 Terrain St, Murrieta, CA 92563For SaleMLS ID #WS26055398, RUDY LIRA KUSUMA, LPT Realty, Inc. CRMLS
- $689,9004 bd3 ba2.2k sqft30073 Arroyo Springs St, Murrieta, CA 92563For Sale By Owner
- $649,9004 bd3 ba2k sqft30330 Spineflower St, Murrieta, CA 92563New ConstructionMLS ID #CV26137613, Ricardo Acevedo, Acevedo Real Estate Professionals. CRMLS
- $775,0005 bd3 ba2.9k sqft29426 Shady Ln, Murrieta, CA 92563For SaleMLS ID #IV26148611, JAMES MONKS, Tower Agency. CRMLS
- $749,9005 bd3 ba2.9k sqft36576 Ranch House St, Murrieta, CA 92563For SaleMLS ID #OC26157101, Chris Goodwin, Realty Network. CRMLS
- $734,5004 bd3 ba2.4k sqft31109 Rose Arbor Ct, Murrieta, CA 92563For SaleMLS ID #SW26123084, Christian Stone, SimpliHOM. CRMLS
- $--3 bd3 ba1.5k sqft30072 Bonita Springs St, Murrieta, CA 92563AuctionXome
- $780,0004 bd3 ba3.2k sqft29709 Masters Dr, Murrieta, CA 92563For SaleMLS ID #SW26170512, Connor Duffy, Abundance Real Estate. CRMLS
Local buyer's agents are ready to help
