Step into brand-new luxury living where scale, natural light, and craftsmanship converge with everyday ease. This elevated, FEMA-compliant 2025 new construction offers 4 bedrooms, 3 full baths, and approximately 2,800 square feet of thoughtfully designed space.
At the heart of the home, a stunning 20' x 20' chef’s kitchen delivers true “wow” factor—anchored by a dramatic center island, a full stainless steel appliance suite, and an oversized walk-in pantry with floor-to-ceiling storage. The open-concept living and dining areas are bathed in natural light, creating a seamless flow ideal for entertaining or relaxed day-to-day living, all enhanced by designer lighting, custom millwork, and refined modern finishes.
The primary suite is a private retreat, featuring a boutique-style walk-in closet and a spa-inspired bath designed for comfort and style. Well-proportioned secondary bedrooms offer flexibility for a variety of uses, including workspace, guest accommodations, or creative studio.
Additional highlights include abundant storage, effortless layout and circulation, and energy-efficient systems designed for modern living.
Turn the key and experience scale, style, and simplicity—built for the way you live today.
Pending
Price cut: $50K (9/9)
$999,999
3004 Harbor Street, Baldwin, NY 11510
4beds
2,800sqft
Single Family Residence, Residential
Built in 2025
5,040 Square Feet Lot
$-- Zestimate®
$357/sqft
$-- HOA
What's special
- 166 days
- 258
- 19
Zillow last checked:
Listing updated:
Listed by:
Desimone Real Estate 516-534-2200,
Serafino DeSimone 516-547-1310
Source: OneKey® MLS as distributed by MLS GRID,MLS#: 995280
Facts & features
Interior
Bedrooms & bathrooms
- Bedrooms: 4
- Bathrooms: 3
- Full bathrooms: 3
Heating
- Forced Air, Hot Air, Natural Gas, See Remarks
Cooling
- Central Air, Ductless, Ductwork
Appliances
- Included: Convection Oven, Cooktop, Dishwasher, Dryer, Electric Water Heater, ENERGY STAR Qualified Appliances, Gas Cooktop, Gas Oven, Gas Range
Features
- Breakfast Bar, Built-in Features, Chefs Kitchen, Crown Molding, Eat-in Kitchen, Entrance Foyer, Formal Dining, Kitchen Island, Natural Woodwork, Open Floorplan, Open Kitchen, Pantry, Primary Bathroom, Quartz/Quartzite Counters, Recessed Lighting, Storage, Walk-In Closet(s)
- Flooring: Wood
- Doors: ENERGY STAR Qualified Doors
- Basement: Unfinished
- Attic: Full
Interior area
- Total structure area: 2,800
- Total interior livable area: 2,800 sqft
Property
Parking
- Parking features: Driveway
- Has uncovered spaces: Yes
Lot
- Size: 5,040 Square Feet
Details
- Parcel number: 2089544310000530
- Special conditions: None
Construction
Type & style
- Home type: SingleFamily
- Architectural style: Colonial
- Property subtype: Single Family Residence, Residential
Materials
- Stone, Vinyl Siding
- Foundation: Raised
Condition
- New Construction
- New construction: Yes
- Year built: 2025
- Major remodel year: 2025
Utilities & green energy
- Sewer: Public Sewer
- Water: Public
- Utilities for property: Cable Available, Electricity Connected, Natural Gas Connected, Phone Connected, Sewer Connected, Water Connected
Community & HOA
HOA
- Has HOA: No
Location
- Region: Baldwin
Financial & listing details
- Price per square foot: $357/sqft
- Tax assessed value: $265
- Date on market: 5/5/2026
- Cumulative days on market: 163 days
- Listing agreement: Exclusive Right To Sell
- Electric utility on property: Yes
Estimated market value
Not available
Estimated sales range
Not available
Not available
Price history
| Date | Event | Price |
|---|---|---|
| 9/26/2026 | Pending sale | $999,999$357/sqft |
Source:  OneKey® MLS as distributed by MLS GRID #995280 Report a problem OneKey® MLS as distributed by MLS GRID #995280 Report a problem | ||
| 9/9/2026 | Price change | $999,999-4.8%$357/sqft |
Source: OneKey® MLS as distributed by MLS GRID #995280 Report a problem | ||
| 8/19/2026 | Price change | $1,049,999-4.5%$375/sqft |
Source: OneKey® MLS as distributed by MLS GRID #995280 Report a problem | ||
| 6/22/2026 | Price change | $1,099,999-8.3%$393/sqft |
Source: OneKey® MLS as distributed by MLS GRID #995280 Report a problem | ||
| 5/5/2026 | Listed for sale | $1,199,999-1.2%$429/sqft |
Source: OneKey® MLS as distributed by MLS GRID #995280 Report a problem | ||
| 5/1/2026 | Listing removed | $1,214,000$434/sqft |
Source: OneKey® MLS as distributed by MLS GRID #966377 Report a problem | ||
| 4/30/2026 | Price change | $1,214,000-0.4%$434/sqft |
Source: OneKey® MLS as distributed by MLS GRID #966377 Report a problem | ||
| 4/29/2026 | Price change | $1,219,000-0.8%$435/sqft |
Source: OneKey® MLS as distributed by MLS GRID #966377 Report a problem | ||
| 4/24/2026 | Price change | $1,229,000-0.4%$439/sqft |
Source: OneKey® MLS as distributed by MLS GRID #966377 Report a problem | ||
| 4/23/2026 | Price change | $1,234,000-0.4%$441/sqft |
Source: OneKey® MLS as distributed by MLS GRID #966377 Report a problem | ||
| 4/22/2026 | Price change | $1,239,000-0.8%$443/sqft |
Source: OneKey® MLS as distributed by MLS GRID #966377 Report a problem | ||
| 3/23/2026 | Price change | $1,249,000-0.1%$446/sqft |
Source: OneKey® MLS as distributed by MLS GRID #966377 Report a problem | ||
| 2/26/2026 | Price change | $1,249,7700%$446/sqft |
Source: OneKey® MLS as distributed by MLS GRID #946896 Report a problem | ||
| 2/25/2026 | Price change | $1,249,7800%$446/sqft |
Source: OneKey® MLS as distributed by MLS GRID #946896 Report a problem | ||
| 2/20/2026 | Price change | $1,249,7900%$446/sqft |
Source: OneKey® MLS as distributed by MLS GRID #946896 Report a problem | ||
| 2/18/2026 | Price change | $1,249,8100%$446/sqft |
Source: OneKey® MLS as distributed by MLS GRID #946896 Report a problem | ||
| 2/17/2026 | Price change | $1,249,820+0.1%$446/sqft |
Source: OneKey® MLS as distributed by MLS GRID #946896 Report a problem | ||
| 2/16/2026 | Price change | $1,249,000-0.1%$446/sqft |
Source: OneKey® MLS as distributed by MLS GRID #950714 Report a problem | ||
| 2/16/2026 | Price change | $1,249,8300%$446/sqft |
Source: OneKey® MLS as distributed by MLS GRID #946896 Report a problem | ||
| 2/13/2026 | Price change | $1,249,8400%$446/sqft |
Source: OneKey® MLS as distributed by MLS GRID #946896 Report a problem | ||
| 2/12/2026 | Price change | $1,249,8500%$446/sqft |
Source: OneKey® MLS as distributed by MLS GRID #946896 Report a problem | ||
| 2/10/2026 | Price change | $1,249,8700%$446/sqft |
Source: OneKey® MLS as distributed by MLS GRID #946896 Report a problem | ||
| 2/6/2026 | Price change | $1,249,8900%$446/sqft |
Source: OneKey® MLS as distributed by MLS GRID #946896 Report a problem | ||
| 2/4/2026 | Price change | $1,249,9100%$446/sqft |
Source: OneKey® MLS as distributed by MLS GRID #946896 Report a problem | ||
| 2/3/2026 | Listed for sale | $1,249,920$446/sqft |
Source: OneKey® MLS as distributed by MLS GRID #946896 Report a problem | ||
Public tax history
Tax history is unavailable.
Monthly payment
Climate risks
Neighborhood: Baldwin Harbor
Nearby schools
Schools provided by the listing agent
- Elementary: Steele Elementary School
- Middle: Baldwin Middle School
- High: Baldwin Senior High School
Source: OneKey® MLS as distributed by MLS GRID. This data may not be complete. We recommend contacting the local school district to confirm school assignments for this home.

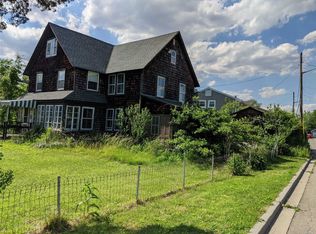
Similar homes
- $999,0004 bd3 ba2.7k sqft1115 Jackson Place, Baldwin, NY 11510For Sale
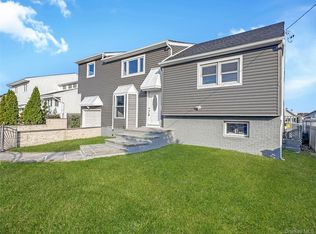
 MLS ID #1054260, Cheryl Rosenthal, Listing by: Realty Trends Corp. OneKey® MLS as distributed by MLS GRID
 - $999,0004 bd3 ba2.8k sqft569 Links Drive S, Oceanside, NY 11572For Sale
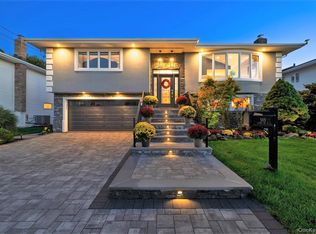 MLS ID #1060047, John C. Gandolfo, Listing by: Coldwell Banker American Homes. OneKey® MLS as distributed by MLS GRID
 - $799,9994 bd2 ba1.9k sqft984 Hayes Street, Baldwin, NY 11510For Sale
 MLS ID #1037961, Victor Sookdeo, Listing by: Park Assets Real Estate Corp. OneKey® MLS as distributed by MLS GRID
 - $999,0004 bd3 ba2.5k sqft68 Ann Drive, Freeport, NY 11520For Sale
 MLS ID #1058083, Rahul Jaggi, Listing by: JAGGI Real Estate. OneKey® MLS as distributed by MLS GRID
 - $1,199,0004 bd3 ba2.9k sqft169 Mott Street, Oceanside, NY 11572For SaleMLS ID #1062485, Jimmy Amram, Listing by: Douglas Elliman Real Estate. OneKey® MLS as distributed by MLS GRID
- $975,0004 bd2 ba1.6k sqft3746 Carrel Boulevard, Oceanside, NY 11572For SaleMLS ID #1035162, Perry Pappas, Listing by: Signature Premier Properties. OneKey® MLS as distributed by MLS GRID
- $949,0004 bd3 ba2.6k sqft29 Donna Lane, Lido Beach, NY 11561For SaleMLS ID #1040870, Kelly Forman, Listing by: Compass Greater NY LLC. OneKey® MLS as distributed by MLS GRID
- $869,0004 bd3 ba2.1k sqft154 California Avenue, Freeport, NY 11520For SaleMLS ID #1058159, Marie Carlton, Listing by: Fave Realty Inc. OneKey® MLS as distributed by MLS GRID
- $1,150,0004 bd3 ba2.2k sqft718 Guy Lombardo Avenue, Freeport, NY 11520For SaleMLS ID #977426, Rachel Okul, Listing by: EXIT Realty Premier. OneKey® MLS as distributed by MLS GRID
- $1,199,9994 bd3 ba2.4k sqft289 Lido Boulevard, Lido Beach, NY 11561For SaleMLS ID #1059618, Domenic Brocco, Listing by: Real Broker NY LLC. OneKey® MLS as distributed by MLS GRID
- $749,9993 bd3 ba1.5k sqft1900 Carleton Place, Baldwin, NY 11510For SaleMLS ID #1050179, Douglas Martin CBR, Listing by: Progressive Realty Grp USA Inc. OneKey® MLS as distributed by MLS GRID
- $1,449,9994 bd3 ba2.7k sqft3078 Timothy Road, Bellmore, NY 11710For SaleMLS ID #1017624, Lisa Adragna, Listing by: Compass Greater NY LLC. OneKey® MLS as distributed by MLS GRID
- $849,9993 bd3 ba2.2k sqft271 Arthur Street, Freeport, NY 11520New ConstructionMLS ID #978777, Ricki G. Noto CBR SFR SRES, Listing by: Coldwell Banker American Homes. OneKey® MLS as distributed by MLS GRID
- $1,125,0005 bd3 ba1.9k sqft3260 Shore Road, Oceanside, NY 11572For SaleMLS ID #1048707, Edwin V. Vela SFR, Listing by: Professional RE of New York. OneKey® MLS as distributed by MLS GRID
- $980,0004 bd3 ba2.5k sqft103 Clocks Boulevard, Massapequa, NY 11758New ConstructionMLS ID #875037, Elaine Patterson, Listing by: Signature Premier Properties. OneKey® MLS as distributed by MLS GRID
- $1,299,0004 bd3 ba2.5k sqft17 Richmond Road, Lido Beach, NY 11561For SaleMLS ID #1059254, Anthony M. Perrotta CBR SFR CRB, Listing by: Signature Premier Properties. OneKey® MLS as distributed by MLS GRID
- $799,0004 bd2 ba1.7k sqft2913 Davis Street, Oceanside, NY 11572For SaleMLS ID #1049738, Perry Pappas, Listing by: Signature Premier Properties. OneKey® MLS as distributed by MLS GRID
- $939,9993 bd2 ba1.5k sqft224 Hungry Harbor Road, Valley Stream, NY 11581For SaleMLS ID #1057421, Jacqueline M. Demarinis, Listing by: New Door Properties LLC. OneKey® MLS as distributed by MLS GRID
- $1,197,0004 bd3 ba2.8k sqft458 E Pine Street, Long Beach, NY 11561For SaleMLS ID #1005013, Miriam Gold, Listing by: Paul Gold Real Estate Inc. OneKey® MLS as distributed by MLS GRID
- $899,0004 bd4 ba1.9k sqft26 Hilbert Street, Hempstead, NY 11550For SaleMLS ID #970880, Romeo Lepe, Listing by: HomeSmart Premier Living Rlty. OneKey® MLS as distributed by MLS GRID
