Welcome to 3004 Keathley Drive in the sought-after Park Meadows community! This charming 4-bedroom, 2-bath home offers a functional single-story layout designed for comfortable everyday living. Freshly painted and featuring brand-new carpet throughout, this move-in-ready home provides a fresh, inviting feel from the moment you step inside.
The open-concept floorplan seamlessly connects the living, dining, and kitchen areas, creating the perfect space for entertaining guests or enjoying a quiet evening at home. The spacious kitchen features a large center island ideal for meal preparation, casual dining, and gathering with family and friends.
The private primary suite serves as a relaxing retreat with an ensuite bath and generous walk-in closet. Three additional bedrooms provide flexibility for guests, a home office, playroom, or growing household needs.
Step outside to enjoy the covered back patio, offering a great space for outdoor dining, morning coffee, or relaxing while overlooking the backyard. Located just a short distance from the community park, you'll enjoy easy access to green space, walking paths, and room to play.
As an added bonus, the washer, dryer, kitchen refrigerator, and garage refrigerator will convey with the home in their current condition, providing added value and convenience for the next owner.
Nestled in Lorena's desirable Park Meadows neighborhood and zoned to highly regarded Midway ISD, this home combines small-town charm with everyday convenience. Enjoy being just 15 minutes from downtown Waco and only minutes from the shopping, dining, and amenities of Hewitt. Whether you're a first-time homebuyer, looking to downsize, or seeking an investment opportunity, this well-maintained home offers exceptional value in one of the area's fastest-growing communities. Don't miss your chance to make it yours!
Pending
$314,900
3004 Keathley Dr, Lorena, TX 76655
4beds
1,938sqft
:
Get pre-qualifiedN/A
Single Family Residence
Built in 2019
6,621 Square Feet Lot
$311,100 Zestimate®
$162/sqft
$20/mo HOA
What's special
Freshly paintedOpen-concept floorplanBrand-new carpet throughoutOverlooking the backyardCovered back patioGenerous walk-in closetSpacious kitchen
- 51 days |
- 63 |
- 0 |
Likely to sell faster than
Zillow last checked:
Listing updated:
Listed by:
Tia Kanawyer 751475,
Axio Real Estate LLC 254-776-8100
Source: NTREIS,MLS#: 21298232
Facts & features
Interior
Bedrooms & bathrooms
- Bedrooms: 4
- Bathrooms: 2
- Full bathrooms: 2
Primary bedroom
- Level: First
- Dimensions: 0 x 0
Bedroom
- Level: First
- Dimensions: 0 x 0
Bedroom
- Level: First
- Dimensions: 0 x 0
Bedroom
- Level: First
- Dimensions: 0 x 0
Primary bathroom
- Level: First
- Dimensions: 0 x 0
Dining room
- Level: First
- Dimensions: 0 x 0
Other
- Level: First
- Dimensions: 0 x 0
Kitchen
- Level: First
- Dimensions: 0 x 0
Laundry
- Level: First
- Dimensions: 0 x 0
Living room
- Level: First
- Dimensions: 0 x 0
Heating
- Central, Electric
Cooling
- Central Air, Electric
Appliances
- Included: Dryer, Dishwasher, Electric Range, Disposal, Microwave, Refrigerator, Washer
- Laundry: Washer Hookup, Dryer Hookup, Laundry in Utility Room
Features
- Cable TV
- Flooring: Carpet, Luxury Vinyl Plank
- Windows: Window Coverings
- Has basement: No
- Has fireplace: No
Interior area
- Total interior livable area: 1,938 sqft
Video & virtual tour
Property
Parking
- Total spaces: 2
- Parking features: Door-Multi, Driveway, Garage Faces Front, Garage, Garage Door Opener
- Attached garage spaces: 2
Features
- Levels: One
- Stories: 1
- Patio & porch: Covered
- Pool features: None
- Fencing: Back Yard,Fenced,Wood
Lot
- Size: 6,621 Square Feet
- Features: Level
Details
- Parcel number: 384655
Construction
Type & style
- Home type: SingleFamily
- Architectural style: Detached
- Property subtype: Single Family Residence
Materials
- Brick
- Foundation: Slab
- Roof: Composition,Shingle
Condition
- Year built: 2019
Utilities & green energy
- Sewer: Public Sewer
- Water: Public
- Utilities for property: Electricity Available, Sewer Available, Water Available, Cable Available
Community & HOA
Community
- Features: Playground, Park, Trails/Paths, Community Mailbox, Curbs, Sidewalks
- Subdivision: Park Meadows
HOA
- Has HOA: Yes
- Services included: Association Management, Maintenance Grounds
- HOA fee: $20 monthly
- HOA name: Bhhs Caliber Realty
- HOA phone: 979-703-1819
Location
- Region: Lorena
Financial & listing details
- Price per square foot: $162/sqft
- Tax assessed value: $317,380
- Annual tax amount: $3,549
- Date on market: 6/11/2026
- Cumulative days on market: 42 days
- Listing terms: Cash,Conventional,VA Loan
Estimated market value
$311,100
$296,000 - $327,000
$2,418/mo
Price history
| Date | Event | Price |
|---|---|---|
| 7/13/2026 | Pending sale | $314,900$162/sqft |
Source: NTREIS #21298232 Report a problem | ||
| 7/6/2026 | Contingent | $314,900$162/sqft |
Source: NTREIS #21298232 Report a problem | ||
| 6/11/2026 | Listed for sale | $314,900$162/sqft |
Source: NTREIS #21298232 Report a problem | ||
Public tax history
| Year | Property taxes | Tax assessment |
|---|---|---|
| 2025 | $3,549 +12.2% | $317,380 +9.2% |
| 2024 | $3,163 -9.2% | $290,651 +10% |
| 2023 | $3,485 -13.3% | $264,228 +10% |
| 2022 | $4,021 -9.1% | $240,207 +10% |
| 2021 | $4,426 | $218,370 +5.8% |
| 2020 | -- | $206,390 +936.1% |
| 2019 | -- | $19,920 |
Find assessor info on the county website
Monthly payment
Est. payment
Payment breakdown
Explore the cost of this home by adjusting the details. Changes won't be saved.Climate risks
Neighborhood: 76655
Nearby schools
GreatSchools rating
- 10/10Park Hill ElementaryGrades: PK-5Distance: 1 mi
- 6/10Midway Middle SchoolGrades: 6-8Distance: 2 mi
- 8/10Midway High SchoolGrades: 9-12Distance: 2.4 mi
Schools provided by the listing agent
- Elementary: Park Hill
- Middle: Midway
- High: Midway
- District: Midway ISD
Source: NTREIS. This data may not be complete. We recommend contacting the local school district to confirm school assignments for this home.
- $296,2004 bd2 ba1.8k sqft3000 Keathley Dr, Lorena, TX 76655Off Market
- $265,8003 bd2 ba1.5k sqft3008 Keathley Dr, Lorena, TX 76655Off Market

- $348,7005 bd2 ba2.5k sqft2928 Keathley Dr, Lorena, TX 76655Off Market
- $290,3004 bd2 ba1.8k sqft3012 Keathley Dr, Lorena, TX 76655Off Market

- $328,1004 bd3 ba2k sqft3005 Samson Dr, Lorena, TX 76655Off Market
- $241,0003 bd2 ba1.2k sqft3001 Samson Dr, Lorena, TX 76655Off Market
- $--3 bd2 ba1.7k sqft3009 Samson Dr, Lorena, TX 76655Sold
- $308,2004 bd2 ba1.7k sqft2929 Samson Dr, Lorena, TX 76655Off Market
A local agent can set up tours, give advice and negotiate with sellers.
A local lender can help you make sure your offer is ready when you are.
Similar homes
- $323,9004 bd2 ba1.8k sqft2820 Samson Dr, Lorena, TX 76655For Sale
 MLS ID #21287527, Kayla Banks. NTREIS
 - $345,0004 bd2 ba1.9k sqft2817 Brosnan Rd, Lorena, TX 76655For Sale
 MLS ID #21337769, Jordan Alders. NTREIS
 - $309,9904 bd2 ba1.5k sqft3208 Dottavio Rd, Lorena, TX 76655For Sale
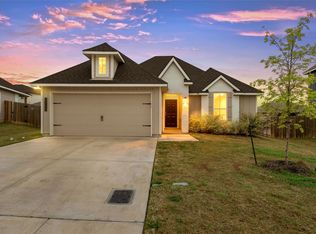 MLS ID #21323657, Hyla Ruiz. NTREIS
 - $289,9004 bd2 ba1.7k sqft3000 Skinner Dr, Lorena, TX 76655For Sale
 MLS ID #21316042, Mario Cruz-Gonzalez. NTREIS
 - $309,9003 bd3 ba1.6k sqft11509 Ullrich Ct, Lorena, TX 76655For SaleMLS ID #21307242, Terra Brock. NTREIS
- $304,0004 bd2 ba1.6k sqft11100 Solar St, Lorena, TX 76655For SaleMLS ID #21298729, Danna Guille -Chavez. NTREIS
- $369,5004 bd3 ba2.1k sqft3205 Dottavio Rd, Lorena, TX 76655For SaleMLS ID #21345712, Hyla Ruiz. NTREIS
- $349,9004 bd2 ba1.9k sqft2912 Brosnan Rd, Lorena, TX 76655For SaleMLS ID #21339538, Valerie Warschak. NTREIS
- $--3 bd3 ba2k sqft11224 Solar St, Lorena, TX 76655AuctionAuction.com 2
- $309,9003 bd4 ba1.6k sqft11508 Ullrich Ct, Lorena, TX 76655For SaleMLS ID #21332099, Hyla Ruiz. NTREIS
- $350,0003 bd2 ba1.9k sqft3128 Risinger Rd, Lorena, TX 76655For SaleMLS ID #21282094, Kirk Regian. NTREIS
- $295,9003 bd2 ba1.5k sqft3213 Dottavio Rd, Lorena, TX 76655For SaleMLS ID #21260787, Casey Turner. NTREIS
- $368,0004 bd3 ba2.4k sqft3216 Marston Rd, Lorena, TX 76655For SaleMLS ID #21306410, Andrea Ridgway. NTREIS
- $369,5004 bd3 ba2.1k sqft3228 Dottavio Rd, Lorena, TX 76655For SaleMLS ID #21318610, Daniela Rodriguez. NTREIS
- $305,9904 bd3 ba1.7k sqft11404 Themis Ct, Lorena, TX 76655For SaleMLS ID #21304217, Danna Guille -Chavez. NTREIS
- $355,0004 bd3 ba2k sqft11217 Pallasite Dr, Lorena, TX 76655For SaleMLS ID #21239981, Heather Vander Woude. NTREIS
- $279,5003 bd2 ba1.5k sqft3224 Dottavio Rd, Lorena, TX 76655For SaleMLS ID #21326478, Terra Brock. NTREIS
- from $286,9003 bd2 ba1.4k sqftThe 1443 Plan, The Enclave at Park Meadows, Lorena, TX 76655New ConstructionStylecraft Homes
- $314,9003 bd2 ba1.6k sqft11313 Celestial Ct, Lorena, TX 76655For SaleMLS ID #21305487, Donna Long. NTREIS
- $324,9003 bd2 ba1.6k sqft11128 Undae Ct, Lorena, TX 76655New ConstructionStylecraft Homes
