No HOA! Located in a peaceful community with single-family homes, this residence boasts 3 bedrooms and 2 bathrooms. The sunken living-dining area features ceiling fans, tile, and vinyl plank flooring. The kitchen has lots of cabinet space, an electric stovetop, a built-in oven, a microwave, a dishwasher, and a refrigerator. The garage has been converted into a versatile space that can serve as a family room or a 4th bedroom. The HVAC unit was replaced within the last year. A huge backyard offers a covered patio and additional storage. Security features are installed on all doors and windows. Great location with close access to the I-15, Las Vegas Strip, dining, medical facilities, entertainment, and a future Universal Studio. Large carport, driveway and enough room for additional storage.
Closed
Est. $388,200
3004 Palm Springs Way, Las Vegas, NV 89102
3beds
1,860sqft
Single Family Residence
Built in 1964
6,098 Square Feet Lot
$388,200 Zestimate®
$209/sqft
$-- HOA
Overview
- 128 days
- 3
- 1
Likely to sell faster than
Zillow last checked:
Listing updated:
Listed by:
Robert Ratliff S.0064201 702-866-0086,
RE/MAX Reliance
Source: LVR,MLS#: 2600721 Originating MLS: Greater Las Vegas Association of Realtors Inc
Facts & features
Interior
Bedrooms & bathrooms
- Bedrooms: 3
- Bathrooms: 2
- Full bathrooms: 1
- 3/4 bathrooms: 1
Primary bedroom
- Description: Ceiling Fan,Ceiling Light,Closet
- Dimensions: 15x12
Bedroom 2
- Description: Ceiling Fan,Ceiling Light
- Dimensions: 10x11
Bedroom 3
- Description: Ceiling Fan,Ceiling Light
- Dimensions: 10x11
Primary bathroom
- Description: Shower Only
Dining room
- Description: Dining Area,Living Room/Dining Combo
- Dimensions: 19x12
Family room
- Description: Separate Family Room
- Dimensions: 16x14
Kitchen
- Description: Laminate Countertops,Tile Flooring
Living room
- Description: Front
- Dimensions: 15x16
Heating
- Central, Gas
Cooling
- Central Air, Electric
Appliances
- Included: Built-In Electric Oven, Dryer, Dishwasher, Electric Cooktop, Disposal, Microwave, Refrigerator, Water Heater, Washer
- Laundry: Electric Dryer Hookup, Main Level, Laundry Room
Features
- Bedroom on Main Level, Ceiling Fan(s), Primary Downstairs
- Flooring: Carpet, Luxury Vinyl, Luxury VinylPlank, Tile
- Windows: Blinds, Double Pane Windows
- Has fireplace: No
Interior area
- Total structure area: 1,860
- Total interior livable area: 1,860 sqft
Property
Parking
- Total spaces: 2
- Parking features: Attached Carport, Open
- Carport spaces: 2
- Has uncovered spaces: Yes
Features
- Stories: 1
- Patio & porch: Covered, Patio
- Exterior features: Burglar Bar, Patio, Private Yard, Storm/Security Shutters
- Fencing: Block,Full
Lot
- Size: 6,098 Square Feet
- Features: < 1/4 Acre
Details
- Parcel number: 16208211022
- Zoning description: Single Family
- Horse amenities: None
Construction
Type & style
- Home type: SingleFamily
- Architectural style: One Story
- Property subtype: Single Family Residence
Materials
- Frame
- Roof: Composition,Shingle
Condition
- Good Condition,Resale
- Year built: 1964
Utilities & green energy
- Electric: Photovoltaics None
- Sewer: Public Sewer
- Water: Public
- Utilities for property: Above Ground Utilities
Green energy
- Energy efficient items: Windows
Community & HOA
Community
- Security: Controlled Access
- Subdivision: Richfield Village
HOA
- Has HOA: No
- Amenities included: None
Location
- Region: Las Vegas
Financial & listing details
- Price per square foot: $209/sqft
- Tax assessed value: $163,857
- Annual tax amount: $990
- Date on market: 7/20/2024
- Listing agreement: Exclusive Right To Sell
- Listing terms: Cash,Conventional,FHA
- Ownership: Single Family Residential
Foreclosure details
Estimated market value
$388,200
$369,000 - $411,000
$2,184/mo
Price history
| Date | Event | Price |
|---|---|---|
| 10/8/2024 | Sold | $370,000$199/sqft |
Source:  LVR #2600721 Report a problem | ||
| 9/15/2024 | Contingent | $370,000$199/sqft |
Source: LVR #2600721 Report a problem | ||
| 9/11/2024 | Price change | $370,000-0.7%$199/sqft |
Source: LVR #2600721 Report a problem | ||
| 9/1/2024 | Price change | $372,500-0.7%$200/sqft |
Source: LVR #2600721 Report a problem | ||
| 8/15/2024 | Price change | $375,000-0.7%$202/sqft |
Source: LVR #2600721 Report a problem | ||
| 7/31/2024 | Price change | $377,500-0.7%$203/sqft |
Source: LVR #2600721 Report a problem | ||
| 7/20/2024 | Listed for sale | $380,000+29.7%$204/sqft |
Source: LVR #2600721 Report a problem | ||
| 8/16/2021 | Sold | $293,000+109.3%$158/sqft |
Source: LVR #2304746 Report a problem | ||
| 1/21/2016 | Sold | $140,000+51.4%$75/sqft |
Source: LVR #1584428 Report a problem | ||
| 7/17/1997 | Sold | $92,500$50/sqft |
Source: Public Record Report a problem | ||
Public tax history
| Year | Property taxes | Tax assessment |
|---|---|---|
| 2026 | $1,101 +8% | $57,350 +0.4% |
| 2025 | $1,019 +2.9% | $57,142 +1.3% |
| 2024 | $990 +3% | $56,398 +24.3% |
| 2023 | $961 +3% | $45,363 +6.7% |
| 2022 | $933 +3.1% | $42,531 +5.7% |
| 2021 | $906 +3.1% | $40,229 +15.6% |
| 2020 | $879 +3% | $34,806 +10.1% |
| 2019 | $853 +6.9% | $31,612 |
| 2018 | $798 | $31,612 +6.4% |
| 2017 | $798 | $29,717 +11.8% |
| 2016 | $798 +0.4% | $26,591 +13.2% |
| 2015 | $795 +3.2% | $23,490 -2% |
| 2014 | $770 | $23,979 |
| 2013 | -- | $23,979 -0.8% |
| 2012 | -- | $24,174 +1.6% |
| 2011 | -- | $23,801 -6% |
| 2010 | -- | $25,316 -17% |
| 2009 | -- | $30,496 |
| 2008 | -- | $30,496 -44.8% |
| 2007 | -- | $55,265 +24.9% |
| 2006 | -- | $44,254 +26.9% |
| 2005 | -- | $34,867 +16.7% |
| 2004 | -- | $29,869 +0.5% |
| 2003 | -- | $29,722 -1.1% |
| 2002 | -- | $30,050 +9.1% |
| 2001 | -- | $27,540 |
Find assessor info on the county website
Monthly payment
Climate risks
Neighborhood: Rancho Charleston
Nearby schools
Schools provided by the listing agent
- Elementary: Bell, Rex,Bell, Rex
- Middle: Cashman James
- High: Clark Ed. W.
Source: LVR. This data may not be complete. We recommend contacting the local school district to confirm school assignments for this home.
- $318,8003 bd2 ba1.5k sqft3008 Palm Springs Way, Las Vegas, NV 89102Off Market
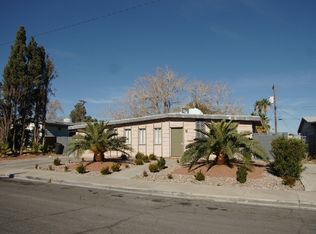
- $349,3003 bd2 ba1.5k sqft3000 Palm Springs Way, Las Vegas, NV 89102Off Market
- $295,5004 bd1 ba1.4k sqft3005 Wilmington Way, Las Vegas, NV 89102Off Market

- $363,3004 bd2 ba1.3k sqft3001 Wilmington Way, Las Vegas, NV 89102Off Market
Similar homes
- $390,0003 bd2 ba1.5k sqft2617 Yardley St, Las Vegas, NV 89102For Sale
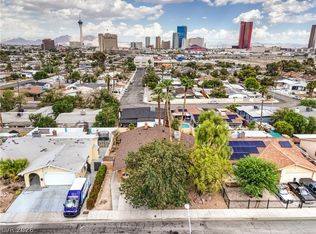 MLS ID #2814491, Peter Torsiello, Signature Real Estate Group. LVR
- $353,8884 bd2 ba1.8k sqft3117 Alcoa Ave, Las Vegas, NV 89102For Sale
 MLS ID #2816588, Monica M. Stout, Simply Vegas. LVR
- $430,0003 bd2 ba1.4k sqft3101 Kings Way, Las Vegas, NV 89102For Sale
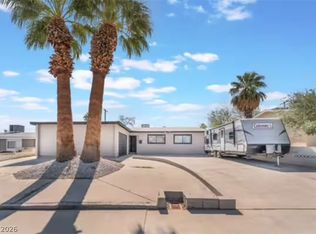 MLS ID #2813659, Danijela Musillo, Drina Realty. LVR
- $409,0003 bd2 ba1.7k sqft4505 Cinderella Ln, Las Vegas, NV 89102For Sale
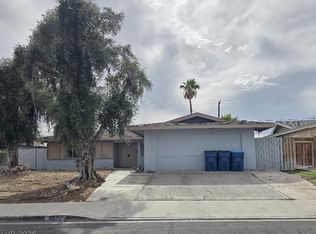 MLS ID #2828010, Eleanor Cheng, Century 21 1st Priority Realty. LVR
