Nestled on a beautifully landscaped corner lot on a quiet cul-de-sac in the highly desirable Milestone neighborhood, this extensively upgraded 4-bedroom, 2.5-bath home offers an exceptional blend of elegance, comfort, and inviting indoor-outdoor living. Mature trees and thoughtfully cultivated gardens provide a private, picturesque backdrop, while a dramatic two-story foyer, spacious renovated kitchen, exceptional entertaining spaces, a three-car garage, and a dedicated main-level office are just some of the features that make this home truly special. Beyond the dramatic two-story foyer, the home's thoughtfully designed interior unfolds into a sunken formal living room with 9-foot ceilings and an elegant formal dining room accented by classic chair rail detailing. Hardwood flooring throughout the main level, crown molding, and beautifully appointed custom draperies add warmth, character, and a refined finishing touch. The heart of the home is the bright kitchen dining area, featuring palladium windows and a vaulted ceiling that flood the space with natural light. The spacious renovated kitchen (2018) features granite countertops, a stylish tile backsplash, custom cabinetry, and hardwood flooring, and flows naturally into the adjoining family room. An energy-efficient gas fireplace (2012) anchors the family room, complemented by a custom-built entertainment center that houses a 60-inch television, creating a warm and inviting space for relaxing and entertaining. French doors open to a spacious enclosed screened-in patio, extending the living and entertaining space outdoors. From there, step onto a private patio with a gas grill and dedicated gas line—an ideal setting for outdoor dining, entertaining, or relaxing while enjoying the mature trees and beautifully landscaped grounds. A dedicated main-level office with glass-paned double doors provides privacy for working from home or studying. The convenient mudroom includes the washer and dryer and offers direct access to the three-car garage. Upstairs, the spacious primary suite provides a private retreat with its own en-suite bathroom with a large soaking tub, double sinks and walk in shower. Three additional bedrooms share an upgraded hall bathroom, and new wall-to-wall carpeting throughout the second level adds a fresh, comfortable feel. The partially finished basement offers valuable additional living space with flexibility for a home office, workout area, recreation space, media room, or private retreat. A large adjoining workroom is perfect for projects, hobbies, crafts, or a workshop, while a separate storage room provides additional storage. Notable improvements include a new HVAC system (2025), 40-year roof (2013), hot water heater (2019), renovated kitchen (2018), and energy-efficient gas fireplace (2012). Located in the Methacton School District, this peaceful Milestone setting offers the best of both worlds—an established neighborhood surrounded by mature trees and beautifully landscaped grounds, with convenient access to schools, parks, dining, shopping, and major commuting routes. With its sought-after cul-de-sac location, tree-lined backyard, extensive gardens and landscaping, three-car garage, inviting indoor-outdoor living spaces, dedicated office, and flexible additional living space, this extensively upgraded home offers a rare combination of elegance, comfort, privacy, and everyday functionality.
Pending
$775,000
3004 Stuart Way, Lansdale, PA 19446
4beds
2,772sqft
Single Family Residence
Built in 1991
0.58 Acres Lot
$-- Zestimate®
$280/sqft
$-- HOA
What's special
Extensive gardens and landscapingTree-lined backyardBeautifully appointed custom draperiesDedicated main-level officeSpacious renovated kitchenExceptional entertaining spacesPalladium windows
- 23 days
- 1,125
- 78
Zillow last checked:
Listing updated:
Listed by:
Sandra Yodesky 610-842-4470,
Keller Williams Realty Devon-Wayne 6106478300
Source: Bright MLS,MLS#: PAMC2195994
Facts & features
Interior
Bedrooms & bathrooms
- Bedrooms: 4
- Bathrooms: 3
- Full bathrooms: 2
- 1/2 bathrooms: 1
- Main level bathrooms: 1
Rooms
- Room types: Living Room, Dining Room, Primary Bedroom, Bedroom 2, Bedroom 3, Kitchen, Family Room, Foyer, Breakfast Room, Bedroom 1, Laundry, Office, Storage Room, Workshop, Bathroom 1, Bathroom 2
Primary bedroom
- Features: Attached Bathroom, Cathedral/Vaulted Ceiling, Ceiling Fan(s), Flooring - Carpet, Walk-In Closet(s), Window Treatments, Skylight(s)
- Level: Upper
- Area: 280 Square Feet
- Dimensions: 14 X 20
Bedroom 1
- Features: Ceiling Fan(s), Flooring - Carpet, Window Treatments
- Level: Upper
- Area: 154 Square Feet
- Dimensions: 11 X 14
Bedroom 2
- Features: Flooring - Carpet, Window Treatments, Ceiling Fan(s)
- Level: Upper
- Area: 150 Square Feet
- Dimensions: 10 X 15
Bedroom 3
- Features: Ceiling Fan(s), Flooring - Carpet, Window Treatments
- Level: Upper
- Area: 90 Square Feet
- Dimensions: 9 X 10
Bathroom 1
- Features: Flooring - Tile/Brick, Lighting - Wall sconces
- Level: Main
Bathroom 1
- Features: Bathroom - Stall Shower, Double Sink, Flooring - Tile/Brick, Lighting - Wall sconces, Skylight(s)
- Level: Upper
Bathroom 2
- Features: Bathroom - Tub Shower, Double Sink, Flooring - Tile/Brick, Lighting - Wall sconces
- Level: Upper
Breakfast room
- Features: Cathedral/Vaulted Ceiling, Dining Area, Flooring - HardWood, Window Treatments, Skylight(s)
- Level: Main
Dining room
- Features: Chair Rail, Crown Molding, Flooring - HardWood, Formal Dining Room, Window Treatments
- Level: Main
- Area: 224 Square Feet
- Dimensions: 14 X 16
Family room
- Features: Flooring - HardWood, Recessed Lighting, Fireplace - Gas
- Level: Main
- Area: 336 Square Feet
- Dimensions: 14 X 24
Family room
- Features: Flooring - Carpet, Recessed Lighting
- Level: Lower
Foyer
- Features: Cathedral/Vaulted Ceiling, Window Treatments
- Level: Main
Kitchen
- Features: Granite Counters, Flooring - HardWood, Kitchen - Gas Cooking, Recessed Lighting, Pantry
- Level: Main
- Area: 176 Square Feet
- Dimensions: 11 X 16
Laundry
- Features: Flooring - Tile/Brick
- Level: Main
Living room
- Features: Crown Molding, Flooring - HardWood, Window Treatments
- Level: Main
- Area: 280 Square Feet
- Dimensions: 14 X 20
Office
- Features: Flooring - HardWood, Window Treatments
- Level: Main
Storage room
- Level: Lower
Workshop
- Level: Lower
Heating
- Forced Air, Natural Gas
Cooling
- Central Air, Natural Gas
Appliances
- Included: Dishwasher, Disposal, Dryer, Energy Efficient Appliances, Humidifier, Ice Maker, Instant Hot Water, Microwave, Double Oven, Oven/Range - Gas, Refrigerator, Stainless Steel Appliance(s), Cooktop, Water Heater, Electric Water Heater
- Laundry: Main Level, Laundry Room
Features
- Primary Bath(s), Dining Area, Cathedral Ceiling(s), High Ceilings, Vaulted Ceiling(s), 2 Story Ceilings
- Flooring: Tile/Brick, Carpet, Hardwood
- Doors: French Doors, Double Entry
- Windows: Casement, Screens, ENERGY STAR Qualified Windows, Storm Window(s)
- Basement: Full,Exterior Entry,Partially Finished,Shelving,Sump Pump,Walk-Out Access,Workshop
- Number of fireplaces: 1
- Fireplace features: Brick, Insert, Mantel(s), Screen
Interior area
- Total structure area: 2,772
- Total interior livable area: 2,772 sqft
- Finished area above ground: 2,772
Property
Parking
- Total spaces: 8
- Parking features: Garage Faces Side, Garage Door Opener, Inside Entrance, Asphalt, Off Street, Attached
- Attached garage spaces: 3
- Has uncovered spaces: Yes
Accessibility
- Accessibility features: None
Features
- Levels: Three
- Stories: 3
- Patio & porch: Patio, Enclosed, Screened, Roof
- Exterior features: Barbecue, Chimney Cap(s), Extensive Hardscape, Lighting, Flood Lights, Sidewalks
- Pool features: None
- Has view: Yes
- View description: Garden, Trees/Woods
Lot
- Size: 0.58 Acres
- Dimensions: 25,238
- Features: Backs to Trees, Corner Lot, Cul-De-Sac, Front Yard, Landscaped, Level, Rear Yard, Corner Lot/Unit
Details
- Additional structures: Above Grade
- Parcel number: 670003501104
- Zoning: RES
- Zoning description: Residential
- Special conditions: Standard
Construction
Type & style
- Home type: SingleFamily
- Architectural style: Colonial
- Property subtype: Single Family Residence
Materials
- Vinyl Siding
- Foundation: Slab
- Roof: Pitched
Condition
- Excellent
- New construction: No
- Year built: 1991
Utilities & green energy
- Electric: 200+ Amp Service
- Sewer: Public Sewer
- Water: Public
- Utilities for property: Cable
Green energy
- Energy efficient items: Fireplace/Wood Stove, HVAC, Appliances
Community & HOA
Community
- Security: Security System
- Subdivision: Milestone
HOA
- Has HOA: No
Location
- Region: Lansdale
- Municipality: WORCESTER TWP
Financial & listing details
- Price per square foot: $280/sqft
- Tax assessed value: $255,350
- Annual tax amount: $11,136
- Date on market: 10/9/2026
- Listing agreement: Exclusive Agency
- Listing terms: Cash,Conventional
- Inclusions: Washer, Dryer, Refrigerator, Stove, Dishwasher, Microwave, Family Room Wall Unit With Television, Gas Grille, Office Desk And Credenza, Window Treatments, Work Benches In Basement Workroom
- Ownership: Fee Simple
- Road surface type: Paved
Estimated market value
Not available
Estimated sales range
Not available
Not available
Price history
| Date | Event | Price |
|---|---|---|
| 10/11/2026 | Pending sale | $775,000$280/sqft |
Source:  Bright MLS #PAMC2195994 Report a problem | ||
| 10/9/2026 | Listed for sale | $775,000$280/sqft |
Source: Bright MLS #PAMC2195994 Report a problem | ||
Public tax history
Tax history is unavailable.
Monthly payment
Est. payment
Payment breakdown
Explore the cost of this home by adjusting the details. Changes won't be saved.Climate risks
Neighborhood: 19446
Nearby schools
Schools provided by the listing agent
- Elementary: Worcester
- Middle: Arcola
- High: Methacton
- District: Methacton
Source: Bright MLS. This data may not be complete. We recommend contacting the local school district to confirm school assignments for this home.
Similar homes
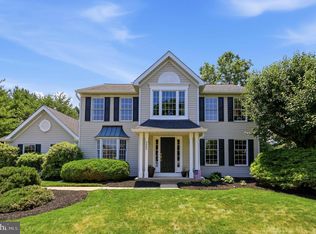
- $750,0004 bd3 ba3.3k sqft1680 Bridle Path Dr, Lansdale, PA 19446For Sale

 MLS ID #PAMC2198056, Bob Kelley, BHHS Fox & Roach-Blue Bell. Bright MLS
- $799,0003 bd3 ba2.9k sqft133 Mahogany Way, Upper Gwynedd, PA 19446For Sale
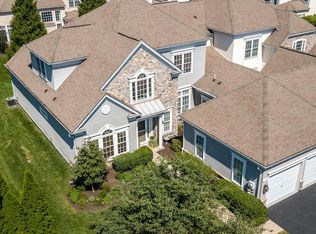 MLS ID #PAMC2192776, Julia Cooper, BHHS Fox & Roach-Blue Bell. Bright MLS
- $839,9003 bd3 ba2.8k sqft276 Goldenrod Dr, Lansdale, PA 19446For Sale
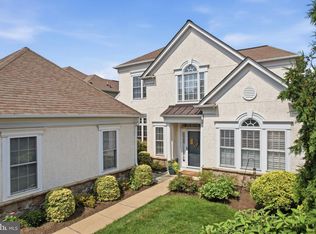 MLS ID #PAMC2195610, Liam Coonahan, Real of Pennsylvania. Bright MLS
- $900,0004 bd4 ba3.7k sqft1006 Weikel Rd, Lansdale, PA 19446For Sale
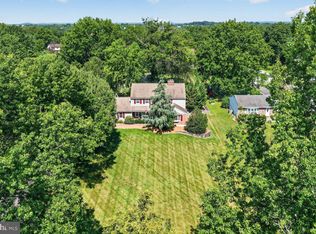 MLS ID #PAMC2184340, Diane Williams, Coldwell Banker Realty. Bright MLS
- $845,0003 bd3 ba3k sqft215 Goldenrod Dr, Lansdale, PA 19446For SaleMLS ID #PAMC2192648, Julia Cooper, BHHS Fox & Roach-Blue Bell. Bright MLS
- $699,0004 bd3 ba3.5k sqft1639 W Main St, Norristown, PA 19403For SaleMLS ID #PAMC2198980, Jamie Adler, Howard Hanna Real Estate Services. Bright MLS
- $879,9003 bd3 ba3k sqft239 Goldenrod Dr, Lansdale, PA 19446For SaleMLS ID #PAMC2192694, Mitchell Harris, Tesla Realty Group, LLC. Bright MLS
- $789,0004 bd3 ba3k sqft1276 Stump Hall Rd, Collegeville, PA 19426For SaleMLS ID #PAMC2174830, Mr. Derek Greene, The Greene Realty Group. Bright MLS
- $748,0005 bd3 ba3.2k sqft414 Lower State Rd, North Wales, PA 19454For SaleMLS ID #PAMC2191866, Maggie Hamson, Keller Williams Realty Devon-Wayne. Bright MLS
- $880,0004 bd3 ba3k sqft70 Alexandrea Cir, Harleysville, PA 19438For SaleMLS ID #PAMC2189318, Nathaniel Seaman, Realty One Group Exclusive. Bright MLS
- $625,0004 bd4 ba4k sqft3074 Cowpath Rd, Souderton, PA 18964For SaleMLS ID #PAMC2197898, Rinna Vachhani, Springer Realty Group. Bright MLS
- $649,9005 bd3 ba2.8k sqft2767 Lantern Ln, Audubon, PA 19403For SaleMLS ID #PAMC2195760, John Murrow, Compass RE. Bright MLS
- $799,9974 bd3 ba2.6k sqft3149 Middle Creek Rd, Gilbertsville, PA 19525For SaleMLS ID #PAMC2196372, Kim Welch, Herb Real Estate, Inc.. Bright MLS
- $575,0003 bd2 ba1.7k sqft408 Koffel Rd, Hatfield, PA 19440For SaleMLS ID #PAMC2197812, Bruce Augustine, Realty Executives-Skippack. Bright MLS
- $595,0004 bd3 ba2.8k sqft50 Shirley Ln, Norristown, PA 19403For SaleMLS ID #PAMC2196688, Matthew Marino, Real of Pennsylvania. Bright MLS
- $595,0004 bd3 ba2.5k sqft932 Caledonia St, Philadelphia, PA 19128For SaleMLS ID #PAPH2686118, Al LaBrusciano, Keller Williams Real Estate-Blue Bell. Bright MLS
- $699,9004 bd4 ba3.1k sqft211 Tollgate Rd, Quakertown, PA 18951For SaleMLS ID #PABU2131392, Steve Hull, RE/MAX One Realty. Bright MLS
- $800,0004 bd3 ba3.7k sqft163 Hillcrest Ave, Phoenixville, PA 19460For SaleMLS ID #PACT2130540, Lynne Norris, Century 21 Norris-Valley Forge. Bright MLS
- $940,0003 bd3 ba2.9k sqft121 Inverness Dr, Blue Bell, PA 19422For SaleMLS ID #PAMC2192242, Lei Barry, Keller Williams Real Estate-Blue Bell. Bright MLS
