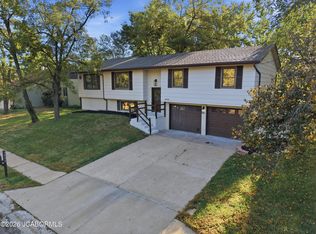
Located in South Columbia with easy access to shopping and major roads, this 5 bedroom Ranch Walkout has picturesque views of the wooded backyard from the large Dining Room windows.
The Living Room features a corner see through fireplace enjoyable from the Kitchen and Dining Room.
The Master Suite includes a stand alone shower, jetted tub and walk-in closet.
Downstairs there is lots of room to spread out in the Family Room and the Rec Room. The 4th and 5th bedroom, which also makes a great home office space, and a full bathroom are also downstairs plus extra unfinished storage with shelving that conveys.
Outside, enjoy time on the covered and screened in side deck or on the open air deck overlooking the backyard.
For sale
Price cut: $20K (10/20)
$475,000
3005 Greenbriar Dr, Columbia, MO 65203
5beds
2,950sqft
Single Family Residence
Built in 1996
0.32 Acres Lot
$471,200 Zestimate®
$161/sqft
$-- HOA
What's special
Corner see through fireplaceMaster suiteJetted tubRec roomLarge dining room windowsStand alone showerFamily room
- 32 days
- 907
- 46
Zillow last checked:
Listing updated:
Listed by:
Jason Thornhill 573-424-1324,
Weichert, Realtors - House of Brokers 573-446-6767,
Stephanie Baehman 573-424-6420,
Weichert, Realtors - House of Brokers
Source: MMBOR,MLS#: 437406
Facts & features
Interior
Bedrooms & bathrooms
- Bedrooms: 5
- Bathrooms: 3
- Full bathrooms: 3
Primary bedroom
- Level: Main
- Area: 222.87
- Dimensions: 17.25 x 12.92
Bedroom 2
- Level: Main
- Area: 147.87
- Dimensions: 12.16 x 12.16
Bedroom 3
- Level: Main
- Area: 123.13
- Dimensions: 11.92 x 10.33
Bedroom 4
- Level: Lower
- Area: 202.93
- Dimensions: 13.16 x 15.42
Bedroom 5
- Level: Lower
- Area: 128.31
- Dimensions: 11.75 x 10.92
Full bathroom
- Description: Master Bath
- Level: Main
- Area: 142.59
- Dimensions: 13.58 x 10.5
Full bathroom
- Level: Main
- Area: 54.88
- Dimensions: 8.67 x 6.33
Full bathroom
- Level: Lower
- Area: 52.1
- Dimensions: 10.42 x 5
Dining room
- Level: Main
- Area: 130.35
- Dimensions: 10.16 x 12.83
Family room
- Level: Lower
- Area: 346.92
- Dimensions: 24.5 x 14.16
Kitchen
- Level: Main
- Area: 156
- Dimensions: 12 x 13
Living room
- Level: Main
- Area: 263.06
- Dimensions: 17.25 x 15.25
Other
- Level: Main
- Area: 54.88
- Dimensions: 8.67 x 6.33
Recreation room
- Level: Lower
- Area: 201.64
- Dimensions: 13.83 x 14.58
Utility room
- Description: Unfinished
- Level: Lower
- Area: 391.5
- Dimensions: 29 x 13.5
Heating
- Forced Air, Natural Gas
Cooling
- Central Electric
Appliances
- Included: Refrigerator, Microwave, Disposal, Dishwasher
- Laundry: Washer/Dryer Hookup
Features
- High Speed Internet, Tub/Shower, Stand AloneShwr/MBR, Walk-In Closet(s), Formal Dining, Granite Counters, Wood Cabinets, Pantry
- Flooring: Wood, Carpet, Tile
- Basement: Walk-Out Access
- Has fireplace: Yes
- Fireplace features: Living Room, Kitchen, Gas
Interior area
- Total structure area: 2,950
- Total interior livable area: 2,950 sqft
- Finished area below ground: 1,279
Video & virtual tour
Property
Parking
- Total spaces: 2
- Parking features: Attached, Paved
- Attached garage spaces: 2
Features
- Patio & porch: Covered, Screened, Deck, Front Porch
- Has spa: Yes
- Spa features: Tub/Built In Jetted
- On waterfront: Yes
- Waterfront features: Stream
Lot
- Size: 0.32 Acres
- Dimensions: 107.87 x 130.62
- Features: Near Trail(s), Rolling Slope
- Residential vegetation: Partially Wooded
Details
- Additional structures: None
- Parcel number: 1690700020080001
- Zoning description: R-1 One- Family Dwelling*
Construction
Type & style
- Home type: SingleFamily
- Property subtype: Single Family Residence
Materials
- Foundation: Concrete Perimeter
Condition
- Year built: 1996
Utilities & green energy
- Utilities for property: Trash-City
Community & HOA
Community
- Subdivision: Trail Ridge
HOA
- Has HOA: Yes
Location
- Region: Columbia
Financial & listing details
- Price per square foot: $161/sqft
- Tax assessed value: $254,800
- Annual tax amount: $3,170
- Date on market: 9/21/2026
- Road surface type: Paved
Estimated market value
$471,200
$448,000 - $495,000
$3,322/mo
Price history
| Date | Event | Price |
|---|---|---|
| 10/20/2026 | Price change | $475,000-4%$161/sqft |
Source:  MMBOR #437406 Report a problem | ||
| 9/21/2026 | Listed for sale | $495,000$168/sqft |
Source: MMBOR #437406 Report a problem | ||
Public tax history
| Year | Property taxes | Tax assessment |
|---|---|---|
| 2025 | -- | $48,412 +14.5% |
| 2024 | $2,852 +0.8% | $42,275 |
| 2023 | $2,828 +4.1% | $42,275 +4% |
| 2022 | $2,716 -0.2% | $40,641 |
| 2021 | $2,721 +1.5% | $40,641 +8% |
| 2020 | $2,682 0% | $37,633 |
| 2019 | $2,682 +7.2% | $37,633 +8% |
| 2018 | $2,501 +1.2% | $34,846 |
| 2017 | $2,470 -2.6% | $34,846 |
| 2016 | $2,536 | $34,846 |
| 2015 | $2,536 +8.4% | $34,846 |
| 2014 | $2,339 | $34,846 |
| 2013 | -- | $34,846 |
| 2012 | -- | $34,846 |
| 2011 | -- | $34,846 |
| 2010 | -- | $34,846 |
| 2009 | -- | $34,846 |
| 2008 | -- | $34,846 |
| 2007 | -- | -- |
| 2003 | -- | $30,305 |
| 2002 | -- | $30,305 |
| 2001 | -- | $30,305 |
Find assessor info on the county website
Monthly payment
Est. payment
Payment breakdown
Explore the cost of this home by adjusting the details. Changes won't be saved.Climate risks
Neighborhood: Greenbriar-Trail Ridge
Nearby schools
Schools provided by the listing agent
- Elementary: Grant
- Middle: Gentry
- High: Rock Bridge
Source: MMBOR. This data may not be complete. We recommend contacting the local school district to confirm school assignments for this home.

Similar homes
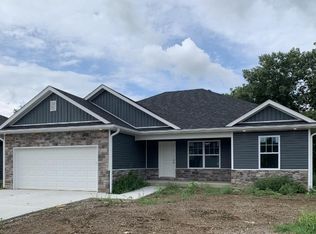
- $425,0004 bd3 ba2.6k sqft3705 Falmouth Dr, Columbia, MO 65203For Sale
 MLS ID #438085, Bennett Arey, Arey Real Estate. MMBOR
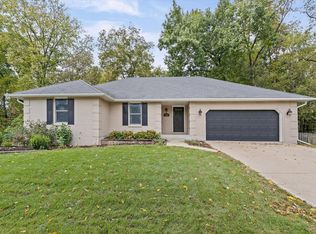
- $474,9906 bd3 ba2.8k sqft701 Glenwood Ct, Columbia, MO 65203For Sale
 MLS ID #438143, Brent Gardner, Blueprint Realty. MMBOR
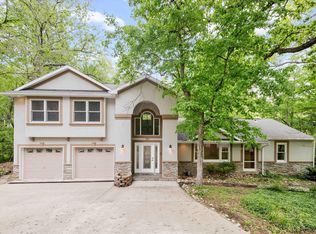
- $487,1504 bd3 ba3.4k sqft908 Pin Oak Ct, Columbia, MO 65203For Sale
 MLS ID #435900, Dara Williams, Weichert, Realtors - House of Brokers. MMBOR
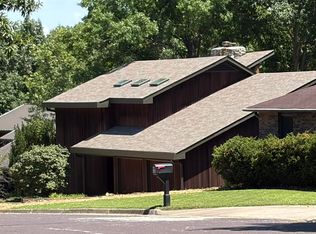
- $399,0004 bd3 ba2.1k sqft3000 Greenbriar Dr, Columbia, MO 65203For Sale
 MLS ID #10074348, Maizie Brown. JCMLS
