Single-story brick home in Falcons Lair featuring a 3-car garage, 4 bedrooms, 2 baths, and 2,443 square feet of comfortable living space.
The spacious 18x23 family room offers a cozy fireplace with gas logs or wood-burning capability and flows seamlessly into the kitchen. You'll find painted gray cabinetry, a gas cooktop, a stainless steel wall oven and built-in microwave, a pantry, a breakfast bar, and an adjoining dining area.
A separate formal dining room with French doors and a front living room with vaulted ceilings provide flexible spaces for entertaining, working from home, or relaxing. The private primary suite includes dual sinks, a garden tub, a separate shower, and a walk-in closet. Secondary bedrooms feature vaulted ceilings and ceiling fans. Step outside to a covered back patio and a large fenced backyard, ideal for outdoor gatherings, play, or pets. Located in Mesquite ISD, this home offers space, function, and a great Falcons Lair location. Schedule your showing today!
For sale
$365,000
3005 Monarch Ct, Mesquite, TX 75181
4beds
2,443sqft
Single Family Residence
Built in 2005
7,797 Square Feet Lot
$329,100 Zestimate®
$149/sqft
$41/mo HOA
What's special
Single-story brick homeCovered back patioAdjoining dining areaWalk-in closetLarge fenced backyardGas cooktopDual sinks
- 1 day
- 84
- 5
Likely to sell faster than
Zillow last checked:
Listing updated:
Listed by:
Brian Weast 0543922 972-772-7000,
Keller Williams Rockwall 972-772-7000
Source: NTREIS,MLS#: 21429205
Facts & features
Interior
Bedrooms & bathrooms
- Bedrooms: 4
- Bathrooms: 2
- Full bathrooms: 2
Primary bedroom
- Level: First
- Dimensions: 19 x 14
Bedroom
- Level: First
- Dimensions: 16 x 10
Bedroom
- Level: First
- Dimensions: 16 x 12
Bedroom
- Level: First
- Dimensions: 12 x 12
Primary bathroom
- Level: First
- Dimensions: 15 x 9
Dining room
- Level: First
- Dimensions: 12 x 10
Dining room
- Level: First
- Dimensions: 9 x 8
Family room
- Level: First
- Dimensions: 18 x 23
Other
- Level: First
- Dimensions: 10 x 5
Kitchen
- Features: Pantry
- Level: First
- Dimensions: 12 x 15
Laundry
- Level: First
- Dimensions: 11 x 6
Living room
- Level: First
- Dimensions: 12 x 12
Heating
- Central, Electric, Fireplace(s)
Cooling
- Central Air, Electric
Appliances
- Included: Dishwasher, Electric Oven, Gas Cooktop, Disposal, Microwave
- Laundry: Electric Dryer Hookup, Gas Dryer Hookup
Features
- Decorative/Designer Lighting Fixtures, Pantry, Cable TV, Vaulted Ceiling(s)
- Flooring: Carpet, Ceramic Tile, Granite
- Has basement: No
- Number of fireplaces: 1
- Fireplace features: Family Room, Gas Log, Wood Burning
Interior area
- Total interior livable area: 2,443 sqft
Video & virtual tour
Property
Parking
- Total spaces: 3
- Parking features: Covered, Door-Multi, Door-Single, Driveway, Garage Faces Front, Garage
- Attached garage spaces: 3
Features
- Levels: One
- Stories: 1
- Patio & porch: Covered, Front Porch
- Pool features: None
- Fencing: Back Yard,Privacy,Wood
Lot
- Size: 7,797 Square Feet
Details
- Parcel number: 380875100B0020000
Construction
Type & style
- Home type: SingleFamily
- Architectural style: Traditional,Detached
- Property subtype: Single Family Residence
Materials
- Brick
- Foundation: Slab
- Roof: Composition
Condition
- Resale
- Year built: 2005
Utilities & green energy
- Sewer: Public Sewer
- Water: Public
- Utilities for property: Electricity Available, Natural Gas Available, Sewer Available, Separate Meters, Water Available, Cable Available
Community & HOA
Community
- Features: Curbs, Sidewalks
- Subdivision: Falcons Lair Ph 2a
HOA
- Has HOA: Yes
- Services included: Maintenance Grounds
- HOA fee: $490 annually
- HOA name: First Service Residential
- HOA phone: 877-378-2388
Location
- Region: Mesquite
Financial & listing details
- Price per square foot: $149/sqft
- Tax assessed value: $356,630
- Annual tax amount: $8,365
- Date on market: 11/12/2026
- Listing terms: Cash,Conventional,FHA,VA Loan
Estimated market value
$329,100
$313,000 - $346,000
$3,077/mo
Price history
| Date | Event | Price |
|---|---|---|
| 11/12/2026 | Listed for sale | $365,000+4.3%$149/sqft |
Source: NTREIS #21429205 Report a problem | ||
| 5/22/2023 | Sold | -- |
Source: NTREIS #20254473 Report a problem | ||
| 4/20/2023 | Pending sale | $350,000$143/sqft |
Source: NTREIS #20254473 Report a problem | ||
| 4/12/2023 | Contingent | $350,000$143/sqft |
Source: NTREIS #20254473 Report a problem | ||
| 3/20/2023 | Price change | $350,000-3%$143/sqft |
Source: NTREIS #20254473 Report a problem | ||
| 2/22/2023 | Listed for sale | $361,000$148/sqft |
Source: NTREIS #20254473 Report a problem | ||
| 3/24/2012 | Listing removed | $1,400$1/sqft |
Source: Prudential A Action Realtors #11729633 Report a problem | ||
| 3/1/2012 | Listed for rent | $1,400$1/sqft |
Source: Prudential Texas Properties #11729633 Report a problem | ||
| 3/23/2011 | Listing removed | $1,400$1/sqft |
Source: Prudential A Action Realtors #11552001 Report a problem | ||
| 3/3/2011 | Listed for rent | $1,400$1/sqft |
Source: Prudential Texas Properties #11552001 Report a problem | ||
Public tax history
| Year | Property taxes | Tax assessment |
|---|---|---|
| 2025 | $4,570 -17.7% | $356,630 |
| 2024 | $5,552 +186.1% | $356,630 +0.2% |
| 2023 | $1,940 -5.9% | $355,860 |
| 2022 | $2,063 +37.3% | $355,860 +46% |
| 2021 | $1,503 -0.9% | $243,750 +2.9% |
| 2020 | $1,516 -1% | $236,930 |
| 2019 | $1,532 -1.5% | $236,930 |
| 2018 | $1,555 -71.3% | $236,930 +22.6% |
| 2017 | $5,420 +0.1% | $193,310 |
| 2016 | $5,416 +17.2% | $193,310 +12.3% |
| 2015 | $4,620 | $172,080 +1.1% |
| 2014 | $4,620 | $170,250 |
| 2013 | -- | -- |
| 2012 | -- | -- |
| 2011 | -- | -- |
| 2010 | -- | -- |
| 2009 | -- | -- |
| 2008 | -- | -- |
| 2007 | -- | -- |
| 2005 | -- | -- |
| 2004 | -- | -- |
| 2003 | -- | -- |
Find assessor info on the county website
Monthly payment
Est. payment
Payment breakdown
Explore the cost of this home by adjusting the details. Changes won't be saved.Climate risks
Neighborhood: 75181
Nearby schools
Schools provided by the listing agent
- Elementary: Achziger
- Middle: Terry
- High: Horn
- District: Mesquite ISD
Source: NTREIS. This data may not be complete. We recommend contacting the local school district to confirm school assignments for this home.

Similar homes
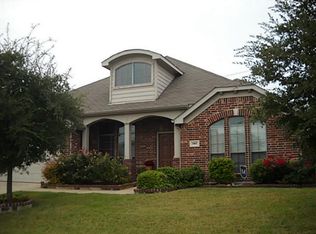
- $359,8004 bd3 ba2.4k sqft4328 Evening Sun Dr, Mesquite, TX 75181For Sale
 MLS ID #21428872, Rodric Griffin. NTREIS
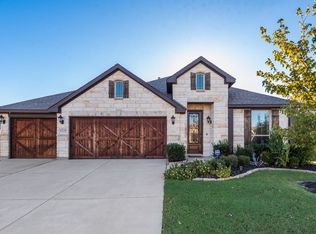
- $313,5003 bd2 ba2.1k sqft2801 Turtle Dove Ln, Mesquite, TX 75181For Sale
 MLS ID #21423084, Carmen Elder. NTREIS
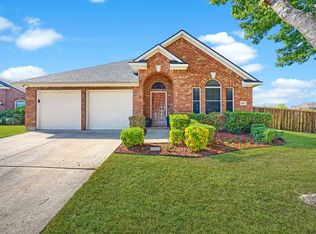
- $374,9004 bd3 ba2.4k sqft3301 Heathrow Rd, Mesquite, TX 75181For Sale
 MLS ID #21403328, Julie Prigmore. NTREIS
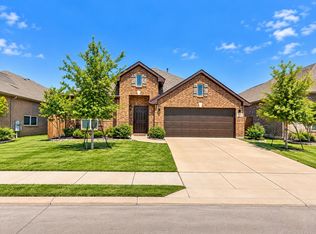
- $375,0004 bd3 ba3k sqft3609 Redstart Dr, Mesquite, TX 75181For Sale
 MLS ID #21406640, Martina Solis. NTREIS
