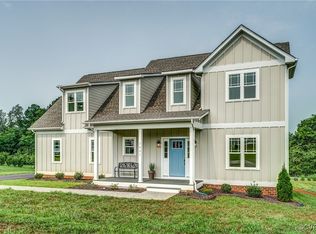
Now under construction in the desirable Swanns Inn subdivision, the Tiffany I floor plan offers thoughtfully designed spaces, quality craftsmanship, and designer-selected finishes throughout. The open-concept layout features luxury laminate flooring throughout the main living areas, a coffered ceiling in the foyer, and a stunning great room anchored by a stone fireplace with a raised hearth and shiplap accents. The gourmet kitchen is designed to impress with maple cabinetry, quartz countertops, a contrasting oversized island with additional storage, stainless farmhouse sink, gas cooktop, wall oven, custom vent hood, soft-close drawers, an oversized island with additional storage, and a striking deep blue hex tile backsplash. The spacious primary suite will feature a spa-inspired bath complete with a freestanding soaking tub, oversized tiled shower with floor-to-ceiling tile, dual vanity, and a large walk-in closet. Enjoy outdoor living on the rear deck, along with numerous upgraded features including a tankless water heater, Craftsman trim package, custom built-in drop zone, smart home features, ceiling fan prewires, upgraded lighting throughout, and a side-entry garage. Don't miss the opportunity to own this beautifully appointed new home while it's still under construction. Buyer may have the opportunity to personalize select finishes depending on the stage of construction.
Coming soon 08/22
$709,950
3005 Swanns Inn Cres, Goochland, VA 23063
3beds
2,291sqft
:
Get pre-qualified$4,253/mo
Single Family Residence
Built in 2026
0.46 Acres Lot
$-- Zestimate®
$310/sqft
$63/mo HOA
What's special
- 14 days |
- 207 |
- 3 |
Zillow last checked:
Listing updated:
Listed by:
Hal Dalton hal@daltonrealty.net,
Dalton Realty 804-723-5750
Source: CVRMLS,MLS#: 2617761 Originating MLS: Central Virginia Regional MLS
Originating MLS: Central Virginia Regional MLSFacts & features
Interior
Bedrooms & bathrooms
- Bedrooms: 3
- Bathrooms: 2
- Full bathrooms: 2
Other
- Description: Tub & Shower
- Level: First
Heating
- Electric, Heat Pump
Cooling
- Heat Pump
Appliances
- Included: Tankless Water Heater
Features
- Bedroom on Main Level, Main Level Primary
- Basement: Crawl Space
- Attic: Pull Down Stairs
- Number of fireplaces: 1
- Fireplace features: Gas
Interior area
- Total interior livable area: 2,291 sqft
- Finished area above ground: 2,291
Property
Parking
- Total spaces: 2
- Parking features: Attached, Garage
- Attached garage spaces: 2
Features
- Levels: One
- Stories: 1
- Pool features: None
- Fencing: None
Lot
- Size: 0.46 Acres
Details
- Parcel number: 42400130
- Zoning description: R-3
- Special conditions: Corporate Listing
Construction
Type & style
- Home type: SingleFamily
- Architectural style: Ranch
- Property subtype: Single Family Residence
Materials
- Frame, HardiPlank Type
Condition
- New Construction
- New construction: Yes
- Year built: 2026
Utilities & green energy
- Sewer: Public Sewer
- Water: Public
Community & HOA
Community
- Subdivision: Swann's Inn Estates
HOA
- Has HOA: Yes
- HOA fee: $63 monthly
Location
- Region: Goochland
Financial & listing details
- Price per square foot: $310/sqft
- Tax assessed value: $109,300
- Annual tax amount: $579
- Date on market: 7/11/2026
- Ownership: Corporate
- Ownership type: Corporation
Estimated market value
Not available
Estimated sales range
Not available
Not available
Price history
| Date | Event | Price |
|---|---|---|
| 12/5/2022 | Listing removed | -- |
Source:  CVRMLS #2220936 Report a problem CVRMLS #2220936 Report a problem | ||
| 7/28/2022 | Listed for sale | $628,950+6.1%$275/sqft |
Source: CVRMLS #2220936 Report a problem | ||
| 5/9/2022 | Listing removed | -- |
Source: CVRMLS #2207356 Report a problem | ||
| 3/25/2022 | Listed for sale | $592,950$259/sqft |
Source: CVRMLS #2207356 Report a problem | ||
Public tax history
| Year | Property taxes | Tax assessment |
|---|---|---|
| 2025 | $554 +8.9% | $104,500 +8.9% |
| 2024 | $509 +5.5% | $96,000 +5.5% |
| 2023 | $482 +3.4% | $91,000 +3.4% |
| 2022 | $466 | $88,000 +4.8% |
| 2021 | -- | $84,000 +20% |
| 2020 | -- | $70,000 |
| 2019 | $371 | $70,000 |
| 2018 | -- | -- |
Find assessor info on the county website
Monthly payment
Est. payment
Payment breakdown
Explore the cost of this home by adjusting the details. Changes won't be saved.Climate risks
Neighborhood: 23063
Nearby schools
GreatSchools rating
- 7/10Goochland Elementary SchoolGrades: PK-5Distance: 1.9 mi
- 6/10Goochland Middle SchoolGrades: 6-8Distance: 1.5 mi
- 9/10Goochland High SchoolGrades: 9-12Distance: 1.5 mi
Schools provided by the listing agent
- Elementary: Goochland
- Middle: Goochland
- High: Goochland
Source: CVRMLS. This data may not be complete. We recommend contacting the local school district to confirm school assignments for this home.
- $530,0004 bd4 ba2.5k sqft3007 Swanns Inn Cres, Goochland, VA 23063Sold
- $720,9003 bd2 ba5.2k sqft3003 Swanns Inn Cres, Goochland, VA 23063Off Market
- $678,2003 bd3 ba2.4k sqft3009 Swanns Inn Cres, Goochland, VA 23063Off Market

- $104,500-- bd-- ba-- sqft3001 Swanns Inn Cres, Goochland, VA 23063Off Market
- $617,2004 bd4 ba2.3k sqft3000 Swanns Inn Cres, Goochland, VA 23063Off Market
- $616,2004 bd3 ba2.5k sqft3006 Swanns Inn Cres, Goochland, VA 23063Off Market
- $613,9004 bd4 ba2.5k sqft3004 Swanns Inn Cres, Goochland, VA 23063Off Market
- $575,6003 bd2 ba2.3k sqft3008 Swanns Inn Cres, Goochland, VA 23063Off Market
A local agent can set up tours, give advice and negotiate with sellers.
Similar homes
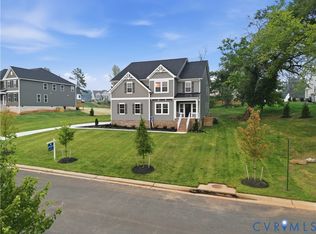
- $699,0004 bd3 ba3.3k sqft3078 Miller Farm Way, Goochland, VA 23063New Construction
 CVRMLS
 - $745,0004 bd4 ba3.1k sqft3337 Scarlet Oak Dr, Powhatan, VA 23139For Sale
 MLS ID #2617658, Julie Rutkai, Long & Foster REALTORS. CVRMLS
 - $419,9953 bd3 ba1.6k sqft1526 New Town Rd, Goochland, VA 23063New Construction
 MLS ID #2620005, Robin Heath, Napier REALTORS ERA. CVRMLS
 - $599,0004 bd3 ba2.1k sqft5310 Saint Pauls Church Rd, Goochland, VA 23063New Construction
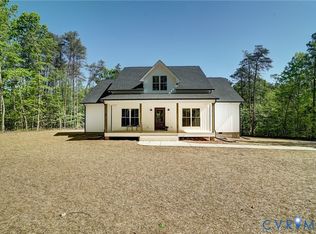 MLS ID #2604037, Madison Queensberry, Fathom Realty Virginia. CVRMLS
 - $629,9004 bd3 ba2.8k sqft2967 Willow Trace Ln, Sandy Hook, VA 23153For SaleMLS ID #2618045, William Zimmer, Real Broker LLC. CVRMLS
- $724,9955 bd3 ba2.7k sqft3305 Sandy Hook Rd, Goochland, VA 23047New ConstructionMLS ID #2612083, Matt Rutledge, Hometown Realty. CVRMLS
- $723,9504 bd3 ba3k sqft1367 Meadow Grove Dr Lot 2, Powhatan, VA 23139New ConstructionCVRMLS
- $810,0004 bd4 ba2.7k sqft1545 Palmore Rd, Powhatan, VA 23139New ConstructionMLS ID #2619838, Shelly Blair, Village Concepts Realty Group. CVRMLS
- $647,9903 bd3 ba2.5k sqft3178 Three Chopt Rd, Gum Spring, VA 23065New ConstructionCVRMLS
- $799,9993 bd2 ba2.4k sqft3420 Goodwyn Rd, Powhatan, VA 23139For SaleMLS ID #2614237, Debra Adams, Commonwealth Real Estate Co. CVRMLS
- $734,9905 bd5 ba3.2k sqft3917 Jett Ct, Gum Spring, VA 23065New ConstructionCVRMLS
- $634,0004 bd3 ba2.8k sqft3854 Bent Arrow Dr, Powhatan, VA 23139For SaleMLS ID #2618232, Suzanne Cline, Village Concepts Realty Group. CVRMLS
- $698,9905 bd3 ba3k sqft3911 Jett Ct, Gum Spring, VA 23065New ConstructionCVRMLS
- $685,0004 bd3 ba3.1k sqft2039 Shadow Creek Ct, Powhatan, VA 23139For SaleMLS ID #2613909, Nicole Smith, Open Gate Realty Group. CVRMLS
- $829,9504 bd4 ba3k sqft3724 Mill Mount Ter, Powhatan, VA 23139For SaleMLS ID #2610137, Aaron Gilbert, BHHS PenFed Realty. CVRMLS
- $455,0003 bd2 ba1.6k sqft1805 Cartersville Rd, Goochland, VA 23063New ConstructionMLS ID #2612872, Stoney Marshall, Hometown Realty Services Inc. CVRMLS
- $585,0005 bd4 ba2.5k sqft3489 Richards Run, Powhatan, VA 23139For SaleMLS ID #2615468, Melissa Pelaez Tujt, Samson Properties. CVRMLS
- $895,0004 bd4 ba3.2k sqft18374 Dogwood Trail Rd, Rockville, VA 23146For SaleMLS ID #2617489, Dana Wright, Long & Foster REALTORS. CVRMLS
- $639,9903 bd3 ba2.5k sqft3947 Jett Ct, Gum Spring, VA 23065New ConstructionMLS ID #2530878, Kim Sebrell, Keller Williams Realty. CVRMLS
- $689,9904 bd3 ba3.4k sqft3951 Jett Ct, Gum Spring, VA 23065New ConstructionMLS ID #2530900, Kim Sebrell, Keller Williams Realty. CVRMLS
