Welcome Home! Come check out this gorgeous 3.21 acre lot - NO HOA - in the heart of Goochland County. Take advantage of this month’s Builder's Incentive of $12,000 toward options/upgrades - OR TO BUY DOWN YOUR INTEREST RATE! The LYNN floor plan, from local RCI BUILDERS, is centered around 2748sf of single level living with 3 bedrooms and 2.5 - or with configurations options for 4-5 total bedrooms! The plan features a wide open Family Room+Kitchen+Dining Area, plus butlers pantry, formal dining and offices spaces. Primary Suite, with en suite, and 2 walk-in closets are on one side of the home, plus 2 secondary bedrooms with hall bath - opposite side of the home. Floor plan includes a Florida room - or upgrade to a rear covered, screened porch. Half Bath, Mudroom and 2 car garage round off the first floor. THIS PRICE INCLUDES front elevation "D", vaulted ceilings in the family room, and the EMERALD UPGRADE PACKAGE featuring granite, SS appliances w/ double wall oven, soft close cabinetry throughout, gas fireplace, Craftsman Trim package, side entry garage, and 9ft ceilings on the main level. Plenty of room to expand with adding a Finished room over the garage - add a Rec or Hobby room - or add another Primary Size Bedroom with en Suite bath. 2nd Primary Bedroom possible on the main level. Perfect plan for MULTIGENERATIONAL LIVING, IN LAW SUITES. OTHER FLOOR PLANS ARE AVAILABLE. RCI Builders is a semi-custom builder that will allow modifications to their floor plans and all clients get to utilize a DESIGN CENTER to select their finishes and colors! *HOME IS TO BE BUILT. PICTURES SHOWN ARE SAMPLES ONLY AND MAY NOT REPRESENT YOUR PRODUCT.
New construction
Price increase: $5 (6/29)
$724,995
3305 Sandy Hook Rd, Goochland, VA 23047
5beds
2,748sqft
:
Get pre-qualifiedN/A
Single Family Residence
Built in 2026
3.21 Acres Lot
$723,900 Zestimate®
$264/sqft
$-- HOA
What's special
Gas fireplaceFlorida roomFormal diningHalf bathCraftsman trim packageRear covered screened porchButlers pantry
- 94 days |
- 331 |
- 28 |
Zillow last checked:
Listing updated:
Listed by:
Matt Rutledge 804-971-0555,
Hometown Realty 804-730-7195
Source: CVRMLS,MLS#: 2612083 Originating MLS: Central Virginia Regional MLS
Originating MLS: Central Virginia Regional MLSFacts & features
Interior
Bedrooms & bathrooms
- Bedrooms: 5
- Bathrooms: 3
- Full bathrooms: 2
- 1/2 bathrooms: 1
Other
- Description: Tub & Shower
- Level: First
Half bath
- Level: First
Heating
- Electric
Cooling
- Electric
Appliances
- Included: Built-In Oven, Dishwasher, Electric Water Heater, Disposal, Microwave, Smooth Cooktop
Features
- Bedroom on Main Level, Fireplace, Granite Counters, High Ceilings, Kitchen Island, Loft, Main Level Primary, Pantry, Walk-In Closet(s)
- Flooring: Ceramic Tile, Partially Carpeted, Vinyl
- Basement: Crawl Space
- Attic: Walk-In
- Number of fireplaces: 1
- Fireplace features: Gas
Interior area
- Total interior livable area: 2,748 sqft
- Finished area above ground: 2,748
- Finished area below ground: 0
Video & virtual tour
Property
Parking
- Total spaces: 2
- Parking features: Attached, Garage, Off Street
- Attached garage spaces: 2
Features
- Levels: One
- Stories: 1
- Patio & porch: Rear Porch, Front Porch
- Pool features: None
- Fencing: None
Lot
- Size: 3.21 Acres
- Features: Cul-De-Sac
Details
- Parcel number: TBD
- Special conditions: Corporate Listing
Construction
Type & style
- Home type: SingleFamily
- Architectural style: Bungalow,Cottage,Craftsman,Ranch
- Property subtype: Single Family Residence
Materials
- Drywall, Frame, Vinyl Siding
Condition
- New Construction
- New construction: Yes
- Year built: 2026
Utilities & green energy
- Sewer: Other, See Remarks
- Water: Well
Community & HOA
Community
- Features: Home Owners Association
- Subdivision: None
HOA
- Has HOA: Yes
Location
- Region: Goochland
Financial & listing details
- Price per square foot: $264/sqft
- Date on market: 5/5/2026
- Ownership: Corporate
- Ownership type: Corporation
Estimated market value
$723,900
$688,000 - $760,000
$3,829/mo
Price history
| Date | Event | Price |
|---|---|---|
| 6/29/2026 | Price change | $724,995+0%$264/sqft |
Source:  CVRMLS #2612083 Report a problem CVRMLS #2612083 Report a problem | ||
| 5/6/2026 | Listed for sale | $724,990$264/sqft |
Source: CVRMLS #2612083 Report a problem | ||
Public tax history
Tax history is unavailable.
Monthly payment
Est. payment
Payment breakdown
Explore the cost of this home by adjusting the details. Changes won't be saved.Climate risks
Neighborhood: 23047
Nearby schools
GreatSchools rating
- 7/10Goochland Elementary SchoolGrades: PK-5Distance: 3.9 mi
- 6/10Goochland Middle SchoolGrades: 6-8Distance: 4.3 mi
- 9/10Goochland High SchoolGrades: 9-12Distance: 4.3 mi
Schools provided by the listing agent
- Elementary: Goochland
- Middle: Goochland
- High: Goochland
Source: CVRMLS. This data may not be complete. We recommend contacting the local school district to confirm school assignments for this home.

- $618,2004 bd4 ba2.5k sqft2828 Sandy Hills Dr, Sandy Hook, VA 23153Off Market
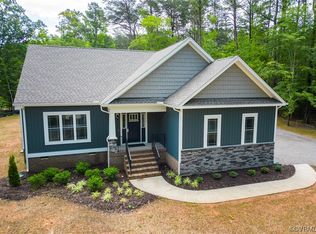
- $544,9504 bd3 ba2.2k sqft2831 Preston Park Way, Sandy Hook, VA 23153Sold
- $513,6003 bd2 ba2k sqft2832 Sandy Hills Dr, Sandy Hook, VA 23153Off Market
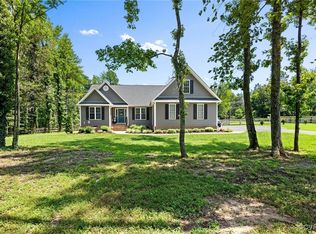
- $575,0004 bd2 ba2.1k sqft2827 Preston Park Way, Sandy Hook, VA 23153Sold
- $633,9004 bd3 ba2.9k sqft2824 Sandy Hills Dr, Sandy Hook, VA 23153Off Market
- $619,9004 bd4 ba2.5k sqft2833 Preston Park Way, Sandy Hook, VA 23153Sold
- $585,0004 bd3 ba2.3k sqft2829 Preston Park Way, Sandy Hook, VA 23153Sold
- $552,9004 bd2 ba2.2k sqft2843 Preston Park Dr, Sandy Hook, VA 23153Off Market
A local agent can set up tours, give advice and negotiate with sellers.
Similar homes
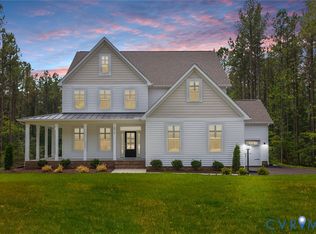
- $734,9905 bd5 ba3.2k sqft3917 Jett Ct, Gum Spring, VA 23065New Construction
 CVRMLS
 - $899,9854 bd4 ba4.1k sqft3303 Sandy Hook Rd, Sandy Hook, VA 23153New Construction
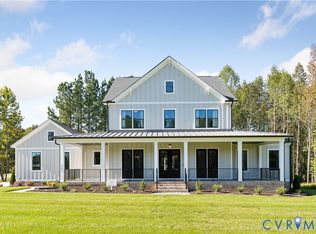 MLS ID #2607017, Matt Rutledge, Hometown Realty. CVRMLS
 - $759,0004 bd3 ba3k sqft3834 Mill Mount Dr, Powhatan, VA 23139For Sale
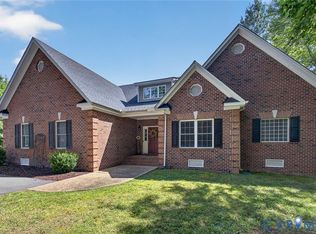 MLS ID #2618832, Bill Ratliff, Exit First Realty. CVRMLS
 - $549,9504 bd2 ba2k sqft2816 Preston Park, Sandy Hook, VA 23153For Sale
 MLS ID #2619012, Sandra Saunders. Long & Foster Broker Feed
 - $815,0004 bd3 ba3.1k sqft16225 Parrish Farm Rd, Montpelier, VA 23192For SaleMLS ID #2620475, Robin Heath, Napier REALTORS ERA. CVRMLS
- $725,0004 bd3 ba2.9k sqft1495 Dominion Springs Rd, Powhatan, VA 23139For SaleMLS ID #2614639, Missy Hunt, Real Broker LLC. CVRMLS
- $560,0003 bd3 ba2k sqft2953 Preston Park Ct, Sandy Hook, VA 23153For SaleMLS ID #2615920, Aaron Gilbert, BHHS PenFed Realty. CVRMLS
- from $684,9905 bd3 ba3.4k sqftCharleston Plan, Shepherd's Trail, Gum Spring, VA 23065New ConstructionEastwood Homes
- $750,0005 bd4 ba3k sqft118 Willway Dr, Manakin Sabot, VA 23103For SaleMLS ID #2618383, Jenny Maraghy, Compass. CVRMLS
- $723,9504 bd3 ba3k sqft1367 Meadow Grove Dr Lot 2, Powhatan, VA 23139New ConstructionCVRMLS
- $749,9004 bd4 ba2.7k sqft14224 Green Grove Ct, Montpelier, VA 23192For SaleMLS ID #2608206, Chad Seay, Seay Real Estate. CVRMLS
- $649,0003 bd2 ba1.9k sqft3102 Kensington Ln, Goochland, VA 23063For SaleMLS ID #2618465, Cole Dickinson, Long & Foster REALTORS. CVRMLS
- $789,9504 bd3 ba3.1k sqft18107 Dogwood Trail Way, Rockville, VA 23146New ConstructionMLS ID #2620363, Cole Spicer, Hometown Realty. CVRMLS
- $796,9504 bd3 ba3.5k sqftParkview Pl Lot 74, Mineral, VA 23117New ConstructionMLS ID #2607224, Ryan Sedwick, Hometown Realty. CVRMLS
- from $649,9903 bd3 ba2.6k sqftEdgefield Plan, Shepherd's Trail, Gum Spring, VA 23065New ConstructionEastwood Homes
- $699,0004 bd3 ba3.3k sqft3078 Miller Farm Way, Goochland, VA 23063New ConstructionCVRMLS
- $525,0003 bd2 ba1.7k sqft3834 Three Chopt Rd, Gum Spring, VA 23065For SaleMLS ID #2613354, Katerina Wilkerson, Keeton & Co Real Estate. CVRMLS
- $950,0004 bd3 ba2.8k sqft4337 Riddles Bridge Rd, Goochland, VA 23063For SaleMLS ID #2607078, Page Call, William A. Cooke, LLC. CVRMLS
- $639,9903 bd3 ba2.5k sqft3947 Jett Ct, Gum Spring, VA 23065New ConstructionMLS ID #2530878, Kim Sebrell, Keller Williams Realty. CVRMLS
- $825,0005 bd3 ba3.9k sqft1531 King William Woods Rd, Midlothian, VA 23113For SaleMLS ID #2620057, Tamara McGhee, Real Broker LLC. CVRMLS
