Move right into this stunning new construction home, perfectly situated on 12 private, unrestricted, wooded acres offering the ideal blend of peaceful country living and modern convenience. With HIGH SPEED INTERNET available, you can enjoy the tranquility of rural living without sacrificing connectivity. This thoughtfully designed four-bedroom home features two spacious first-floor primary suites, making it perfect for multi-generational living or hosting guests. The open-concept floor plan is highlighted by a beautifully appointed kitchen with quartz countertops, an oversized island, soft close cabinetry, and seamless flow into the living and dining areas. Granite countertops elevate every bathroom, while luxury vinyl plank flooring extends throughout the entire home for both style and durability. Each bedroom includes a generous walk-in closet, providing abundant storage. Enjoy relaxing mornings on the expansive country front porch and peaceful evenings on the large rear porch overlooking the surrounding woods. Conveniently located just 17 minutes from the town of Goochland and only 40 minutes to Short Pump, this move-in-ready home offers the best of privacy, quality craftsmanship, and accessibility.
Pending
$585,000
5310 Saint Pauls Church Rd, Goochland, VA 23063
4beds
2,127sqft
Farm, Single Family Residence
Built in 2026
12.17 Acres Lot
$584,600 Zestimate®
$275/sqft
$-- HOA
What's special
- 50 days
- 102
- 0
Likely to sell faster than
Zillow last checked:
Listing updated:
Listed by:
Madison Queensberry 804-543-7241,
Fathom Realty Virginia 888-455-6040
Source: CVRMLS,MLS#: 2620709 Originating MLS: Central Virginia Regional MLS
Originating MLS: Central Virginia Regional MLSFacts & features
Interior
Bedrooms & bathrooms
- Bedrooms: 4
- Bathrooms: 3
- Full bathrooms: 3
Primary bedroom
- Description: LVP Flooring, Ceiling Fan, Walk In Closet
- Level: First
- Dimensions: 16.0 x 12.0
Primary bedroom
- Description: LVP Flooring, Ceiling Fan, Walk In Closet
- Level: First
- Dimensions: 16.0 x 13.0
Bedroom 3
- Description: LVP Flooring, Ceiling Fan, Walk In Closet
- Level: First
- Dimensions: 13.0 x 11.0
Additional room
- Description: LVP Flooring, Ceiling Fan, Walk In Closet
- Level: First
- Dimensions: 11.0 x 10.0
Family room
- Description: LVP Flooring, Ceiling Fan
- Level: First
- Dimensions: 22.0 x 18.0
Other
- Description: Tub & Shower
- Level: First
Kitchen
- Description: LVP Flooring, Quartz Counters, Soft Close Cabinets
- Level: First
- Dimensions: 15.0 x 13.0
Heating
- Electric
Cooling
- Electric
Appliances
- Included: Dishwasher, Electric Cooking, Electric Water Heater, Microwave, Range, Smooth Cooktop
Features
- Bedroom on Main Level, Double Vanity, Eat-in Kitchen, High Ceilings, Main Level Primary, Pantry, Recessed Lighting, Walk-In Closet(s)
- Flooring: Vinyl
- Windows: Screens
- Basement: Crawl Space
- Attic: Pull Down Stairs
Interior area
- Total interior livable area: 2,127 sqft
- Finished area above ground: 2,127
- Finished area below ground: 0
Property
Parking
- Parking features: Driveway, No Garage, Off Street, Unpaved
- Has uncovered spaces: Yes
Features
- Levels: One
- Stories: 1
- Patio & porch: Front Porch, Porch
- Exterior features: Porch, Unpaved Driveway
- Pool features: None
- Fencing: None
Lot
- Size: 12.17 Acres
- Features: Hardwood Trees, Wooded
Details
- Parcel number: 3818010
- Zoning description: A-1
- Special conditions: Corporate Listing
Construction
Type & style
- Home type: SingleFamily
- Architectural style: Farmhouse
- Property subtype: Farm, Single Family Residence
Materials
- Block, Drywall, Vinyl Siding, Wood Siding
- Roof: Asphalt
Condition
- New Construction
- New construction: Yes
- Year built: 2026
Utilities & green energy
- Sewer: Septic Tank
- Water: Well
Community & HOA
Community
- Subdivision: None
Location
- Region: Goochland
Financial & listing details
- Price per square foot: $275/sqft
- Tax assessed value: $121,300
- Annual tax amount: $642
- Date on market: 7/29/2026
- Ownership: Corporate
- Ownership type: Corporation
Estimated market value
$584,600
$555,000 - $614,000
$3,118/mo
Price history
| Date | Event | Price |
|---|---|---|
| 8/1/2026 | Pending sale | $585,000$275/sqft |
Source:  CVRMLS #2620709 Report a problem CVRMLS #2620709 Report a problem | ||
| 7/30/2026 | Listed for sale | $585,000-2.3%$275/sqft |
Source: CVRMLS #2620709 Report a problem | ||
| 7/29/2026 | Listing removed | $599,000$282/sqft |
Source: CVRMLS #2604037 Report a problem | ||
| 6/16/2026 | Price change | $599,000-1.6%$282/sqft |
Source: CVRMLS #2604037 Report a problem | ||
| 5/7/2026 | Price change | $609,000-1.6%$286/sqft |
Source: CVRMLS #2604037 Report a problem | ||
| 4/21/2026 | Price change | $619,000-0.2%$291/sqft |
Source: CVRMLS #2604037 Report a problem | ||
| 2/19/2026 | Listed for sale | $620,000$291/sqft |
Source: CVRMLS #2604037 Report a problem | ||
Public tax history
Tax history is unavailable.
Monthly payment
Est. payment
Payment breakdown
Explore the cost of this home by adjusting the details. Changes won't be saved.Climate risks
Neighborhood: 23063
Nearby schools
Schools provided by the listing agent
- Elementary: Byrd
- Middle: Goochland
- High: Goochland
Source: CVRMLS. This data may not be complete. We recommend contacting the local school district to confirm school assignments for this home.
- $239,4002 bd1 ba1k sqft5311 Saint Pauls Church Rd, Goochland, VA 23063Off Market
- $221,2003 bd1 ba1k sqft5302 Saint Pauls Church Rd, Goochland, VA 23063Off Market
- $125,000-- bd1 ba168 sqft5309 Saint Pauls Church Rd, Goochland, VA 23063Off Market
- $66,900-- bd-- ba696 sqft5295 Saint Pauls Church Rd, Goochland, VA 23063Off Market
Similar homes
- $625,0004 bd3 ba2.6k sqft5421 Hunters Trail Rd, Goochland, VA 23063For Sale
 MLS ID #2623082, Stoney Marshall, Hometown Realty Services Inc. CVRMLS
 - $635,0003 bd2 ba1.9k sqft3102 Kensington Ln, Goochland, VA 23063For Sale
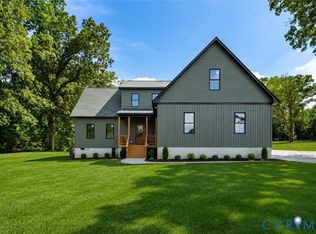
 MLS ID #2625312, Dylan Ford, Pearson Smith Realty. CVRMLS
 - $649,0003 bd3 ba2.2k sqft2191 Youngstown Rd, Goochland, VA 23063New Construction
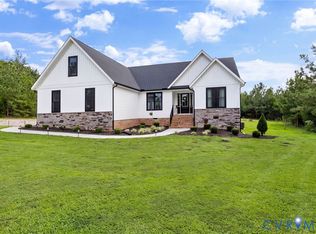
 MLS ID #2614538, Jess McLaughlin, Real Broker LLC. CVRMLS
 - $635,0004 bd2 ba2.1k sqft2927 Poorhouse Rd, Goochland, VA 23063For Sale
 MLS ID #2623898, Marianne Raymond, Assist2Sell Buyers and Sellers. CVRMLS
