Luxury Living Meets Colorado Serenity. Welcome to an extraordinary custom ranch estate in the prestigious Country Club Ranchettes, where luxury, privacy & thoughtful design come together on a sprawling 2-acre lot. From the moment you step through the grand entry, you're greeted by soaring vaulted ceilings, a dramatic wall of windows & an abundance of natural light that fills every corner of the home. The expansive open-concept design was created for both elegant entertaining and comfortable everyday living. The chef's kitchen is a masterpiece of style & functionality, featuring a waterfall island, professional-grade gas range, walk-in pantry, butler's pantry, & abundant cabinetry. The great room is anchored by a floor-to-ceiling designer fireplace. The primary retreat offers a private sanctuary with its own fireplace, direct access to the covered deck, a spa-inspired five-piece bath featuring a freestanding soaking tub, oversized dual shower & an expansive walk-in closet. Each bedroom enjoys the comfort & privacy of its own en-suite bathroom.The fully finished lower level expands your living & entertaining possibilities with three additional bedrooms, a dedicated theater room, a spacious wet bar & a bonus room ideal for a home gym. Designed with entertaining in mind, the covered outdoor living area includes a convenient powder bath for guests, creating the perfect setting for summer gatherings, game-day celebrations, or relaxing evenings under the Colorado sky.Throughout the home, an integrated whole-house audio system allows you to enjoy your favorite music seamlessly. Nestled within the highly sought-after Country Club Ranchettes community, enjoying the rare combination of estate-sized homesites, peaceful surroundings & convenient access to Brighton, DIA, Denver, & major commuter routes. Experience the freedom of country living without sacrificing modern convenience.This is more than a home-it's a lifestyle defined by luxury, space, and timeless elegance.
New construction
$1,675,000
30050 E 162nd Ave, Brighton, CO 80603
6beds
7,060sqft
:
Get pre-qualified$10,208/mo
Single Family Residence
Built in 2026
1.4 Acres Lot
$-- Zestimate®
$237/sqft
$-- HOA
What's special
- 44 days |
- 925 |
- 37 |
Zillow last checked:
Listing updated:
Listed by:
Nissa Hall 720-425-4870,
eXp Realty LLC
Source: IRES as distributed by MLS GRID,MLS#: 1062388
Facts & features
Interior
Bedrooms & bathrooms
- Bedrooms: 6
- Bathrooms: 8
- Full bathrooms: 3
- 3/4 bathrooms: 3
- 1/2 bathrooms: 2
- Main level bathrooms: 5
Rooms
- Room types: Media Room
Primary bedroom
- Description: Hardwood
- Features: Luxury Features Primary Bath, 5 Piece Primary Bath
- Level: Main
- Area: 240 Square Feet
- Dimensions: 16 x 15
Bedroom 2
- Description: Hardwood
- Level: Main
- Area: 150 Square Feet
- Dimensions: 15 x 10
Bedroom 3
- Description: Hardwood
- Level: Main
- Area: 150 Square Feet
- Dimensions: 15 x 10
Bedroom 4
- Description: Luxury Vinyl
- Level: Basement
- Area: 180 Square Feet
- Dimensions: 12 x 15
Bedroom 5
- Description: Luxury Vinyl
- Level: Basement
- Area: 180 Square Feet
- Dimensions: 12 x 15
Bedroom 6
- Description: Luxury Vinyl
- Level: Basement
- Area: 180 Square Feet
- Dimensions: 12 x 15
Great room
- Description: Hardwood
- Level: Main
- Area: 374 Square Feet
- Dimensions: 17 x 22
Kitchen
- Description: Hardwood
- Level: Main
- Area: 225 Square Feet
- Dimensions: 15 x 15
Study
- Description: Hardwood
- Level: Main
- Area: 180 Square Feet
- Dimensions: 12 x 15
Heating
- Forced Air
Cooling
- Central Air
Appliances
- Included: Gas Range, Dishwasher, Refrigerator, Microwave, Disposal
- Laundry: Washer/Dryer Hookup
Features
- Eat-in Kitchen, Separate Dining Room, Cathedral Ceiling(s), Open Floorplan, Pantry, Walk-In Closet(s), Wet Bar, Kitchen Island, Theatre Room, Central Vacuum
- Flooring: Wood
- Doors: French Doors
- Basement: Full,Built-In Radon,Sump Pump
- Has fireplace: Yes
- Fireplace features: Electric, Family Room, Bedroom, Great Room
Interior area
- Total structure area: 3,742
- Total interior livable area: 7,060 sqft
- Finished area above ground: 3,742
Video & virtual tour
Property
Parking
- Total spaces: 4
- Parking features: Garage Door Opener, Attached, Oversized
- Attached garage spaces: 4
- Details: Attached
Accessibility
- Accessibility features: Level Lot, Level Drive, Accessible Hallway(s), Accessible Doors, No Stairs, Main Floor Bath, Accessible Bedroom, Main Level Laundry
Features
- Levels: One
- Stories: 1
- Patio & porch: Patio, Enclosed
Lot
- Size: 1.4 Acres
- Features: Level
Details
- Parcel number: R0205116
- Zoning: SFR
- Horses can be raised: Yes
- Horse amenities: Horse(s) Allowed
Construction
Type & style
- Home type: SingleFamily
- Architectural style: Contemporary
- Property subtype: Single Family Residence
Materials
- Frame, Brick, Stone, Composition, Stucco
- Roof: Composition
Condition
- New construction: Yes
- Year built: 2026
Utilities & green energy
- Sewer: Septic Tank
- Water: City
- Utilities for property: Natural Gas Available, Electricity Available, Cable Available, Satellite Avail, High Speed Avail, Underground Utilities
Community & HOA
Community
- Features: Gated
- Security: Fire Sprinkler System, Fire Alarm
- Subdivision: Country Club Ranchettes
HOA
- Has HOA: No
Location
- Region: Brighton
Financial & listing details
- Price per square foot: $237/sqft
- Tax assessed value: $166,315
- Annual tax amount: $7,009
- Date on market: 6/19/2026
- Listing terms: Cash,Conventional,FHA,VA Loan
- Exclusions: Staging Items, sellers personal property
- Electric utility on property: Yes
- Road surface type: Concrete
Estimated market value
Not available
Estimated sales range
Not available
Not available
Price history
| Date | Event | Price |
|---|---|---|
| 6/26/2026 | Listed for sale | $1,675,000$237/sqft |
Source:  IRES as distributed by MLS GRID #1062388 Report a problem IRES as distributed by MLS GRID #1062388 Report a problem | ||
Public tax history
| Year | Property taxes | Tax assessment |
|---|---|---|
| 2025 | $7,797 +17.2% | $44,910 -14% |
| 2024 | $6,651 +1008.9% | $52,240 +21.4% |
| 2023 | $600 +12.7% | $43,020 +986.4% |
| 2022 | $532 | $3,960 +4.5% |
| 2021 | -- | $3,790 |
Find assessor info on the county website
Monthly payment
Est. payment
Payment breakdown
Explore the cost of this home by adjusting the details. Changes won't be saved.Climate risks
Neighborhood: 80603
Nearby schools
GreatSchools rating
- 3/10Bromley East Charter SchoolGrades: PK-8Distance: 5.8 mi
- 2/10Overland Trail Middle SchoolGrades: 6-8Distance: 8.7 mi
- 5/10Brighton High SchoolGrades: 9-12Distance: 9.3 mi
Schools provided by the listing agent
- Elementary: Padilla
- Middle: Overland Trail
- High: Brighton
Source: IRES as distributed by MLS GRID. This data may not be complete. We recommend contacting the local school district to confirm school assignments for this home.
- $871,3005 bd5 ba2.7k sqft30170 E 162nd Ave, Brighton, CO 80603Off Market
- $275,0001.66 Acres30350 E 161st Ave, Brighton, CO 80603Sold
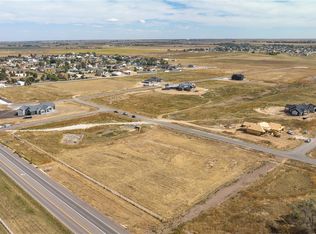
- $1,044,3004 bd4 ba3.8k sqft30200 E 162nd Ave, Brighton, CO 80603Off Market
- $575,0005 bd5 ba2.9k sqft30045 E 161st Ave, Brighton, CO 80603Sold
- $315,0002.09 Acres16250 Kenosha St #16, Brighton, CO 80603Sold
- $260,0001.58 Acres30045 E 161st Ave #53, Brighton, CO 80603Sold
- $272,6001.58 Acres30260 E 161st Ave #53, Brighton, CO 80603Sold
- $1,475,0005 bd7 ba7k sqft30015 E 161st Ave, Brighton, CO 80603For Sale
A local agent can set up tours, give advice and negotiate with sellers.
Similar homes
- $1,475,0005 bd7 ba7k sqft30015 E 161st Avenue, Brighton, CO 80603For Sale
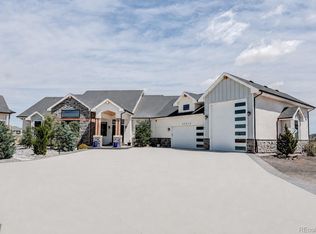
 MLS ID #4641968, Omak Yanez, MB The Brian Petrelli Team. REcolorado as distributed by MLS GRID
 - $1,597,0006 bd5 ba5.8k sqft28805 E 159th Avenue, Brighton, CO 80603For Sale
 MLS ID #2302708, Katherine Aldana, Elite Realty Network LLC. REcolorado as distributed by MLS GRID
 - $1,425,0005 bd5 ba5.8k sqft29205 E 165th Avenue, Brighton, CO 80603For Sale
 MLS ID #3317704, Everett Trujillo, Keller Williams Realty Urban Elite. REcolorado as distributed by MLS GRID
 - $1,599,9994 bd3 ba6.5k sqft15585 Edna Drive, Brighton, CO 80603For Sale
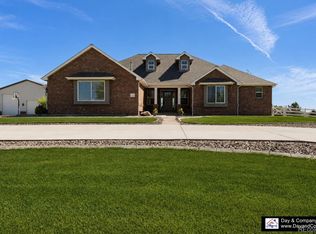 MLS ID #4522635, Nicci Beauprez, DAY AND COMPANY INC. REcolorado as distributed by MLS GRID
 - $1,445,0006 bd5 ba6k sqft29980 E 161st Ave, Brighton, CO 80603New Construction
 MLS ID #1048816, Nissa Hall, eXp Realty LLC. IRES as distributed by MLS GRID
 - $1,225,0006 bd4 ba5.8k sqft30235 E 161st Avenue, Brighton, CO 80603New ConstructionMLS ID #1956280, Lizbeth Chavez, PAK Home Realty. REcolorado as distributed by MLS GRID
- $1,749,0005 bd3 ba4.1k sqft15849 Harvest Court, Brighton, CO 80603For SaleMLS ID #8971283, Jody Malone, Teater Realty Company. REcolorado as distributed by MLS GRID
- $2,300,0005 bd6 ba6.9k sqft15016 Overton Street, Brighton, CO 80603For SaleMLS ID #2982818, Vera Khristenko, HomeSmart. REcolorado as distributed by MLS GRID
- $1,100,0004 bd4 ba4.8k sqft14476 N Maywood Court, Brighton, CO 80603For SaleMLS ID #6758885, Steve Novak, LoKation Real Estate. REcolorado as distributed by MLS GRID
- $1,199,0004 bd3 ba3.5k sqft14575 Watkins Road, Brighton, CO 80603For SaleMLS ID #2859987, Bryan Messick, United Real Estate Prestige Denver. REcolorado as distributed by MLS GRID
- $--4 bd3 ba4.2k sqft9351 E 145th Ave, Brighton, CO 80602AuctionAuction.com 2
- $--5 bd5 ba4.6k sqft738 S 15th Ave, Brighton, CO 80601AuctionAuction.com 2
- $1,190,0006 bd4 ba6.3k sqft15380 Ironton Street, Brighton, CO 80602For SaleMLS ID #4890651, Amy Musteen, RE/MAX Alliance. REcolorado as distributed by MLS GRID
- $1,800,0004 bd5 ba6.4k sqft5875 E 162nd Avenue, Brighton, CO 80602For SaleMLS ID #8667416, Michelle Malone, Teater Realty Company. REcolorado as distributed by MLS GRID
- $949,0006 bd4 ba5.1k sqft32245 E 166th Court, Hudson, CO 80642For SaleMLS ID #4177282, Nora Granger, Megastar Realty. REcolorado as distributed by MLS GRID
- $1,299,0003 bd5 ba5k sqft318 Lilac Drive, Lochbuie, CO 80603New ConstructionMLS ID #8512109, Kerry Ann McHugh, Peak One Realty. REcolorado as distributed by MLS GRID
- $1,800,0007 bd4 ba6.1k sqft9935 E 138th Place, Brighton, CO 80602For SaleMLS ID #8855003, Gil Vazquez, Keller Williams Realty Downtown LLC. REcolorado as distributed by MLS GRID
- $1,300,0005 bd4 ba3.5k sqft2332 Tate Ave, Fort Lupton, CO 80621For SaleMLS ID #1064399, Brenda Solano, RE/MAX Momentum Westminster. IRES as distributed by MLS GRID
- $1,499,9995 bd4 ba6k sqft12440 Quince Street, Brighton, CO 80602For SaleMLS ID #8735414, Katie Halsey, Compass - Denver. REcolorado as distributed by MLS GRID
- $1,150,0004 bd4 ba4k sqft35880 E 149th Court, Hudson, CO 80642For SaleMLS ID #6658049, Brian Lee Burke, Keller Williams DTC. REcolorado as distributed by MLS GRID
