Nestled on a premium corner lot in the sought-after Johnson Ranch-Stonegate community, this charming 3-bedroom, 2-bath home offers comfort, style, and endless potential. A low-maintenance landscape, inviting curb appeal, and a 2-car garage set the tone for what awaits inside.
Step into a bright and welcoming interior featuring trending paint tones, neutral tile flooring, plush carpet in all the right places, and a spacious living and dining area perfect for both everyday living and entertaining. The eat-in kitchen is thoughtfully designed with warm wood cabinetry, built-in appliances, track lighting, and a convenient pantry.
For sale
Price cut: $10K (8/8)
$289,900
30052 N SUNRAY Drive, San Tan Valley, AZ 85143
3beds
1,330sqft
:
Get pre-qualified$1,920/mo
Single Family Residence
Built in 2001
4,980 Square Feet Lot
$-- Zestimate®
$218/sqft
$91/mo HOA
What's special
Eat-in kitchenLow-maintenance landscapeTrack lightingTrending paint tonesConvenient pantryPremium corner lotBright and welcoming interior
- 170 days |
- 1,400 |
- 97 |
Zillow last checked:
Listing updated:
Listed by:
Jesse Lee Abarca 602-741-6837,
A.Z. & Associates,
Madeline Zavala Soto 602-703-4139,
A.Z. & Associates
Source: ARMLS,MLS#: 6985378
Facts & features
Interior
Bedrooms & bathrooms
- Bedrooms: 3
- Bathrooms: 2
- Full bathrooms: 2
Heating
- Electric
Cooling
- Central Air, Ceiling Fan(s)
Appliances
- Included: Refrigerator, Built-in Microwave, Dishwasher, Disposal
- Laundry: Inside
Features
- High Speed Internet, Eat-in Kitchen, 9+ Flat Ceilings, No Interior Steps, Pantry, Full Bth Master Bdrm, Laminate Counters
- Flooring: Carpet, Tile
- Windows: Double Pane Windows
- Has basement: No
- Has fireplace: No
Interior area
- Total structure area: 1,330
- Total interior livable area: 1,330 sqft
Property
Parking
- Total spaces: 2
- Parking features: Garage Door Opener, Direct Access
- Garage spaces: 2
Features
- Stories: 1
- Patio & porch: Covered
- Spa features: None
- Fencing: Block
Lot
- Size: 4,980 Square Feet
- Features: Borders Common Area, North/South Exposure, Corner Lot, Gravel/Stone Front, Gravel/Stone Back
Details
- Parcel number: 21057077
- Lease amount: $0
- Special conditions: Short Sale,Pre-Foreclosure
Construction
Type & style
- Home type: SingleFamily
- Architectural style: Spanish
- Property subtype: Single Family Residence
Materials
- Stucco, Wood Frame, Painted
- Roof: Tile
Condition
- Year built: 2001
Details
- Builder name: John Doe
Utilities & green energy
- Sewer: Public Sewer
- Water: Pvt Water Company
Community & HOA
Community
- Features: Pool, Golf, Gated, Community Spa, Community Spa Htd, Tennis Court(s), Playground, Biking/Walking Path
- Subdivision: JOHNSON RANCH UNIT 7
HOA
- Has HOA: Yes
- Services included: Maintenance Grounds
- HOA fee: $273 quarterly
- HOA name: Johnson Ranch
- HOA phone: 480-987-8073
Location
- Region: San Tan Valley
Financial & listing details
- Price per square foot: $218/sqft
- Tax assessed value: $220,271
- Annual tax amount: $848
- Date on market: 2/19/2026
- Cumulative days on market: 182 days
- Listing terms: Cash,Conventional,FHA,VA Loan
- Ownership: Fee Simple
Estimated market value
Not available
Estimated sales range
Not available
Not available
Price history
| Date | Event | Price |
|---|---|---|
| 8/8/2026 | Price change | $289,900-3.3%$218/sqft |
Source:  ARMLS #6985378 Report a problem ARMLS #6985378 Report a problem | ||
| 7/24/2026 | Price change | $299,900-3.2%$225/sqft |
Source: ARMLS #6985378 Report a problem | ||
| 3/30/2026 | Price change | $309,900-3.1%$233/sqft |
Source: ARMLS #6985378 Report a problem | ||
| 2/19/2026 | Listed for sale | $319,900-5.6%$241/sqft |
Source: ARMLS #6985378 Report a problem | ||
| 2/3/2026 | Listing removed | $339,000$255/sqft |
Source: ARMLS #6971817 Report a problem | ||
| 1/30/2026 | Price change | $339,000-1.7%$255/sqft |
Source: ARMLS #6971817 Report a problem | ||
| 1/21/2026 | Listed for sale | $345,000-5.5%$259/sqft |
Source: ARMLS #6971817 Report a problem | ||
| 5/1/2025 | Listing removed | $365,000$274/sqft |
Source: ARMLS #6850891 Report a problem | ||
| 4/13/2025 | Listed for sale | $365,000+12.3%$274/sqft |
Source: ARMLS #6850891 Report a problem | ||
| 3/31/2023 | Sold | $325,000$244/sqft |
Source: ARMLS #6530020 Report a problem | ||
| 3/29/2023 | Pending sale | $325,000$244/sqft |
Source: ARMLS #6530020 Report a problem | ||
| 3/10/2023 | Listed for sale | $325,000+1.6%$244/sqft |
Source: ARMLS #6530020 Report a problem | ||
| 11/3/2021 | Sold | $320,000+178.3%$241/sqft |
Source: Public Record Report a problem | ||
| 2/23/2018 | Listing removed | $1,075$1/sqft |
Source: Re/Max Infinity #5712123 Report a problem | ||
| 2/14/2018 | Price change | $1,075-1.8%$1/sqft |
Source: REMAX Infinity Property Management Report a problem | ||
| 1/21/2018 | Listed for rent | $1,095+32.7%$1/sqft |
Source: Re/Max Infinity Report a problem | ||
| 3/13/2015 | Listing removed | $825$1/sqft |
Source: United Broker''s Group #0 Report a problem | ||
| 3/9/2015 | Listed for rent | $825$1/sqft |
Source: United Broker''s Group #0 Report a problem | ||
| 6/2/2008 | Sold | $115,000+4.9%$86/sqft |
Source: Public Record Report a problem | ||
| 3/17/2008 | Sold | $109,650+1.5%$82/sqft |
Source: ARMLS #2884274 Report a problem | ||
| 10/2/2007 | Sold | $108,024+2.8%$81/sqft |
Source: Public Record Report a problem | ||
| 12/18/2001 | Sold | $105,056$79/sqft |
Source: Public Record Report a problem | ||
Public tax history
| Year | Property taxes | Tax assessment |
|---|---|---|
| 2026 | $848 +0.6% | $22,026 +7.3% |
| 2025 | $842 -0.3% | $20,537 -8.2% |
| 2024 | $844 -13.9% | $22,379 +32% |
| 2023 | $980 -7.7% | $16,949 -13.7% |
| 2022 | $1,063 +9.7% | $19,651 +11.1% |
| 2021 | $969 +0.1% | $17,695 +3.9% |
| 2020 | $967 +4% | $17,038 +56.7% |
| 2019 | $930 +5.8% | $10,876 +13.9% |
| 2018 | $880 +1.7% | $9,545 |
| 2017 | $865 -5.8% | $9,545 |
| 2016 | $918 +7.9% | -- |
| 2014 | $851 | $6,089 |
| 2013 | -- | -- |
| 2012 | -- | -- |
| 2011 | -- | $5,737 -28.7% |
| 2010 | -- | $8,042 |
| 2009 | -- | -- |
| 2008 | -- | -- |
| 2007 | -- | -- |
| 2006 | -- | -- |
| 2005 | -- | -- |
| 2004 | -- | -- |
| 2003 | -- | -- |
| 2002 | -- | -- |
Find assessor info on the county website
Monthly payment
Est. payment
Payment breakdown
Explore the cost of this home by adjusting the details. Changes won't be saved.Climate risks
Neighborhood: 85143
Nearby schools
GreatSchools rating
- 2/10Walker Butte K-8Grades: PK-8Distance: 0.6 mi
- 4/10San Tan Foothills High SchoolGrades: 7-12Distance: 1.3 mi
Schools provided by the listing agent
- Elementary: Walker Butte K-8
- Middle: Walker Butte K-8
- High: Poston Butte High School
- District: Florence Unified School District
Source: ARMLS. This data may not be complete. We recommend contacting the local school district to confirm school assignments for this home.
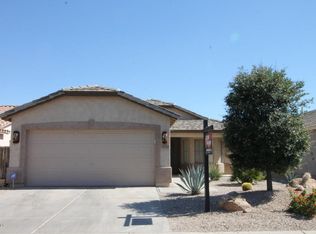
- $315,300-- bd-- ba1.4k sqft30060 N Sunray Dr, San Tan Valley, AZ 85143Off Market
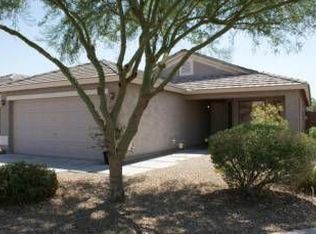
- $426,9003 bd2 ba1.4k sqft30068 N Sunray Dr, Queen Creek, AZ 85243Off Market
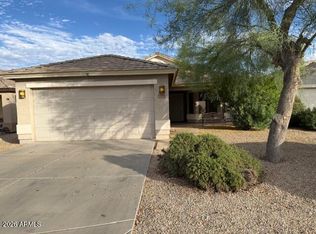
- $265,0003 bd2 ba1.4k sqft30068 N Sunray Dr, San Tan Valley, AZ 85143Pending
- $320,200-- bd-- ba1.1k sqft30118 N Clover Way, San Tan Valley, AZ 85143Off Market

- $314,2003 bd2 ba1.4k sqft30141 N Coral Bean Dr, San Tan Valley, AZ 85143Off Market
- $415,0003 bd2 ba1.4k sqft30141 N Coral Bean Dr, Queen Creek, AZ 85143Off Market
- $310,6003 bd2 ba1.1k sqft30106 N Clover Way, San Tan Valley, AZ 85143Off Market
- $287,100-- bd-- ba1.1k sqft30076 N Sunray Dr, San Tan Valley, AZ 85143Off Market
A local agent can set up tours, give advice and negotiate with sellers.
Similar homes
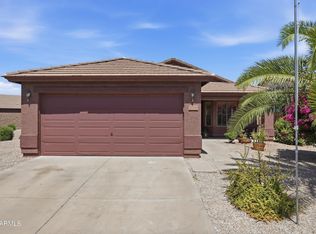
- $340,0003 bd2 ba1.4k sqft30743 N Coral Bean Drive, San Tan Valley, AZ 85143For Sale
 MLS ID #7032883, Julie Sims, Coldwell Banker Realty. ARMLS
 - $369,9003 bd2 ba1.6k sqft566 E RENEGADE Place, San Tan Valley, AZ 85143For Sale
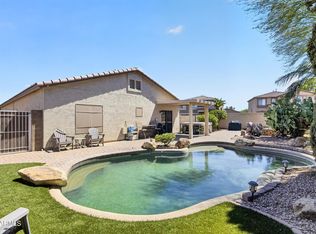 MLS ID #7042794, Michael Griffith, Limitless Real Estate. ARMLS
 - $350,0003 bd3 ba1.4k sqft31408 N SHALE Drive, San Tan Valley, AZ 85143For Sale
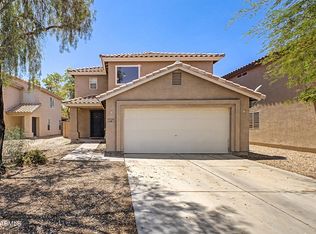 MLS ID #7060224, Christopher D Adams, Real Broker. ARMLS
 - $375,0003 bd2 ba1.6k sqft4 E MAYFIELD Drive, San Tan Valley, AZ 85143For Sale
 MLS ID #7047142, Janine M. Igliane, Keller Williams Integrity First Realty. ARMLS
 - $389,9003 bd2 ba1.6k sqft15 W DESERT VISTA Trail, San Tan Valley, AZ 85143For SaleMLS ID #7062785, Carin S Nguyen, Real Broker. ARMLS
- $359,9004 bd2 ba1.8k sqft99 W YELLOW BEE Drive, San Tan Valley, AZ 85143For SaleMLS ID #7017054, David Schleif, Realty ONE Group. ARMLS
- $320,0003 bd2 ba1.2k sqft375 E LESLIE Avenue, San Tan Valley, AZ 85140For SaleMLS ID #7055975, Christine M Bierman, Citiea. ARMLS
- $400,0003 bd2 ba1.9k sqft31267 N CLARIDGE Circle, San Tan Valley, AZ 85143For SaleMLS ID #7006005, Mondai Adair, Keller Williams Integrity First Realty. ARMLS
- $314,9953 bd2 ba1.3k sqft1098 E NARDINI Street, San Tan Valley, AZ 85140For SaleMLS ID #7050649, Marlon A Avila, PRO-formance Realty Concepts. ARMLS
- $358,0003 bd2 ba1.8k sqft3896 E ARAGONITE Lane, San Tan Valley, AZ 85143For SaleMLS ID #7027972, Tara O'Neil, ProSmart Realty. ARMLS
- $330,0003 bd2 ba1.2k sqft1753 E ANASTASIA Street, San Tan Valley, AZ 85140For SaleMLS ID #7051781, Shawn Rogers, West USA Realty. ARMLS
- $325,0003 bd2 ba1.4k sqft4738 E MEADOW LARK Way, San Tan Valley, AZ 85140For SaleMLS ID #7053702, Cody James Livingston, eXp Realty. ARMLS
- $380,0004 bd3 ba1.9k sqft1720 E DUST DEVIL Drive, San Tan Valley, AZ 85143For SaleMLS ID #6952196, Shelby Segura, W and Partners, LLC. ARMLS
- $379,0003 bd2 ba1.5k sqft3391 E ISLA Avenue, San Tan Valley, AZ 85143For SaleMLS ID #6973577, Joyce Brown, West USA Realty. ARMLS
- $385,0003 bd2 ba1.5k sqft3246 E PINEAPPLE Road, San Tan Valley, AZ 85143For SaleMLS ID #7057041, Denise Manning, HomeSmart. ARMLS
- $349,9003 bd2 ba1.1k sqft34805 N OPEN RANGE Drive, San Tan Valley, AZ 85144For SaleMLS ID #7032674, Lorraine Trow, eXp Realty. ARMLS
- $400,0003 bd2 ba1.9k sqft1013 W AYRSHIRE Trail, San Tan Valley, AZ 85143For SaleMLS ID #7048427, Kerry Jackson, Good Oak Real Estate. ARMLS
- $374,2004 bd2 ba1.8k sqft3514 E COWBOY COVE Trail, San Tan Valley, AZ 85143For SaleMLS ID #7025188, Stephen Horn, Real Broker. ARMLS
- $--3 bd2 ba1.3k sqft4026 N Honeysuckle Ct, Casa Grande, AZ 85122AuctionAuction.com 2
- $372,0003 bd2 ba1.6k sqft2979 E HOUSTON Drive, San Tan Valley, AZ 85143For SaleMLS ID #6927583, Lynette G Butcher, HomeSmart. ARMLS
