Nicely done two bedroom two full bath Liberty Village 55+ senior community home with 2 car garage. Open floor plan, including a living room/dining room with hardwood flooring. The galley style kitchen has been recently updated with luxury vinyl flooring and stainless appliances. The dining room provides sliders to the covered concrete patio. A cozy den with hardwood flooring brings extra living space. The primary suite offers a walk-in closet and full bath with step in shower and updated vanity. Bedroom recently carpeted. The second full bath provides a tub/shower. The laundry room includes cupboards for storage. Concrete driveway and sidewalk recently replaced. Water heater (2025) Washer and dryer to remain.
Pending
$299,500
3006 Independence Dr, Peru, IL 61354
2beds
1,518sqft
Single Family Residence
Built in 2005
7,840 Square Feet Lot
$-- Zestimate®
$197/sqft
$185/mo HOA
What's special
Open floor planLuxury vinyl flooringStainless appliances
- --
- 64
- views
- 4
- saves
Zillow last checked:
Listing updated:
Listed by:
Wendy Fulmer 815-252-8280,
Coldwell Banker Today's,
Karen Zermeno 815-326-1999,
Coldwell Banker Today's
Source: MRED as distributed by MLS GRID,MLS#: 12776903
Facts & features
Interior
Bedrooms & bathrooms
- Bedrooms: 2
- Bathrooms: 2
- Full bathrooms: 2
Rooms
- Room types: No additional rooms
Primary bedroom
- Features: Flooring (Carpet), Bathroom (Full, Shower Only)
- Level: Main
- Area: 144 Square Feet
- Dimensions: 12X12
Bedroom 2
- Features: Flooring (Carpet)
- Level: Main
- Area: 169 Square Feet
- Dimensions: 13X13
Dining room
- Features: Flooring (Hardwood)
- Level: Main
- Area: 242 Square Feet
- Dimensions: 22X11
Kitchen
- Features: Kitchen (Galley), Flooring (Vinyl)
- Level: Main
- Area: 117 Square Feet
- Dimensions: 9X13
Living room
- Features: Flooring (Hardwood)
- Level: Main
- Area: 252 Square Feet
- Dimensions: 18X14
Heating
- Natural Gas, Forced Air
Cooling
- Central Air
Appliances
- Included: Range, Microwave, Dishwasher, Refrigerator, Washer, Dryer
- Laundry: Main Level
Features
- Vaulted Ceiling(s), Cathedral Ceiling(s), 1st Floor Bedroom, 1st Floor Full Bath
- Basement: Crawl Space
Interior area
- Total structure area: 0
- Total interior livable area: 1,518 sqft
Property
Parking
- Total spaces: 4
- Parking features: Concrete, Garage Door Opener, Yes, Garage Owned, Attached, Driveway, Owned, Garage
- Attached garage spaces: 2
- Has uncovered spaces: Yes
Accessibility
- Accessibility features: Door Width 32 Inches or More, Main Level Entry, No Interior Steps, Disability Access
Features
- Stories: 1
- Patio & porch: Patio
Lot
- Size: 7,840 Square Feet
- Dimensions: 65.1x122.5x66.6x122.2
Details
- Parcel number: 1709140003
- Special conditions: None
Construction
Type & style
- Home type: SingleFamily
- Architectural style: Ranch
- Property subtype: Single Family Residence
Materials
- Vinyl Siding, Brick
- Foundation: Concrete Perimeter
- Roof: Asphalt
Condition
- New construction: No
- Year built: 2005
Utilities & green energy
- Electric: 200+ Amp Service
- Sewer: Public Sewer
- Water: Public
Community & HOA
HOA
- Has HOA: Yes
- Services included: Snow Removal, Other
- HOA fee: $185 monthly
Location
- Region: Peru
Financial & listing details
- Price per square foot: $197/sqft
- Tax assessed value: $80,572
- Annual tax amount: $5,757
- Date on market: 10/5/2026
- Ownership: Fee Simple
Estimated market value
Not available
Estimated sales range
Not available
Not available
Price history
| Date | Event | Price |
|---|---|---|
| 4/18/2025 | Sold | $270,000+3.9%$178/sqft |
Source:  MRED as distributed by MLS GRID #12310591 Report a problem MRED as distributed by MLS GRID #12310591 Report a problem | ||
| 3/13/2025 | Pending sale | $259,900$171/sqft |
Source: MRED as distributed by MLS GRID #12310591 Report a problem | ||
| 3/12/2025 | Listed for sale | $259,900+51.1%$171/sqft |
Source: MRED as distributed by MLS GRID #12310591 Report a problem | ||
| 7/25/2019 | Sold | $172,000$113/sqft |
Source: Public Record Report a problem | ||
Public tax history
| Year | Property taxes | Tax assessment |
|---|---|---|
| 2025 | $5,065 | $80,572 +6.1% |
| 2024 | $5,065 +9% | $75,954 +9% |
| 2023 | $4,646 +3.5% | $69,709 +11.7% |
| 2022 | $4,490 +4.1% | $62,398 +4.8% |
| 2021 | $4,314 | $59,517 +2.5% |
| 2020 | -- | $58,054 +1.8% |
| 2019 | $4,084 | $57,044 +2.7% |
| 2018 | $4,084 +17.3% | $55,539 +1.1% |
| 2017 | $3,483 +3.7% | $54,940 +3.4% |
| 2016 | $3,360 | $53,128 +3.5% |
| 2015 | $3,360 +17.9% | $51,322 -6% |
| 2012 | $2,849 | $54,619 -5.2% |
| 2011 | -- | $57,615 -8.8% |
| 2010 | -- | $63,143 |
Find assessor info on the county website
Monthly payment
Est. payment
Payment breakdown
Explore the cost of this home by adjusting the details. Changes won't be saved.Climate risks
Neighborhood: 61354
Nearby schools
Schools provided by the listing agent
- District: 124
Source: MRED as distributed by MLS GRID. This data may not be complete. We recommend contacting the local school district to confirm school assignments for this home.

Similar homes
- $296,9003 bd3 ba2.2k sqft2113 12th St, Peru, IL 61354Active
 MLS ID #12758655, Christine Hopps, Coldwell Banker Today's. MRED as distributed by MLS GRID
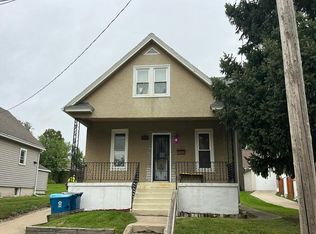
 - $--3 bd2 ba939 sqft609 15th St, Peru, IL 61354Auction
 Auction.com 2
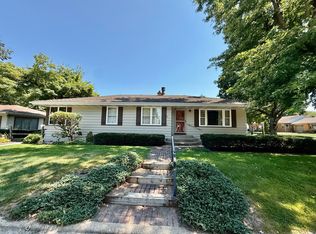
 - $239,5003 bd2 ba1.4k sqft2329 11th St, Peru, IL 61354Active
 MLS ID #12750448, Wendy Fulmer, Coldwell Banker Today's. MRED as distributed by MLS GRID
 - $187,5003 bd2 ba2k sqft2304 Plum St, Peru, IL 61354Active
 MLS ID #12738984, David Larson, Keller Williams Realty Signature. MRED as distributed by MLS GRID
