Enjoy Country Living on 2 Acres! This well-cared-for home offers plenty of space, flexibility, and possibilities both inside and out. Built in 1969, the home features 3 bedrooms, updated flooring, and a cozy wood-burning fireplace. The full basement adds even more usable space and includes a full bathroom and laundry area, along with plenty of room for storage, recreation, or future finishing. Many important updates have already been taken care of, including a furnace new in 2019, updated ejector pit, 200-amp electrical service, and a water softener approximately 5 years old. The property also features a tankless constant-pressure well pump, with the well installed in 2010 and septic system in 2009. The roof and water heater are approximately 10 years old, and the propane tank is owned. The insulated garage is already plumbed for heat and A/C, offering additional possibilities for a workshop, hobby area, or other flexible use. Outside, you'll find room to enjoy the country lifestyle along with a versatile outbuilding featuring a new concrete floor. Use it as a garden shed, chicken house, playhouse, hobby space, or turn it into a fun outdoor entertaining area. With 2 acres, room for animals, useful outbuildings, and numerous mechanical updates, this property offers the space and country setting you've been looking for. Come take a look and imagine the possibilities!
New
$300,000
3006 Kane Rd, Leland, IL 60531
3beds
1,200sqft
Single Family Residence
Built in 1968
2.07 Acres Lot
$-- Zestimate®
$250/sqft
$-- HOA
What's special
Cozy wood-burning fireplaceUseful outbuildingsWell-cared-for homeUpdated flooring
- --
- 238
- views
- 22
- saves
Zillow last checked:
Listing updated:
Listed by:
Nathan Gudmunson 815-970-0001,
Coldwell Banker Real Estate Group
Source: MRED as distributed by MLS GRID,MLS#: 12763260
Facts & features
Interior
Bedrooms & bathrooms
- Bedrooms: 3
- Bathrooms: 2
- Full bathrooms: 2
Rooms
- Room types: No additional rooms
Primary bedroom
- Features: Flooring (Carpet)
- Level: Main
- Area: 132 Square Feet
- Dimensions: 11X12
Bedroom 2
- Features: Flooring (Carpet)
- Level: Main
- Area: 117 Square Feet
- Dimensions: 9X13
Bedroom 3
- Level: Main
- Area: 130 Square Feet
- Dimensions: 10X13
Dining room
- Features: Flooring (Luxury Vinyl)
- Level: Main
- Area: 108 Square Feet
- Dimensions: 9X12
Kitchen
- Features: Flooring (Luxury Vinyl)
- Level: Main
- Area: 90 Square Feet
- Dimensions: 9X10
Living room
- Features: Flooring (Luxury Vinyl)
- Level: Main
- Area: 247 Square Feet
- Dimensions: 13X19
Heating
- Propane
Cooling
- Central Air
Appliances
- Included: Range, Microwave, Dishwasher, Refrigerator, Disposal, Water Softener Owned, Gas Water Heater
- Laundry: Gas Dryer Hookup, Electric Dryer Hookup, In Unit
Features
- Basement: Unfinished,Full
- Number of fireplaces: 1
- Fireplace features: Wood Burning, Living Room
Interior area
- Total structure area: 0
- Total interior livable area: 1,200 sqft
Property
Parking
- Total spaces: 2
- Parking features: Gravel, Shared Driveway, Tandem, Yes, Garage Owned, Attached, Garage
- Attached garage spaces: 2
- Has uncovered spaces: Yes
Accessibility
- Accessibility features: No Disability Access
Features
- Stories: 1
- Has view: Yes
Lot
- Size: 2.07 Acres
- Dimensions: 84X123
- Features: Mature Trees, Backs to Open Grnd, Views
Details
- Additional structures: Outbuilding
- Parcel number: 1624200009
- Special conditions: None
- Other equipment: Water-Softener Owned, Ceiling Fan(s)
Construction
Type & style
- Home type: SingleFamily
- Property subtype: Single Family Residence
Materials
- Cedar
- Foundation: Concrete Perimeter
- Roof: Asphalt
Condition
- New construction: No
- Year built: 1968
Utilities & green energy
- Electric: 200+ Amp Service
- Sewer: Septic Tank
- Water: Well
Community & HOA
Community
- Security: Carbon Monoxide Detector(s)
HOA
- Services included: None
Location
- Region: Leland
Financial & listing details
- Price per square foot: $250/sqft
- Tax assessed value: $56,137
- Annual tax amount: $4,196
- Date on market: 9/18/2026
- Ownership: Fee Simple
Estimated market value
Not available
Estimated sales range
Not available
Not available
Price history
| Date | Event | Price |
|---|---|---|
| 8/10/2020 | Sold | $141,000+0.8%$118/sqft |
Source:  MRED as distributed by MLS GRID #10765383 Report a problem MRED as distributed by MLS GRID #10765383 Report a problem | ||
| 7/5/2020 | Pending sale | $139,900$117/sqft |
Source: Century 21 Affiliated #10765383 Report a problem | ||
| 6/30/2020 | Listed for sale | $139,900-17.7%$117/sqft |
Source: Century 21 Affiliated #10765383 Report a problem | ||
| 1/20/2017 | Listing removed | $169,900$142/sqft |
Source: CENTURY 21 Affiliated #09328055 Report a problem | ||
| 8/31/2016 | Listed for sale | $169,900$142/sqft |
Source: CENTURY 21 Affiliated #09328055 Report a problem | ||
Public tax history
| Year | Property taxes | Tax assessment |
|---|---|---|
| 2025 | $4,442 +5.9% | $56,137 +8.1% |
| 2024 | $4,196 +4.6% | $51,931 +7.8% |
| 2023 | $4,010 +1.7% | $48,160 +3.1% |
| 2022 | $3,941 +5.6% | $46,699 +6.1% |
| 2021 | $3,731 +4.8% | $44,010 +5.5% |
| 2020 | $3,559 +0.9% | $41,700 +3.9% |
| 2019 | $3,528 +3.7% | $40,135 +4.4% |
| 2018 | $3,403 +4.6% | $38,458 +6.4% |
| 2017 | $3,254 +2.1% | $36,145 +4.1% |
| 2016 | $3,186 | $34,715 +6% |
| 2015 | -- | $32,750 +0.9% |
| 2014 | -- | $32,454 -2.8% |
| 2013 | -- | $33,402 -7.9% |
| 2012 | -- | $36,278 +15.4% |
| 2011 | -- | $31,439 -40.2% |
| 2010 | -- | $52,549 -41.4% |
| 2009 | -- | $89,739 +1.9% |
| 2008 | -- | $88,074 +7.6% |
| 2007 | -- | $81,860 +9.2% |
| 2006 | -- | $74,995 |
Find assessor info on the county website
Monthly payment
Est. payment
Payment breakdown
Explore the cost of this home by adjusting the details. Changes won't be saved.Climate risks
Neighborhood: 60531
Nearby schools
Schools provided by the listing agent
- Elementary: Leland Elementary School
- Middle: Leland Middle School
- High: Leland High School
- District: 1
Source: MRED as distributed by MLS GRID. This data may not be complete. We recommend contacting the local school district to confirm school assignments for this home.
Similar homes
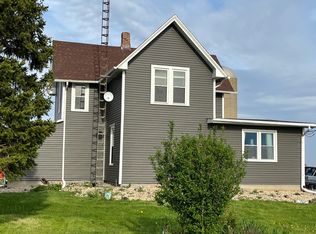
- $299,9003 bd2 ba1.5k sqft345 E Grant St, Leland, IL 60531For Sale By Owner
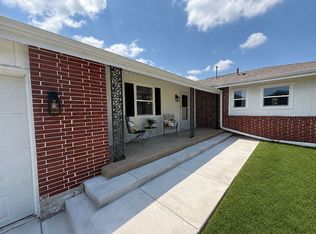
- $--3 bd3 ba1.8k sqft6641 Shabbona Rd, Shabbona, IL 60550AuctionAuction.com 2
- $264,0003 bd2 ba1.2k sqft285 Legner St, Leland, IL 60531Price Change
 MLS ID #12701384, Joe Frieders, Swanson Real Estate. MRED as distributed by MLS GRID
 - $250,0002 bd2 ba1.4k sqft209 N Shabbona Rd, Shabbona, IL 60550Re-activated
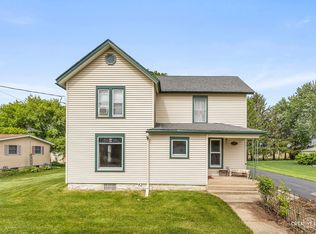 MLS ID #12761338, Marcy Kinney, Coldwell Banker Real Estate Group. MRED as distributed by MLS GRID
