A Beautifully updated Tampa home offering style, flexibility, and convenience just minutes from Ybor City and Downtown Tampa. This move-in-ready 3-bedroom, 2-bath residence features an open layout designed for comfortable everyday living and easy entertaining. Inside, you’ll find modern tile flooring, a bright living area, and a contemporary kitchen with granite countertops, stainless steel appliances, updated cabinetry, subway tile backsplash, and a central island that anchors the space. The thoughtful layout flows naturally from the main living area into the kitchen and out toward the covered and outdoor entertaining spaces. A standout feature of the home is the versatile bonus room with a closet and private exterior access, making it ideal for a guest space, home office, studio, workout room, or flex space tailored to your lifestyle. Both bathrooms have been updated with clean, timeless finishes, and the separate laundry room adds practical storage and function. Outside, the backyard offers more than just open space — the custom pergola deck creates a standout entertaining area, while the storage shed and raised garden beds add versatility and charm. With quick access to Tampa’s major roadways, Ybor City, and Downtown, this home combines modern updates with a location that keeps you close to everything. Move-in ready and full of character, Schedule your private showing.
For sale
Price cut: $15K (6/30)
$310,000
3007 Chipco St, Tampa, FL 33605
3beds
1,265sqft
:
Get pre-qualified$2,106/mo
Single Family Residence
Built in 1967
4,750 Square Feet Lot
$-- Zestimate®
$245/sqft
$-- HOA
What's special
Storage shedModern tile flooringUpdated cabinetryStainless steel appliancesSubway tile backsplash
- 134 days |
- 523 |
- 65 |
Zillow last checked:
Listing updated:
Listed by:
Rakesh Bhalla 216-276-1939,
DALTON WADE INC 888-668-8283
Source: Stellar MLS,MLS#: TB8484766 Originating MLS: Suncoast Tampa
Originating MLS: Suncoast Tampa
Facts & features
Interior
Bedrooms & bathrooms
- Bedrooms: 3
- Bathrooms: 2
- Full bathrooms: 2
Primary bedroom
- Features: En Suite Bathroom, Built-in Closet
- Level: First
- Area: 110 Square Feet
- Dimensions: 10x11
Bathroom 2
- Features: Built-in Closet
- Level: First
- Area: 117 Square Feet
- Dimensions: 9x13
Bathroom 3
- Features: Built-in Closet
- Level: First
- Area: 81 Square Feet
- Dimensions: 9x9
Kitchen
- Features: No Closet
- Level: First
- Area: 100 Square Feet
- Dimensions: 10x10
Living room
- Features: No Closet
- Level: First
Heating
- Central
Cooling
- Central Air
Appliances
- Included: Dishwasher, Disposal, Dryer, Electric Water Heater, Microwave, Range, Refrigerator, Washer
- Laundry: Inside
Features
- Kitchen/Family Room Combo, Open Floorplan, Thermostat
- Flooring: Carpet, Ceramic Tile
- Doors: Sliding Doors
- Has fireplace: No
Interior area
- Total structure area: 4,750
- Total interior livable area: 1,265 sqft
Property
Parking
- Total spaces: 1
- Parking features: Covered
- Carport spaces: 1
Features
- Levels: One
- Stories: 1
- Patio & porch: Rear Porch
- Exterior features: Lighting, Storage
- Fencing: Fenced
Lot
- Size: 4,750 Square Feet
- Dimensions: 50 x 95
- Residential vegetation: Fruit Trees
Details
- Additional structures: Gazebo, Shed(s), Storage
- Parcel number: A0829194N600001300002.0
- Zoning: RS-50
- Special conditions: None
Construction
Type & style
- Home type: SingleFamily
- Property subtype: Single Family Residence
Materials
- Block
- Foundation: Slab
- Roof: Shingle
Condition
- New construction: No
- Year built: 1967
Utilities & green energy
- Sewer: Public Sewer
- Water: Public
- Utilities for property: Fiber Optics, Public
Community & HOA
Community
- Pet fee: $0 monthly
- Subdivision: JACKSON HEIGHTS
HOA
- Has HOA: No
Location
- Region: Tampa
Financial & listing details
- Price per square foot: $245/sqft
- Tax assessed value: $249,751
- Annual tax amount: $4,030
- Date on market: 3/11/2026
- Cumulative days on market: 101 days
- Listing terms: Cash,Conventional,FHA,VA Loan
- Ownership: Fee Simple
- Total actual rent: 0
- Road surface type: Paved
Estimated market value
Not available
Estimated sales range
Not available
$2,106/mo
Price history
| Date | Event | Price |
|---|---|---|
| 7/15/2026 | Listed for sale | $310,000$245/sqft |
Source:  Stellar MLS #TB8484766 Report a problem Stellar MLS #TB8484766 Report a problem | ||
| 7/8/2026 | Contingent | $310,000$245/sqft |
Source: Stellar MLS #TB8484766 Report a problem | ||
| 7/6/2026 | Pending sale | $310,000$245/sqft |
Source: Stellar MLS #TB8484766 Report a problem | ||
| 6/30/2026 | Price change | $310,000-4.6%$245/sqft |
Source: Stellar MLS #TB8484766 Report a problem | ||
| 4/10/2026 | Listed for sale | $325,000$257/sqft |
Source: Stellar MLS #TB8484766 Report a problem | ||
| 3/19/2026 | Pending sale | $325,000$257/sqft |
Source: Stellar MLS #TB8484766 Report a problem | ||
| 3/11/2026 | Listed for sale | $325,000+14.4%$257/sqft |
Source: Stellar MLS #TB8484766 Report a problem | ||
| 3/18/2022 | Sold | $284,000+3.3%$225/sqft |
Source: Public Record Report a problem | ||
| 2/4/2022 | Pending sale | $275,000$217/sqft |
Source: Stellar MLS #T3353478 Report a problem | ||
| 2/3/2022 | Listed for sale | $275,000+39.6%$217/sqft |
Source: Stellar MLS #T3353478 Report a problem | ||
| 4/29/2020 | Sold | $197,000+1%$156/sqft |
Source: Stellar MLS #T3231598 Report a problem | ||
| 3/18/2020 | Pending sale | $195,000$154/sqft |
Source: STAR BAY REALTY CORP. #T3231598 Report a problem | ||
| 3/13/2020 | Listed for sale | $195,000+78.9%$154/sqft |
Source: STAR BAY REALTY CORP. #T3231598 Report a problem | ||
| 12/23/2019 | Sold | $109,000-0.8%$86/sqft |
Source: Stellar MLS #T3203238 Report a problem | ||
| 12/13/2019 | Pending sale | $109,900$87/sqft |
Source: EZ WAY REALTY #T3203238 Report a problem | ||
| 11/15/2019 | Price change | $109,900+10%$87/sqft |
Source: EZ WAY REALTY #T3203238 Report a problem | ||
| 11/1/2019 | Pending sale | $99,900$79/sqft |
Source: EZ WAY REALTY #T3203238 Report a problem | ||
| 10/23/2019 | Price change | $99,900-9.1%$79/sqft |
Source: EZ WAY REALTY #T3203238 Report a problem | ||
| 10/7/2019 | Listed for sale | $109,900$87/sqft |
Source: EZ WAY REALTY #T3203238 Report a problem | ||
Public tax history
| Year | Property taxes | Tax assessment |
|---|---|---|
| 2025 | $4,030 +7.8% | $236,954 +2.9% |
| 2024 | $3,739 +2.8% | $230,276 +3% |
| 2023 | $3,639 +31.8% | $223,569 +26.3% |
| 2022 | $2,762 +1.5% | $177,009 +3% |
| 2021 | $2,720 +58.2% | $171,853 +119.5% |
| 2020 | $1,719 +23.6% | $78,306 +33.2% |
| 2019 | $1,391 | $58,803 -16.1% |
| 2018 | $1,391 +4% | $70,078 +37.8% |
| 2017 | $1,337 +16.4% | $50,860 +15.1% |
| 2016 | $1,148 +10.6% | $44,179 +10% |
| 2015 | $1,039 +2785% | $40,163 +60.4% |
| 2014 | $36 | $25,041 +1.5% |
| 2013 | $36 | $24,671 +1.7% |
| 2012 | $36 | $24,259 -5.4% |
| 2011 | $36 -86% | $25,655 -28.3% |
| 2010 | $257 -70.4% | $35,806 -55.3% |
| 2009 | $867 -58.8% | $80,108 -16.1% |
| 2008 | $2,106 +446.9% | $95,477 +131.2% |
| 2007 | $385 -2.3% | $41,293 +2.5% |
| 2006 | $394 +4.6% | $40,286 +3% |
| 2005 | $377 | $39,113 +3% |
| 2004 | -- | $37,974 +1.9% |
| 2003 | -- | $37,266 +2.4% |
| 2002 | -- | $36,393 +1.6% |
| 2001 | -- | $35,820 -11.1% |
| 2000 | $249 | $40,288 |
Find assessor info on the county website
Monthly payment
Est. payment
Payment breakdown
Explore the cost of this home by adjusting the details. Changes won't be saved.Climate risks
Neighborhood: Jackson Heights
Nearby schools
GreatSchools rating
- 4/10Oak Park Elementary SchoolGrades: PK-5Distance: 1.3 mi
- 2/10Greco Middle SchoolGrades: 6-8Distance: 6.1 mi
- 4/10Middleton High SchoolGrades: 9-12Distance: 1.1 mi
Schools provided by the listing agent
- Elementary: Oak Park-HB
- Middle: Greco-HB
- High: Middleton-HB
Source: Stellar MLS. This data may not be complete. We recommend contacting the local school district to confirm school assignments for this home.
- $262,1003 bd2 ba1.4k sqft3005 Chipco St, Tampa, FL 33605Off Market
- $178,6002 bd1 ba840 sqft3009 Chipco St, Tampa, FL 33605Off Market
- $294,3004 bd3 ba1.7k sqft3008 E 27th Ave, Tampa, FL 33605Off Market
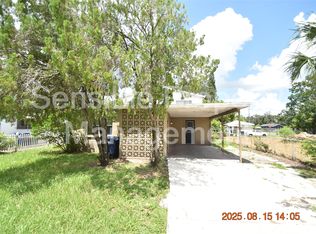
- $252,0002 bd2 ba1.4k sqft3006 E 27th Ave, Tampa, FL 33605Off Market
- $68,2505,225 Square Feet3410 N 31st St #10, Tampa, FL 33605Sold
- $68,2502 bd-- ba5.2k sqft3410 N 31st St, Tampa, FL 33605Sold
- $247,8003 bd1 ba1k sqft3001 E Chipco St, Tampa, FL 33605Off Market
- $220,4003 bd1 ba1.2k sqft3004 E 27th Ave, Tampa, FL 33605Off Market
A local agent can set up tours, give advice and negotiate with sellers.
Similar homes
- $339,0003 bd2 ba1.1k sqft1404 E 26th Ave, Tampa, FL 33605For Sale

 MLS ID #TB8530768, Eric Rivas, NIZZ REALTY INC. Stellar MLS
 - $--3 bd2 ba1.6k sqft3509 E 27th Ave, Tampa, FL 33605Auction
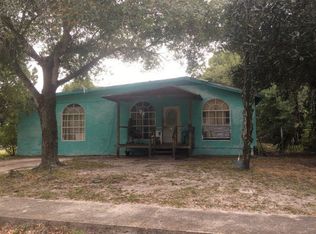 Auction.com 1
 - $329,0003 bd2 ba1k sqft3004 E Dr Martin Luther King Jr Blvd, Tampa, FL 33610For Sale
 MLS ID #TB8528943, Luis Amoretti, STAR BAY REALTY CORP.. Stellar MLS
 - $310,0005 bd2 ba1.2k sqft3508 E 28th Ave, Tampa, FL 33605For Sale
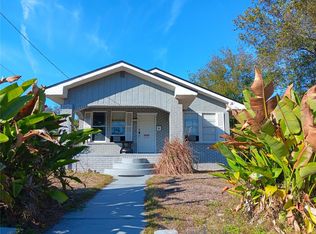 MLS ID #O6383917, Steven Koleno, BEYCOME OF FLORIDA LLC. Stellar MLS
 - $325,0004 bd2 ba1.3k sqft2804 N 33rd St, Tampa, FL 33605For SaleMLS ID #TB8472626, Bruce Holland III, REAL BROKER, LLC. Stellar MLS
- $335,0004 bd2 ba1.3k sqft2211 Mallory Ave, Tampa, FL 33605For SaleMLS ID #TB8526455, Robert Johnson, REAL BROKER, LLC. Stellar MLS
- $369,9003 bd2 ba1.4k sqft3103 E 25th Ave, Tampa, FL 33605For SaleMLS ID #TB8525562, Michael Embden, SIGNATURE REALTY ASSOCIATES. Stellar MLS
- $280,0003 bd1 ba1k sqft1213 E 24th Ave, Tampa, FL 33605For SaleMLS ID #TB8529867, Yaneisi Lopetegui, LPT REALTY, LLC. Stellar MLS
- $284,9003 bd2 ba1.2k sqft1903 E 23rd Ave, Tampa, FL 33605For SaleMLS ID #TB8516596, Sterling Christian, PROPERTY SCHOLARS REALTY & DEV. Stellar MLS
- $320,0003 bd2 ba1.2k sqft2609 E Emma St, Tampa, FL 33610For SaleMLS ID #TB8530406, Sandra Cantu, JALEXIAN ENTERPRISES LLC. Stellar MLS
- $274,9003 bd2 ba1.2k sqft1522 E 21st Ave, Tampa, FL 33605For SaleMLS ID #TB8524744, CHRISTINA Griffin, GENSTONE REALTY. Stellar MLS
- $340,0003 bd2 ba1k sqft2604 E 18th Ave, Tampa, FL 33605For SaleMLS ID #TB8479594, Becky McConnell, SMITH & ASSOCIATES REAL ESTATE. Stellar MLS
- $339,9993 bd2 ba1.2k sqft1506 E 28th Ave, Tampa, FL 33605For SaleMLS ID #O6385126, Courtney James, LA ROSA REALTY ORLANDO LLC. Stellar MLS
- $319,9004 bd2 ba1.4k sqft2620 E 33rd Ave, Tampa, FL 33610For SaleMLS ID #TB8516336, Wil Sanders, EXP REALTY LLC. Stellar MLS
- $277,9993 bd2 ba1.2k sqft3107 N 16th St, Tampa, FL 33605For SaleMLS ID #O6417110, Raquel Littlejohn, MAINSTAY BROKERAGE LLC. Stellar MLS
- $219,9993 bd1 ba1k sqft3008 N 43rd St, Tampa, FL 33605For SaleMLS ID #O6426598, Raquel Littlejohn, MAINSTAY BROKERAGE LLC. Stellar MLS
- $379,9003 bd2 ba1.7k sqft2908 E 26th Ave, Tampa, FL 33605For SaleMLS ID #TB8520590, Yisel Diaz Cruz, VITA LUXURY REALTY LLC. Stellar MLS
- $342,3003 bd2 ba1k sqft2914 N 16th St, Tampa, FL 33605For SaleMLS ID #TB8510275, Greg Vander Wel, REALNET FLORIDA REAL ESTATE. Stellar MLS
- $380,0003 bd2 ba1.2k sqft2915 Chipco St, Tampa, FL 33605New ConstructionMLS ID #TB8525522, Angela Fullwood, RAVENEL REALTY GROUP,LLC. Stellar MLS
- $269,9003 bd2 ba1.2k sqft2614 E Cayuga St, Tampa, FL 33610For SaleMLS ID #TB8522086, Rob Jones, OFFERPAD BROKERAGE FL, LLC. Stellar MLS
