2 MODEL HOMES NOW OPEN MONDAY-SATURDAY 12-5 and SUNDAYS 1-5 in SouthVale! This townhome by Ford Classic Homes features a welcoming covered front entry porch. The spacious Kitchen includes custom cabinets with under-cabinet lighting, Bosch appliances, quartz countertops, tile backsplash, and flush island. Great Room with an applied ceiling detail and access to second-level covered deck. Primary Suite boasting a tiled vanity wall, double vanities, a walk-in shower, and a large walk-in closet. Utility Center convenient to the Primary Suite. Two secondary bedrooms and Finished Storage. Attached garage. Low Maintenance Townhome Living in SouthVale! Community amenities include a pool and cabana, clubhouse, two pickleball courts, tennis court, half-basketball court, and walking trails throughout! Only minutes to Berry Farms and I-65!
Active
Price cut: $2.5K (7/20)
$780,660
3008 Evergreen Hill Dr Lot 149, Franklin, TN 37064
3beds
2,053sqft
Townhouse, Residential, Condominium
Built in 2026
-- sqft lot
$-- Zestimate®
$380/sqft
$290/mo HOA
What's special
- 105 days
- 54
- 2
Zillow last checked:
Listing updated:
Listed by:
Katie Tomberlin 615-445-9886,
Ford Homes Realty 615-503-9727,
Gabby Szwec 678-313-5284,
Ford Homes Realty
Source: RealTracs MLS as distributed by MLS GRID,MLS#: 3215012
Facts & features
Interior
Bedrooms & bathrooms
- Bedrooms: 3
- Bathrooms: 4
- Full bathrooms: 3
- 1/2 bathrooms: 1
Bedroom 1
- Features: Full Bath
- Level: Full Bath
- Area: 195 Square Feet
- Dimensions: 13x15
Bedroom 2
- Features: Bath
- Level: Bath
- Area: 120 Square Feet
- Dimensions: 10x12
Bedroom 3
- Features: Bath
- Level: Bath
- Area: 168 Square Feet
- Dimensions: 14x12
Primary bathroom
- Features: Double Vanity
- Level: Double Vanity
Kitchen
- Area: 198 Square Feet
- Dimensions: 18x11
Living room
- Features: Great Room
- Level: Great Room
- Area: 224 Square Feet
- Dimensions: 14x16
Heating
- Central, Dual, Electric
Cooling
- Central Air, Dual, Electric
Appliances
- Included: Gas Range, Dishwasher, Disposal, Microwave, Stainless Steel Appliance(s)
- Laundry: Electric Dryer Hookup, Washer Hookup
Features
- Ceiling Fan(s), Open Floorplan, Pantry, Walk-In Closet(s), High Speed Internet, Kitchen Island
- Flooring: Carpet, Wood, Tile
- Basement: Finished
- Common walls with other units/homes: 2+ Common Walls
Interior area
- Total structure area: 2,053
- Total interior livable area: 2,053 sqft
- Finished area above ground: 1,490
- Finished area below ground: 563
Property
Parking
- Total spaces: 1
- Parking features: Garage Door Opener, Garage Faces Rear
- Attached garage spaces: 1
Features
- Levels: Three Or More
- Stories: 3
- Patio & porch: Deck, Covered, Porch
- Pool features: Association
Details
- Parcel number: 094117I H 03800C00110118L
- Special conditions: Standard
Construction
Type & style
- Home type: Townhouse
- Property subtype: Townhouse, Residential, Condominium
- Attached to another structure: Yes
Materials
- Fiber Cement, Brick
- Roof: Shingle
Condition
- New construction: Yes
- Year built: 2026
Utilities & green energy
- Sewer: Public Sewer
- Water: Public
- Utilities for property: Electricity Available, Water Available, Underground Utilities
Green energy
- Energy efficient items: Windows
- Water conservation: Dual Flush Toilets
Community & HOA
Community
- Security: Carbon Monoxide Detector(s), Smoke Detector(s)
- Subdivision: Southvale
HOA
- Has HOA: Yes
- Amenities included: Clubhouse, Pickleball Court(s), Playground, Pool, Sidewalks, Tennis Court(s), Underground Utilities, Trail(s)
- Services included: Maintenance Grounds, Internet
- HOA fee: $290 monthly
- Second HOA fee: $1,800 one time
Location
- Region: Franklin
Financial & listing details
- Price per square foot: $380/sqft
- Annual tax amount: $1
- Date on market: 5/17/2026
- Date available: 10/12/2026
- Electric utility on property: Yes
Estimated market value
Not available
Estimated sales range
Not available
Not available
Price history
| Date | Event | Price |
|---|---|---|
| 7/20/2026 | Price change | $780,660-0.3%$380/sqft |
Source:  RealTracs MLS as distributed by MLS GRID #3215012 Report a problem RealTracs MLS as distributed by MLS GRID #3215012 Report a problem | ||
| 7/15/2026 | Price change | $783,160+0.3%$381/sqft |
Source: RealTracs MLS as distributed by MLS GRID #3215012 Report a problem | ||
| 6/10/2026 | Price change | $780,660+0.1%$380/sqft |
Source: RealTracs MLS as distributed by MLS GRID #3215012 Report a problem | ||
| 5/17/2026 | Listed for sale | $780,115+2%$380/sqft |
Source: RealTracs MLS as distributed by MLS GRID #3215012 Report a problem | ||
| 5/11/2026 | Listing removed | $765,115$373/sqft |
Source: RealTracs MLS as distributed by MLS GRID #3175828 Report a problem | ||
| 4/14/2026 | Listed for sale | $765,115$373/sqft |
Source: RealTracs MLS as distributed by MLS GRID #3175828 Report a problem | ||
Public tax history
Tax history is unavailable.
Monthly payment
Est. payment
Payment breakdown
Explore the cost of this home by adjusting the details. Changes won't be saved.Climate risks
Neighborhood: McLemore
Nearby schools
Schools provided by the listing agent
- Elementary: Oak View Elementary School
- Middle: Legacy Middle School
- High: Independence High School
Source: RealTracs MLS as distributed by MLS GRID. This data may not be complete. We recommend contacting the local school district to confirm school assignments for this home.
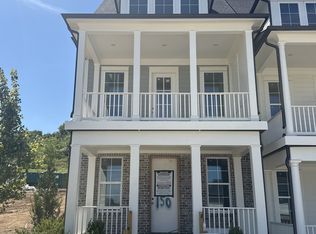
- $834,4453 bd4 ba2k sqft3010 Evergreen Hill Dr LOT 150, Franklin, TN 37064New Construction
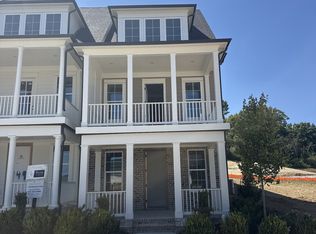
- $833,5453 bd4 ba2k sqft3006 Evergreen Hill Dr LOT 148, Franklin, TN 37064New Construction
- $1,850,0005 bd6 ba3.9k sqft200 Equine St LOT 57, Franklin, TN 37064New Construction

- $2,200,0005 bd6 ba4.9k sqft8034 Southvale Blvd, Franklin, TN 37064For Sale

Similar homes
- $834,4453 bd4 ba2k sqft3010 Evergreen Hill Dr Lot 150, Franklin, TN 37064New Construction
 MLS ID #3524763, Katie Tomberlin. RealTracs MLS as distributed by MLS GRID
 - $833,5453 bd4 ba2k sqft3006 Evergreen Hill Dr Lot 148, Franklin, TN 37064New ConstructionMLS ID #3524760, Katie Tomberlin. RealTracs MLS as distributed by MLS GRID
- $952,4853 bd4 ba2.5k sqft228 Equine St Lot 64, Franklin, TN 37064New Construction
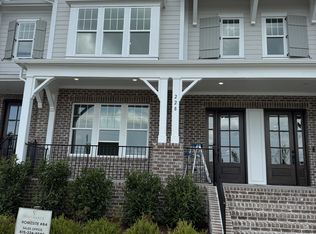 MLS ID #3518984, Gabby Szwec. RealTracs MLS as distributed by MLS GRID
 - $745,9253 bd3 ba1.6k sqft4015 Forestside Dr Lot 139, Franklin, TN 37064New Construction
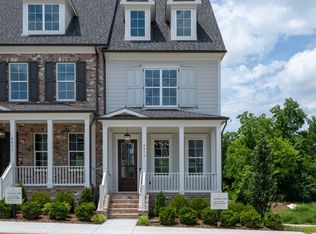 MLS ID #3514463, Katie Tomberlin. RealTracs MLS as distributed by MLS GRID
 - $695,0003 bd3 ba1.6k sqft4011 Forestside Dr Lot 141, Franklin, TN 37064New ConstructionMLS ID #3520412, Katie Tomberlin. RealTracs MLS as distributed by MLS GRID
- $695,6303 bd3 ba1.6k sqft4013 Forestside Dr Lot 140, Franklin, TN 37064New ConstructionMLS ID #3245452, Gabby Szwec. RealTracs MLS as distributed by MLS GRID
- $922,0353 bd4 ba2.4k sqft3216 Long Branch Cir Lot 178, Franklin, TN 37064New ConstructionMLS ID #3306488, Gabby Szwec. RealTracs MLS as distributed by MLS GRID
- $1,068,0253 bd4 ba2.5k sqft232 Equine St Lot 65, Franklin, TN 37064New ConstructionMLS ID #3263970, Katie Tomberlin. RealTracs MLS as distributed by MLS GRID
- $1,068,3453 bd4 ba2.6k sqft224 Equine St Lot 63, Franklin, TN 37064New ConstructionMLS ID #3514472, Katie Tomberlin. RealTracs MLS as distributed by MLS GRID
- $758,9004 bd3 ba2k sqft632 New Haven St Lot 193, Franklin, TN 37064New ConstructionMLS ID #3511115, Chad Ramsey. RealTracs MLS as distributed by MLS GRID
- $1,149,0004 bd4 ba2.6k sqft5037 Donovan St, Franklin, TN 37064For SaleMLS ID #3527736, Lisa A. Cahalan, Broker, Accredited Buyer Rep, Certified Res Specialist, GRI, CSP, C-RCS. RealTracs MLS as distributed by MLS GRID
- $765,1243 bd3 ba2.2k sqft2549 Buckner Ln Lot 200, Thompsons Station, TN 37179New ConstructionMLS ID #3319217, Katie Bates. RealTracs MLS as distributed by MLS GRID
- $762,0003 bd3 ba2.2k sqft2547 Buckner Ln Lot 199, Thompsons Station, TN 37179New ConstructionMLS ID #3319224, Brooke Hosfield. RealTracs MLS as distributed by MLS GRID
- $744,9003 bd2 ba2.7k sqft7257 Fairlawn Dr, Fairview, TN 37062New ConstructionMLS ID #3528347, Collin Duffy. RealTracs MLS as distributed by MLS GRID
- $799,9904 bd6 ba2.8k sqft2088 Conductor Ln, Thompsons Station, TN 37179New ConstructionRealTracs MLS as distributed by MLS GRID
- $729,9003 bd2 ba2.7k sqft7290 Fairlawn Dr, Fairview, TN 37062New ConstructionRealTracs MLS as distributed by MLS GRID
- $849,0003 bd3 ba2.4k sqft5025 Lincoln Gln, Spring Hill, TN 37174For SaleMLS ID #3520817, Paul Nail MBA, ABR, SRES, e-Pro. RealTracs MLS as distributed by MLS GRID
- $739,9004 bd3 ba2.7k sqft7324 Dutch River Cir, Fairview, TN 37062New ConstructionRealTracs MLS as distributed by MLS GRID
- $929,0004 bd3 ba2.3k sqft2892 Americus Dr, Thompsons Station, TN 37179For SaleMLS ID #3168967, Denise Davis. RealTracs MLS as distributed by MLS GRID
- $699,9903 bd2 ba2.7k sqft7518 Shoal Mill Point, Fairview, TN 37062New ConstructionRealTracs MLS as distributed by MLS GRID
