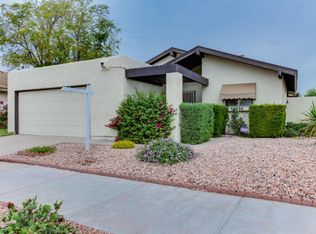
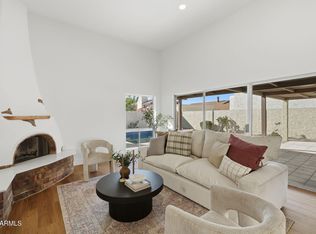
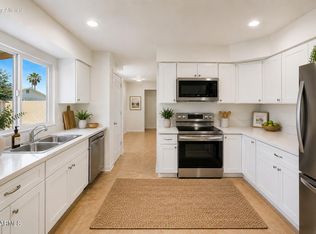
Located right in the heart of Phoenix, this neighborhood pocket gem showcases lush matured trees lining the sidewalks along with common areas of green grass. Stroll down picturesque streets lined with charming, vintage-style globe lampposts, adding a touch of nostalgia. Only steps away from Biltmore Lake, the Community swimming pool & tennis courts. As you enter the home take note of soaring vaulted ceilings & plenty of natural light from brand new Low E Sliders to the backyard & the courtyard. This home features BRAND NEW 2026 AC, upgraded light & faucet fixtures, new bathroom cabinets and countertops. Each bedroom offers walk-in closets with ample space and each has it's own private exit to the outdoors. The kitchen is trendy with white cabinets and nickel hardware/pulls plus white/gray marble-style laminate countertops with an extension to allow extra seating at the breakfast bar. White/gray tiled backsplash compliment the color scheme and NEW stainless steel appliances are all included. Enjoy the view of the front yard and charming neighborhood right from your kitchen sink.
Pending
Price cut: $9K (7/13)
$324,990
3008 W LUPINE Avenue, Phoenix, AZ 85029
2beds
1,272sqft
:
Get pre-qualified$2,126/mo
Single Family Residence
Built in 1979
4,408 Square Feet Lot
$-- Zestimate®
$255/sqft
$170/mo HOA
What's special
Plenty of natural lightSoaring vaulted ceilings
- 64 days |
- 751 |
- 82 |
Likely to sell faster than
Zillow last checked:
Listing updated:
Listed by:
Karen M Salas 623-256-8500,
Orchard Brokerage
Source: ARMLS,MLS#: 7025664
Facts & features
Interior
Bedrooms & bathrooms
- Bedrooms: 2
- Bathrooms: 2
- Full bathrooms: 2
Heating
- Electric
Cooling
- Central Air, Ceiling Fan(s)
Appliances
- Included: Dryer, Washer, Refrigerator, Dishwasher, Disposal, Electric Range, Electric Oven
- Laundry: Inside
Features
- High Speed Internet, Eat-in Kitchen, Breakfast Bar, Vaulted Ceiling(s), 3/4 Bath Master Bdrm, Laminate Counters
- Flooring: Tile
- Windows: Single Pane, Screens, Low Emissivity Windows
- Has basement: No
- Number of fireplaces: 1
- Fireplace features: Wood Burning, Family Room
Interior area
- Total structure area: 1,272
- Total interior livable area: 1,272 sqft
Property
Parking
- Total spaces: 3
- Parking features: Garage Door Opener
- Garage spaces: 2
- Uncovered spaces: 1
Features
- Stories: 1
- Patio & porch: Covered, Patio
- Exterior features: Private Yard
- Spa features: None
- Fencing: Back Yard,Block
- Has view: Yes
- View description: Mountain(s)
Lot
- Size: 4,408 Square Feet
- Features: North/South Exposure, Desert Back, Desert Front, Gravel/Stone Front, Gravel/Stone Back
Details
- Parcel number: 14917293
Construction
Type & style
- Home type: SingleFamily
- Architectural style: Contemporary
- Property subtype: Single Family Residence
Materials
- Stucco, Wood Frame, Painted
- Roof: Composition
Condition
- Year built: 1979
Details
- Warranty included: Yes
Utilities & green energy
- Sewer: Public Sewer
- Water: City Water
Community & HOA
Community
- Features: Pool, Lake, Tennis Court(s), Biking/Walking Path
- Subdivision: GOLDWATER LAKES
HOA
- Has HOA: Yes
- Services included: Maintenance Grounds
- HOA fee: $170 monthly
- HOA name: Lake Biltmore Estate
- HOA phone: 602-437-4777
Location
- Region: Phoenix
Financial & listing details
- Price per square foot: $255/sqft
- Tax assessed value: $291,000
- Annual tax amount: $1,322
- Date on market: 5/23/2026
- Cumulative days on market: 64 days
- Listing terms: Cash,Conventional,FHA,VA Loan
- Ownership: Fee Simple
- Road surface type: Paved, Asphalt
Estimated market value
Not available
Estimated sales range
Not available
Not available
Price history
| Date | Event | Price |
|---|---|---|
| 7/23/2026 | Pending sale | $324,990$255/sqft |
Source:  ARMLS #7025664 Report a problem ARMLS #7025664 Report a problem | ||
| 7/13/2026 | Price change | $324,990-2.7%$255/sqft |
Source: ARMLS #7025664 Report a problem | ||
| 7/9/2026 | Price change | $333,999-1.5%$263/sqft |
Source: ARMLS #7025664 Report a problem | ||
| 5/23/2026 | Listed for sale | $339,000+37777.1%$267/sqft |
Source: ARMLS #7025664 Report a problem | ||
| 9/12/2009 | Listing removed | $895$1/sqft |
Source: Phoenician Properties Realty #4191190 Report a problem | ||
| 7/29/2009 | Price change | $895-5.8%$1/sqft |
Source: Phoenician Properties Realty #4191190 Report a problem | ||
| 6/20/2009 | Listed for sale | $950-99.1%$1/sqft |
Source: Phoenician Properties Realty #4191190 Report a problem | ||
| 11/20/2001 | Sold | $105,000+3%$83/sqft |
Source: ARMLS #1673331 Report a problem | ||
| 6/2/2000 | Sold | $101,900$80/sqft |
Source: ARMLS #1474050 Report a problem | ||
Public tax history
| Year | Property taxes | Tax assessment |
|---|---|---|
| 2025 | $1,303 +3.9% | $29,100 -7.3% |
| 2024 | $1,254 +1.8% | $31,400 +232.7% |
| 2023 | $1,232 +2% | $9,437 -50.9% |
| 2022 | $1,209 +1.3% | $19,210 +4.8% |
| 2021 | $1,194 +1.9% | $18,330 +9.1% |
| 2020 | $1,172 +2.7% | $16,800 +12.5% |
| 2019 | $1,141 | $14,930 +5.7% |
| 2018 | $1,141 +0.5% | $14,120 +19.7% |
| 2017 | $1,135 +10% | $11,800 +4.4% |
| 2016 | $1,032 -2.1% | $11,300 +16.4% |
| 2015 | $1,054 | $9,710 +28.6% |
| 2014 | -- | $7,550 +36.5% |
| 2013 | -- | $5,530 -15.1% |
| 2012 | -- | $6,510 -19.6% |
| 2011 | -- | $8,100 -23.7% |
| 2010 | -- | $10,620 -33% |
| 2009 | -- | $15,850 -10.7% |
| 2008 | -- | $17,750 +33.5% |
| 2007 | -- | $13,300 +40% |
| 2006 | -- | $9,500 |
| 2005 | -- | $9,500 +13.1% |
| 2004 | -- | $8,400 |
| 2003 | -- | $8,400 +9.8% |
| 2002 | -- | $7,650 |
Find assessor info on the county website
Monthly payment
Est. payment
Payment breakdown
Explore the cost of this home by adjusting the details. Changes won't be saved.Climate risks
Neighborhood: North Mountain
Nearby schools
GreatSchools rating
- 4/10Lakeview Elementary SchoolGrades: K-6Distance: 0.1 mi
- 5/10Cholla Middle SchoolGrades: 5-8Distance: 0.1 mi
- 8/10Moon Valley High SchoolGrades: 9-12Distance: 0.8 mi
Schools provided by the listing agent
- Elementary: Lakeview Elementary School
- Middle: Cholla Middle School
- High: Moon Valley High School
- District: Washington Elementary School District
Source: ARMLS. This data may not be complete. We recommend contacting the local school district to confirm school assignments for this home.
- $315,8002 bd2 ba1.2k sqft3014 W Lupine Ave, Phoenix, AZ 85029Off Market
- $350,4002 bd2 ba1.9k sqft3002 W Lupine Ave, Phoenix, AZ 85029Off Market
- $390,0002 bd2 ba1.5k sqft3011 W Sierra St, Phoenix, AZ 85029Sold
- $338,8002 bd2 ba1.5k sqft3005 W Sierra St, Phoenix, AZ 85029Off Market

- $283,300-- bd-- ba1.6k sqft3016 W Lupine Ave, Phoenix, AZ 85029Off Market
- $328,8002 bd2 ba1.5k sqft3015 W Sierra St, Phoenix, AZ 85029Off Market
- $349,800-- bd2 ba1.9k sqft3001 W Sierra St, Phoenix, AZ 85029Off Market
- $343,0003 bd2 ba1.6k sqft3009 W Lupine Ave, Phoenix, AZ 85029Sold
A local agent can set up tours, give advice and negotiate with sellers.
Similar homes
- $394,9994 bd2 ba1.5k sqft4213 W SUNNYSIDE Avenue, Phoenix, AZ 85029For Sale
 MLS ID #7041656, Geoffrey Adams, Realty ONE Group. ARMLS
 - $415,0004 bd2 ba1.5k sqft3201 W WILLOW Avenue, Phoenix, AZ 85029For Sale
 MLS ID #7041488, Joshua McGinley, Local Luxury Christie's International Real Estate. ARMLS
 - $434,9003 bd2 ba1.4k sqft1523 W SURREY Avenue, Phoenix, AZ 85029For Sale
 MLS ID #7044902, Alexander M Prewitt, Real Broker. ARMLS
 - $319,0002 bd3 ba1.3k sqft8870 N 48TH Lane, Glendale, AZ 85302For Sale
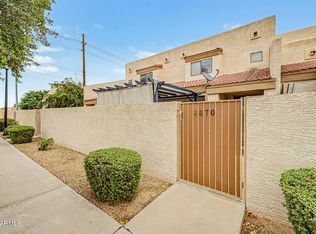 MLS ID #7057078, Kathaleen Patterson, Realty ONE Group. ARMLS
 - $325,0002 bd3 ba1.4k sqft2162 W HARMONT Drive, Phoenix, AZ 85021For SaleMLS ID #7038206, Radojka Lala Smith, eXp Realty. ARMLS
- $365,0002 bd2 ba1.2k sqft7113 N 28TH Avenue, Phoenix, AZ 85051For SaleMLS ID #7043604, Bobby J Blasey, HomeSmart. ARMLS
- $440,0003 bd2 ba1.5k sqft12421 N 42ND Drive, Phoenix, AZ 85029For SaleMLS ID #7046396, Enya Zatarain, DeLex Realty. ARMLS
- $399,9993 bd2 ba1.7k sqft4431 W GARDEN Drive, Glendale, AZ 85304For SaleMLS ID #7021154, Derek B Tschilar, Realty ONE Group. ARMLS
- $329,9002 bd2 ba1.3k sqft1846 W MARLETTE Avenue, Phoenix, AZ 85015For SaleMLS ID #7013831, Allison Bourn, Revinre. ARMLS
- $325,0002 bd2 ba1.8k sqft9914 W BRIGHT ANGEL Circle, Sun City, AZ 85351For SaleMLS ID #7024183, Steele H Nash, eXp Realty. ARMLS
- $299,9002 bd2 ba1.2k sqft10020 W CUMBERLAND Drive, Sun City, AZ 85351For SaleMLS ID #7052537, Todd Heilesen, West USA Realty. ARMLS
- $335,0003 bd3 ba1.5k sqft815 E GROVERS Avenue #28, Phoenix, AZ 85022For SaleMLS ID #7047044, Richard Harless, AZ Flat Fee. ARMLS
- $395,0003 bd3 ba1.5k sqft15821 N 35TH Lane, Phoenix, AZ 85053For SaleMLS ID #7026839, Karin Telles, Good Oak Real Estate. ARMLS
- $275,0002 bd2 ba1.1k sqft6540 N 7TH Avenue #41, Phoenix, AZ 85013For SaleMLS ID #7056949, Elizabeth Lovesy, Century 21 Arizona Foothills. ARMLS
- $330,0002 bd2 ba1.6k sqft10708 W CAMELOT Circle, Sun City, AZ 85351For SaleMLS ID #7001019, Olivia Diamond, My Home Group Real Estate. ARMLS
- $299,9003 bd3 ba1.5k sqft500 W Clarendon Avenue #A4, Phoenix, AZ 85013For SaleMLS ID #7044540, Tomyal Emptage, W and Partners, LLC. ARMLS
- $399,9992 bd1 ba1k sqft3821 E WETHERSFIELD Road, Phoenix, AZ 85032For SaleMLS ID #7049777, Justin Brossart, Keller Williams Realty Phoenix. ARMLS
- $329,0002 bd2 ba1.1k sqft14543 W PANTHER Drive, Sun City West, AZ 85375For SaleMLS ID #7048443, Mark Messner, Superlative Realty. ARMLS
- $424,9993 bd2 ba1.4k sqft331 W TARO Lane, Phoenix, AZ 85027For SaleMLS ID #7052612, Fernando Lopez Canales, West USA Realty. ARMLS
- $349,9002 bd2 ba1.3k sqft10702 W WILLOWBROOK Drive, Sun City, AZ 85373For SaleMLS ID #7016044, Jocelyn T Lawley, Long Realty Company. ARMLS
