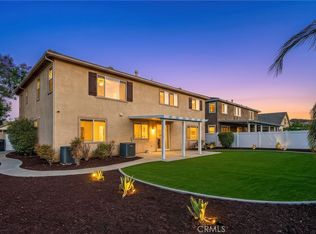
This 6 bedroom, 4.5 bathroom home is designed for multi-generational living, with a separate ADU (Accessory Dwelling Unit) providing independent living quarters with its own entrance! Amenities include full kitchen with pantry, bathroom, large living room, laundry room, bedroom and retreat! This is perfect for in-laws, guests or even possible income opportunity as it maintains full functionality while remaining connected to the primary home. The primary residence offers open-concept living area with stainless steel appliances, an oversized island and butler pantry space. A huge loft upstairs provides additional room for recreation, storage, or flexible use while the primary suite offers ample space for sitting areas and has ensuite amenities. There are custom plantation shutters throughout and other upgrades as well. Interior finishes include fine, quality fixtures and thoughtful layout that connects spaces efficiently. On a single-loaded street, thru-traffic is minimal and privacy is enhanced. This corner lot offers practical advantages for both the primary residence and attached dwelling. Diamond Valley Lake is minutes away, providing access to water recreation and outdoor activities. Wine country, all shopping and restaurants are convenient as well!
Foreclosure
Listed by: Serenity Properties • Nicole Parker • Contact: 951-440-4543
$824,900
30084 Cascade Range St, Menifee, CA 92585
6beds
4,133sqft
Single Family Residence
Built in 2023
7,187 Square Feet Lot
$-- Zestimate®
$200/sqft
$98/mo HOA
What's special
- 8 days
- 188
- 13
Zillow last checked:
Listing updated:
Listed by:
Nicole Parker DRE #01302314 951-440-4543,
Serenity Properties
Source: CRMLS,MLS#: SW26187870 Originating MLS: California Regional MLS
Originating MLS: California Regional MLSFacts & features
Interior
Bedrooms & bathrooms
- Bedrooms: 6
- Bathrooms: 5
- Full bathrooms: 4
- 1/2 bathrooms: 1
- Main level bathrooms: 2
- Main level bedrooms: 1
Rooms
- Room types: Bonus Room, Bedroom, Entry/Foyer, Kitchen, Loft, Living Room, Primary Bathroom, Primary Bedroom, Other, Retreat
Primary bedroom
- Features: Main Level Primary
Bedroom
- Features: Bedroom on Main Level
Other
- Features: Dressing Area
Kitchen
- Features: Granite Counters, Kitchen Island, Kitchen/Family Room Combo
Other
- Features: Walk-In Closet(s)
Heating
- Central
Cooling
- Central Air
Appliances
- Included: Gas Cooktop, Gas Oven, Gas Range, Microwave, Water Heater
- Laundry: Laundry Room
Features
- Breakfast Bar, Open Floorplan, Recessed Lighting, Bedroom on Main Level, Dressing Area, Loft, Main Level Primary, Primary Suite, Walk-In Closet(s)
- Flooring: Carpet, Vinyl
- Windows: Blinds, Custom Covering(s), Screens, Shutters
- Has fireplace: No
- Fireplace features: None
- Common walls with other units/homes: No Common Walls
Interior area
- Total interior livable area: 4,133 sqft
Property
Parking
- Total spaces: 3
- Parking features: Door-Multi, Door-Single, Driveway, Garage
- Attached garage spaces: 3
Features
- Levels: Two
- Stories: 2
- Entry location: Front and side
- Pool features: None
- Spa features: None
- Has view: Yes
- View description: Hills
Lot
- Size: 7,187 Square Feet
- Features: Back Yard, Corner Lot, Front Yard, Landscaped, Street Level, Yard
Details
- Additional structures: Guest House Attached
- Parcel number: 461771003
- Special conditions: Real Estate Owned
Construction
Type & style
- Home type: SingleFamily
- Property subtype: Single Family Residence
Materials
- Stucco
Condition
- Updated/Remodeled,Turnkey
- New construction: No
- Year built: 2023
Utilities & green energy
- Sewer: Public Sewer
- Water: Public
- Utilities for property: Electricity Connected, Natural Gas Connected, Sewer Connected, Water Connected
Community & HOA
Community
- Features: Curbs, Street Lights, Suburban, Sidewalks
- Security: Carbon Monoxide Detector(s), Smoke Detector(s)
HOA
- Has HOA: Yes
- Amenities included: Playground, Trail(s)
- HOA fee: $98 monthly
- HOA name: Mountains Edge
- HOA phone: 949-833-2600
Location
- Region: Menifee
Financial & listing details
- Price per square foot: $200/sqft
- Tax assessed value: $798,000
- Date on market: 8/27/2026
- Cumulative days on market: 8 days
- Listing terms: Cash to New Loan
- Road surface type: Paved
Foreclosure details
Estimated market value
Not available
Estimated sales range
Not available
$4,470/mo
Price history
| Date | Event | Price |
|---|---|---|
| 12/31/2025 | Sold | $613,500-14.6%$148/sqft |
Source: Public Record Report a problem | ||
| 2/22/2024 | Sold | $718,000$174/sqft |
Source: Public Record Report a problem | ||
Public tax history
| Year | Property taxes | Tax assessment |
|---|---|---|
| 2026 | -- | $798,000 +9% |
| 2025 | $13,083 +0.7% | $732,341 +388.4% |
| 2024 | $12,992 +808.3% | $149,958 +469.1% |
| 2023 | $1,430 | $26,351 |
Find assessor info on the county website
Monthly payment
Climate risks
Neighborhood: 92585

Similar homes
- $649,9004 bd3 ba2.4k sqft27497 Grand Teton Ct, Menifee, CA 92585For Sale
 MLS ID #SW26161600, Noah Thomason, Exit Alliance Realty. CRMLS
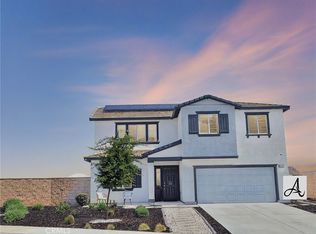
 - $799,9995 bd4 ba4.6k sqft30479 White Fir Dr, Menifee, CA 92584For Sale
 MLS ID #SW26163172, Tyson Robinson, Trillion Real Estate. CRMLS
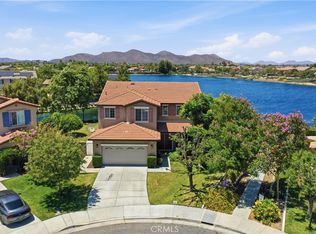
 - $779,9905 bd3 ba2.5k sqft30402 Concord Coach Ct, Winchester, CA 92596For Sale
 MLS ID #CV26099522, Caroline McDonough, ABOVE ALL REAL ESTATE. CRMLS
 - $769,0005 bd3 ba2.9k sqft30565 Alston Ln, Menifee, CA 92584For Sale
 MLS ID #SW26124208, Lorie Anne Auer, eXp Realty of California, Inc.. CRMLS
Local buyer's agents are ready to help
