~NO BOND~ ~ROOF 2022~ ~HVAC 2019~ Discover this delightful 3/2 WHISPERING PINE floorplan located in the beautiful VILLAGE OF GLENBROOK. The spacious kitchen features roll-out cabinets, an eat-in area highlighted by a bay window, perfect for casual dining or entertaining. The primary bedroom retreat features a ceiling fan and walk-in closet. Ceramic tile floor and tile shower with bench seat complement the ensuite bath. Guests will be comfortable in the second bedroom with ceiling fan and large closet. Adjacent is the guest bath boasting ceramic tile floor and tile/tub combo. The third bedroom has no closet. Enjoy the added bonus of an enclosed lanai, ideal for relaxation or gatherings with family and friends. The adjoining patio will accommodate your grill. The 2-car garage houses the washer and dryer. Situated in a lovely neighborhood, this home has optimal access to golf courses, restaurants, shopping, Spanish Springs Square and Lake Sumter Landing. This is an exciting opportunity to add your personal touch and updated style to a classic Villages design. Don’t miss out on making this wonderful house your home.
Pending
$290,000
3009 BATALLY COURT, THE VILLAGES, FL 32162
3beds
1,520sqft
Single Family Residence
Built in 2000
5,828 Square Feet Lot
$-- Zestimate®
$191/sqft
$199/mo HOA
What's special
Enclosed lanaiEnsuite bathRoll-out cabinetsSpacious kitchenAdjoining patioPrimary bedroom retreatWalk-in closet
- 554 days
- 14
- 1
Likely to sell faster than
Zillow last checked:
Listing updated:
Listed by:
Linda Paulsen 352-430-8755,
REALTY EXECUTIVES IN THE VILLAGES 352-753-7500,
Debbie Schoonover 352-661-9552,
REALTY EXECUTIVES IN THE VILLAGES
Source: Stellar MLS,MLS#: G5093691 Originating MLS: Ocala - Marion
Originating MLS: Ocala - Marion
Facts & features
Interior
Bedrooms & bathrooms
- Bedrooms: 3
- Bathrooms: 2
- Full bathrooms: 2
Primary bedroom
- Features: Ceiling Fan(s), En Suite Bathroom, Walk-In Closet(s)
- Level: First
- Area: 189 Square Feet
- Dimensions: 15x12.6
Bedroom 2
- Features: Ceiling Fan(s), Built-in Closet
- Level: First
- Area: 122.72 Square Feet
- Dimensions: 11.8x10.4
Bedroom 3
- Features: No Closet
- Level: First
- Area: 145.6 Square Feet
- Dimensions: 14x10.4
Primary bathroom
- Features: Built-In Shower Bench, Shower No Tub
- Level: First
Bathroom 2
- Features: Tub With Shower
- Level: First
Balcony porch lanai
- Features: Ceiling Fan(s)
- Level: First
- Area: 180 Square Feet
- Dimensions: 20x9
Dining room
- Features: Ceiling Fan(s)
- Level: First
- Area: 122.1 Square Feet
- Dimensions: 11.1x11
Kitchen
- Features: Ceiling Fan(s)
- Level: First
- Area: 145.08 Square Feet
- Dimensions: 11.7x12.4
Living room
- Features: Ceiling Fan(s)
- Level: First
- Area: 273.73 Square Feet
- Dimensions: 14.11x19.4
Heating
- Heat Pump
Cooling
- Central Air
Appliances
- Included: Dishwasher, Disposal, Dryer, Electric Water Heater, Microwave, Range, Refrigerator, Washer
- Laundry: In Garage
Features
- Ceiling Fan(s), High Ceilings, Thermostat, Walk-In Closet(s)
- Flooring: Carpet, Ceramic Tile, Linoleum
- Doors: Sliding Doors
- Has fireplace: No
Interior area
- Total structure area: 2,200
- Total interior livable area: 1,520 sqft
Property
Parking
- Total spaces: 2
- Parking features: Garage Door Opener, Golf Cart Parking
- Attached garage spaces: 2
- Details: Garage Dimensions: 19x20
Features
- Levels: One
- Stories: 1
Lot
- Size: 5,828 Square Feet
- Dimensions: 62 x 94
Details
- Parcel number: D10C229
- Zoning: RESI
- Special conditions: None
Construction
Type & style
- Home type: SingleFamily
- Property subtype: Single Family Residence
Materials
- Vinyl Siding
- Foundation: Slab
- Roof: Shingle
Condition
- New construction: No
- Year built: 2000
Details
- Builder model: WHISPERING PINE
Utilities & green energy
- Sewer: Public Sewer
- Water: Public
- Utilities for property: Cable Available, Electricity Connected, Public, Sewer Connected, Water Connected
Community & HOA
Community
- Features: Deed Restrictions, Dog Park, Golf Carts OK, Golf, Irrigation-Reclaimed Water, Park, Pool, Restaurant, Tennis Court(s)
- Pet fee: $0 monthly
- Senior community: Yes
- Subdivision: THE VILLAGES
HOA
- Has HOA: No
- HOA fee: $199 monthly
Location
- Region: The Villages
Financial & listing details
- Price per square foot: $191/sqft
- Tax assessed value: $277,120
- Annual tax amount: $3,539
- Date on market: 3/4/2025
- Cumulative days on market: 256 days
- Listing terms: Cash,Conventional,VA Loan
- Ownership: Fee Simple
- Total actual rent: 0
- Electric utility on property: Yes
- Road surface type: Asphalt
Estimated market value
Not available
Estimated sales range
Not available
Not available
Price history
| Date | Event | Price |
|---|---|---|
| 4/17/2025 | Pending sale | $290,000$191/sqft |
Source:  Stellar MLS #G5093691 Report a problem Stellar MLS #G5093691 Report a problem | ||
| 3/5/2025 | Listed for sale | $290,000-6.4%$191/sqft |
Source: Stellar MLS #G5093691 Report a problem | ||
| 1/23/2025 | Listing removed | $309,900$204/sqft |
Source: Stellar MLS #OM682555 Report a problem | ||
| 11/30/2024 | Price change | $309,900-6.1%$204/sqft |
Source: Stellar MLS #OM682555 Report a problem | ||
| 8/15/2024 | Price change | $329,900-5.7%$217/sqft |
Source: Stellar MLS #OM682555 Report a problem | ||
| 7/22/2024 | Listed for sale | $349,900+168.3%$230/sqft |
Source: Stellar MLS #OM682555 Report a problem | ||
| 12/11/2000 | Sold | $130,400$86/sqft |
Source: Public Record Report a problem | ||
Public tax history
| Year | Property taxes | Tax assessment |
|---|---|---|
| 2025 | $3,516 -0.7% | $277,120 +0.5% |
| 2024 | $3,539 +91.8% | $275,840 +63.5% |
| 2023 | $1,845 +0.7% | $168,690 +3% |
| 2022 | $1,832 -4.6% | $163,780 +3% |
| 2021 | $1,921 -1.7% | $159,010 +1.4% |
| 2020 | $1,954 | $156,820 +2.3% |
| 2019 | $1,954 +0.2% | $153,300 +1.9% |
| 2018 | $1,949 +8.9% | $150,450 +2.1% |
| 2017 | $1,790 +2.7% | $147,360 +2.1% |
| 2016 | $1,744 +3.5% | $144,330 +0.7% |
| 2015 | $1,684 -0.6% | $143,330 +0.8% |
| 2014 | $1,695 +1% | $142,200 +1.5% |
| 2013 | $1,679 | $140,100 +1.7% |
| 2012 | -- | $137,760 +3% |
| 2011 | -- | $133,756 +1.5% |
| 2010 | -- | $131,780 +2.7% |
| 2009 | -- | $128,316 +0.1% |
| 2008 | -- | $128,188 +3% |
| 2007 | -- | $124,455 +2.5% |
| 2006 | -- | $121,420 +3% |
| 2005 | -- | $117,884 +3% |
| 2004 | -- | $114,451 +1.9% |
| 2003 | -- | $112,317 +3.4% |
| 2002 | -- | $108,610 +1.6% |
| 2001 | -- | $106,900 |
Find assessor info on the county website
Monthly payment
Est. payment
Payment breakdown
Explore the cost of this home by adjusting the details. Changes won't be saved.Climate risks
Neighborhood: 32162
- $360,0003 bd2 ba1.9k sqft3017 Batally Ct, The Villages, FL 32162Sold

- $463,500-- bd-- ba2.3k sqft3001 Batally Ct, The Villages, FL 32162Off Market
- $728,9003 bd2 ba3.2k sqft3000 Saint Thomas Ln, The Villages, FL 32162Off Market
- $342,800-- bd-- ba1.8k sqft3008 Saint Thomas Ln, The Villages, FL 32162Off Market
Similar homes
- $315,0003 bd2 ba1.5k sqft1317 CARVELLO DRIVE, THE VILLAGES, FL 32162For Sale
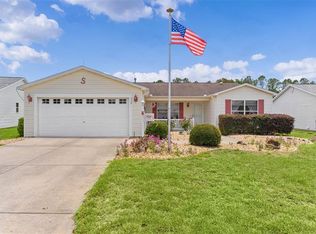
 MLS ID #G5113490, Debbie Schoonover, REALTY EXECUTIVES IN THE VILLAGES. Stellar MLS
 - $280,0002 bd2 ba1.1k sqft1116 SAN BERNARDO ROAD, THE VILLAGES, FL 32162For Sale
 MLS ID #G5107263, Debbie Schoonover, REALTY EXECUTIVES IN THE VILLAGES. Stellar MLS
 - $325,0003 bd2 ba1.3k sqft970 KENOVA AVENUE, THE VILLAGES, FL 32162For Sale
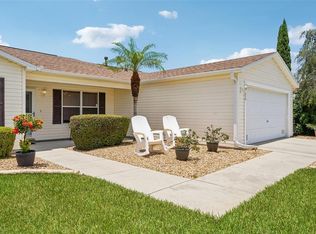 MLS ID #G5115552, Patrick Shores, COLDWELL BANKER VANGUARD LIFESTYLE REALTY. Stellar MLS
 - $299,9003 bd2 ba1.5k sqft8288 SE 176TH LAWSON LOOP, THE VILLAGES, FL 32162For Sale
 MLS ID #G5110175, Jenna Werner, OLYMPUS EXECUTIVE REALTY INC. Stellar MLS
 - $365,0003 bd2 ba1.6k sqft16838 SE 93RD CUTHBERT CIRCLE, THE VILLAGES, FL 32162For SaleMLS ID #G5117539, Matthew True, GILBO REALTY LLC. Stellar MLS
- $279,9002 bd2 ba1.3k sqft1707 GOMEZ PLACE, THE VILLAGES, FL 32162For SaleMLS ID #G5114499, Chris Day, WORTH CLARK REALTY. Stellar MLS
- $299,9003 bd2 ba1.3k sqft8337 SE 176TH LAWSON LOOP, THE VILLAGES, FL 32162For SaleMLS ID #OM717826, Celeste Dionne, WORTH CLARK REALTY. Stellar MLS
- $280,0002 bd2 ba1.2k sqft2018 CASTANO PLACE, THE VILLAGES, FL 32159For SaleMLS ID #G5116434, Steve Savage PA, REALTY EXECUTIVES IN THE VILLAGES. Stellar MLS
- $339,0003 bd2 ba1.4k sqft16947 SE 93RD CUTHBERT CIRCLE, THE VILLAGES, FL 32162For SaleMLS ID #G5115912, Jill Buckley, FLORIDA FINE HOMES REALTY, LLC. Stellar MLS
- $275,0002 bd2 ba1.1k sqft16933 SE 94TH SUNNYBROOK CIRCLE, THE VILLAGES, FL 32162For SaleMLS ID #G5113815, Sandy McAllister, GILBO REALTY LLC. Stellar MLS
- $339,0002 bd2 ba1.1k sqft1631 SUMMERCHASE LOOP, THE VILLAGES, FL 32162For SaleMLS ID #G5116079, Tamara Nelson-McDonald, WORTH CLARK REALTY. Stellar MLS
- $337,4993 bd2 ba1.4k sqft16596 SE 77TH NORTHRIDGE COURT, THE VILLAGES, FL 32162For SaleMLS ID #G5111003, Randy Fox, COLDWELL BANKER VANGUARD LIFESTYLE REALTY. Stellar MLS
- $255,0002 bd2 ba1.1k sqft17300 SE 93RD HEYWARD AVENUE, THE VILLAGES, FL 32162For SaleMLS ID #G5112530, Debbie Schoonover, REALTY EXECUTIVES IN THE VILLAGES. Stellar MLS
- $330,0002 bd2 ba1.3k sqft7618 SE 171ST SUN VALLEY PLACE, THE VILLAGES, FL 32162For SaleMLS ID #G5115381, Dena Manning, EXP REALTY LLC. Stellar MLS
- $299,9002 bd2 ba1.3k sqft811 SAN SALVADOR DRIVE, THE VILLAGES, FL 32159For SaleMLS ID #G5115913, Cindy Dunn, REALTY EXECUTIVES IN THE VILLAGES. Stellar MLS
- $315,0003 bd2 ba1.3k sqft1911 DEL NORTE DRIVE, THE VILLAGES, FL 32159For SaleMLS ID #G5114227, Matthew Roberts LLC, RE/MAX PREMIER REALTY. Stellar MLS
- $320,0003 bd2 ba1.7k sqft1115 SALIDO AVENUE, THE VILLAGES, FL 32159For SaleMLS ID #G5107206, Kelly Harmon, RE/MAX FOXFIRE - SUMMERFIELD. Stellar MLS
- $299,0002 bd2 ba1.3k sqft1230 GRANADA COURT, THE VILLAGES, FL 32159For SaleMLS ID #G5116953, Guy Williams Jr. LLC, RE/MAX PREMIER REALTY. Stellar MLS
- $245,0002 bd2 ba1k sqft1410 SANCHEZ COURT, THE VILLAGES, FL 32159For SaleMLS ID #G5117051, Joanie Snaith, REALTY EXECUTIVES IN THE VILLAGES. Stellar MLS
- $325,0003 bd2 ba1.3k sqft1609 BLOSSOM TERRACE, THE VILLAGES, FL 32162For SaleMLS ID #G5110982, Lena Morgan, LPT REALTY, LLC. Stellar MLS
