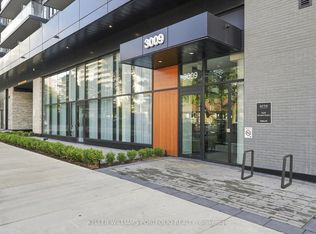
Welcome to Arte Residences! This bright and thoughtfully designed 2-bedroom + den, 2-bathroom suite offers 699 sq. ft. of interior living space plus an impressive 150 sq. ft. private terrace, providing an exceptional blend of indoor and outdoor living. The open-concept layout features floor-to-ceiling windows, vinyl flooring throughout, and abundant natural light. The modern kitchen is equipped with quartz countertops, stylish backsplash, stainless steel appliances, ample cabinetry, and contemporary finishes. Enjoy the convenience of in-suite laundry and two full bathrooms. The versatile den provides the perfect space for a home office, study, or additional living area. Residents enjoy access to premium building amenities including a fully equipped fitness centre, yoga studio, rooftop patio with outdoor bar, garden and BBQ area, concierge, stylish lobby, and party room. Ideally located close to transit, shopping, restaurants, parks, and Square One. Enjoy convenient access to Cooksville GO, a 15-20 minute bus ride to U of T Mississauga and Sheridan College, and quick access to the QEW. A fantastic opportunity for professionals, families, students, or investors seeking a well-connected Mississauga lifestyle with the rare benefit of a spacious private terrace. Unit Includes 1 Parking and 1 Locker!
For sale
C$549,990
3009 Novar Rd #226, Mississauga, ON L5B 1S4
3beds
2baths
Apartment
Built in ----
-- sqft lot
$-- Zestimate®
C$--/sqft
C$563/mo HOA
What's special
Open-concept layoutFloor-to-ceiling windowsVinyl flooring throughoutAbundant natural lightModern kitchenQuartz countertopsStylish backsplash
- 10 days
- 22
- 1
Zillow last checked:
Listing updated:
Listed by:
DYNASTY ESTATES REALTY INC.
Source: TRREB,MLS®#: W13805506 Originating MLS®#: Toronto Regional Real Estate Board
Originating MLS®#: Toronto Regional Real Estate BoardFacts & features
Interior
Bedrooms & bathrooms
- Bedrooms: 3
- Bathrooms: 2
Primary bedroom
- Level: Main
- Dimensions: 3.4 x 2.44
Bedroom 2
- Level: Main
- Dimensions: 2.67 x 2.51
Den
- Level: Main
- Dimensions: 2.18 x 2.31
Dining room
- Level: Main
- Dimensions: 6.35 x 3.71
Living room
- Level: Main
- Dimensions: 6.35 x 3.71
Heating
- Fan Coil, Gas
Cooling
- Central Air
Appliances
- Laundry: Ensuite
Features
- Flooring: Carpet Free
- Basement: None
- Has fireplace: No
Interior area
- Living area range: 600-699 null
Property
Parking
- Total spaces: 1
- Parking features: None
- Has garage: Yes
Features
- Exterior features: Terrace Balcony
- Waterfront features: None
Lot
- Features: Library, Park, Public Transit, School
Construction
Type & style
- Home type: Apartment
- Property subtype: Apartment
Materials
- Brick
Community & HOA
Community
- Security: Concierge/Security
HOA
- Amenities included: Concierge, Exercise Room, Gym, Party Room/Meeting Room, Rooftop Deck/Garden, Visitor Parking
- Services included: CAC Included, Common Elements Included, Building Insurance Included, Parking Included
- HOA fee: C$563 monthly
- HOA name: PSCP
Location
- Region: Mississauga
Financial & listing details
- Annual tax amount: C$3,851
- Date on market: 9/19/2026
Price history
Price history is unavailable.
Public tax history
Tax history is unavailable.
Climate risks
Neighborhood: L5B
Nearby schools
GreatSchools rating
No schools nearby
We couldn't find any schools near this home.

Similar homes
- C$549,9903 bd2 ba-- sqft3009 Novar Rd #330, Mississauga, ON L5B 1S4For Sale
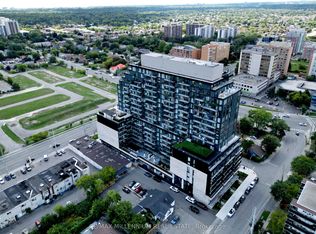 MLS ID #W13813312, RE/MAX MILLENNIUM REAL ESTATE. TRREB
 - C$589,9903 bd2 ba-- sqft3009 Novar Rd #220, Mississauga, ON L5B 1S4For Sale
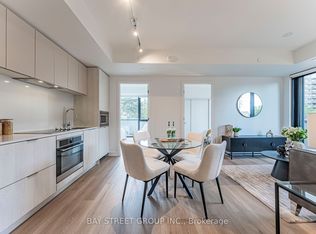 MLS ID #W13801726, BAY STREET GROUP INC.. TRREB
 - C$529,9902 bd2 ba-- sqftARTE Condominiums, Mississauga, ON L5B 1S4For Sale
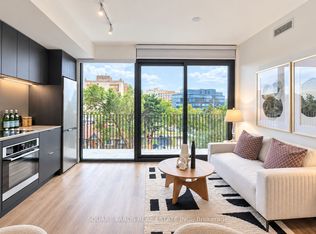 MLS ID #W13803532, SQUARE YARDS REAL ESTATE INC.. TRREB
 - C$499,9003 bd2 ba-- sqftLynwood Lane Condos, Mississauga, ON L5A 3S6For Sale
 MLS ID #W13830060, ROYAL LEPAGE REAL ESTATE SERVICES LTD.. TRREB
