Welcome to ARTE Condominiums, a sophisticated designer residence in one of Mississauga's most connected communities. Featuring curated artwork by Canadian artist Daniel Mazzone. This 2BED + DEN boasts 9-foot ceilings and floor-to-ceiling windows, creating an airy and elevated sense of space. Residents enjoy an exceptional collection of amenities: 24-hour concierge, state-of-the-art fitness centre, party room, co-working lounge, visitor parking and a spectacular rooftop terrace with fire pits, lounge seating, a BBQ area and breathtaking CN Tower views. Ideally located steps to shopping, restaurants, cafés and grocery stores, with Cooksville GO Station just minutes away. Cooksville GO offers an approximately 30-minute ride to Union Station, while Pearson International Airport is just 15 minutes away. Easy access to major highways, walkable streets and bike-friendly paths makes commuting and exploring the GTA effortless. Perfect for professionals, couples or small families seeking a refined urban lifestyle, ARTE delivers the perfect balance of design, quality, comfort and connectivity. Don't miss this opportunity to live in one of Mississauga's most sought-after and connected communities. $30/month (Rogers internet package).
For sale
C$549,990
3009 Novar Rd #330, Mississauga, ON L5B 1S4
3beds
2baths
Apartment
Built in ----
-- sqft lot
$-- Zestimate®
C$--/sqft
C$563/mo HOA
What's special
Floor-to-ceiling windowsBreathtaking cn tower views
- 6 days
- 18
- 4
Zillow last checked:
Listing updated:
Listed by:
RE/MAX MILLENNIUM REAL ESTATE
Source: TRREB,MLS®#: W13813312 Originating MLS®#: Toronto Regional Real Estate Board
Originating MLS®#: Toronto Regional Real Estate BoardFacts & features
Interior
Bedrooms & bathrooms
- Bedrooms: 3
- Bathrooms: 2
Primary bedroom
- Level: Flat
- Dimensions: 3.1 x 2.69
Bedroom 2
- Level: Flat
- Dimensions: 2.67 x 2.39
Other
- Level: Flat
- Dimensions: 6.35 x 3.56
Den
- Level: Flat
- Dimensions: 2.39 x 2.16
Kitchen
- Level: Flat
- Dimensions: 6.35 x 3.56
Heating
- Fan Coil, Gas
Cooling
- Central Air
Appliances
- Laundry: In-Suite Laundry
Features
- Flooring: Carpet Free
- Basement: None
- Has fireplace: No
Interior area
- Living area range: 600-699 null
Property
Parking
- Total spaces: 1
- Parking features: Garage
- Has garage: Yes
Features
- Exterior features: Open Balcony
Lot
- Features: Hospital, School, Public Transit
Construction
Type & style
- Home type: Apartment
- Property subtype: Apartment
Materials
- Brick Front, Concrete
Community & HOA
HOA
- Amenities included: Concierge, Gym, Party Room/Meeting Room, Rooftop Deck/Garden, Visitor Parking, Exercise Room
- Services included: Common Elements Included, Building Insurance Included
- HOA fee: C$563 monthly
- HOA name: PSCP
Location
- Region: Mississauga
Financial & listing details
- Annual tax amount: C$3,883
- Date on market: 9/22/2026
Price history
Price history is unavailable.
Public tax history
Tax history is unavailable.
Climate risks
Neighborhood: L5B
Nearby schools
GreatSchools rating
No schools nearby
We couldn't find any schools near this home.

Similar homes
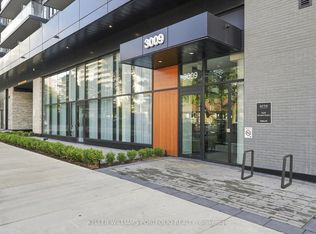
- C$549,9903 bd2 ba-- sqftArte Residences, Mississauga, ON L5B 1S4For Sale
 MLS ID #W13805506, DYNASTY ESTATES REALTY INC.. TRREB
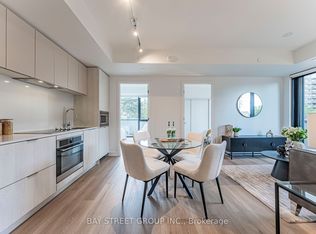
 - C$589,9903 bd2 ba-- sqft3009 Novar Rd #220, Mississauga, ON L5B 1S4For Sale
 MLS ID #W13801726, BAY STREET GROUP INC.. TRREB
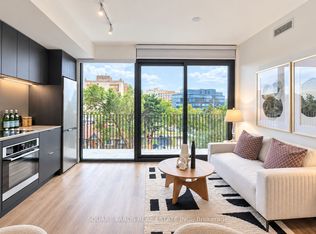
 - C$529,9902 bd2 ba-- sqftARTE Condominiums, Mississauga, ON L5B 1S4For Sale
 MLS ID #W13803532, SQUARE YARDS REAL ESTATE INC.. TRREB
 - C$499,9003 bd2 ba-- sqftLynwood Lane Condos, Mississauga, ON L5A 3S6For Sale
 MLS ID #W13830060, ROYAL LEPAGE REAL ESTATE SERVICES LTD.. TRREB
