Don't miss this updated 3 bedroom, 2 bathroom home in Pawnee offering 1,363 sq. ft. of living space and an extensive list of recent improvements! The kitchen was completely refreshed in 2026 with new cabinets, granite countertops and new stainless steel LG appliances. Additional 2026 updates include LVP flooring, fresh paint, new base trim, blinds and most LED lighting throughout. Major updates include a new roof in 2023, furnace and central A/C in 2021, and water heater in 2020. Outside, enjoy the privacy fenced-in backyard, storage shed, and back deck--which was freshly stained in 2026. You'll also appreciate the spacious attached 2 car garage, the extended driveway perfect for extra parking needs, and the backyard as it has no rear facing neighbors. With numerous updates already taken care of, this home is move-in ready, pre-inspected, and ready for its next owner! This home is Broker Owned.
Pending
$220,000
301 13th St, Pawnee, IL 62558
3beds
1,363sqft
Single Family Residence, Residential
Built in ----
0.3 Acres Lot
$168,300 Zestimate®
$161/sqft
$-- HOA
What's special
- 5 days
- 45
- 1
Zillow last checked:
Listing updated:
Listed by:
Nicholas Campo Office:217-625-4663,
Campo Realty, Inc.
Source: RMLS Alliance as distributed by MLS GRID,MLS#: CA1046986 Originating MLS: Capital Area Association of Realtors
Originating MLS: Capital Area Association of Realtors
Facts & features
Interior
Bedrooms & bathrooms
- Bedrooms: 3
- Bathrooms: 2
- Full bathrooms: 2
Bedroom 1
- Level: Main
- Dimensions: 13ft 7in x 14ft 7in
Bedroom 2
- Level: Main
- Dimensions: 10ft 2in x 12ft 0in
Bedroom 3
- Level: Main
- Dimensions: 9ft 9in x 8ft 1in
Other
- Level: Main
- Dimensions: 17ft 0in x 12ft 0in
Kitchen
- Level: Main
- Dimensions: 14ft 1in x 11ft 11in
Laundry
- Level: Main
- Dimensions: 3ft 11in x 11ft 3in
Living room
- Level: Main
- Dimensions: 17ft 3in x 15ft 4in
Main level
- Area: 1363
Heating
- Forced Air
Cooling
- Central Air
Appliances
- Included: Dishwasher, Microwave, Range, Refrigerator
Features
- Ceiling Fan(s), Solid Surface Counter
- Windows: Replacement Windows, Blinds
- Basement: Crawl Space,None
- Number of fireplaces: 1
- Fireplace features: Electric
Interior area
- Total structure area: 1,363
- Total interior livable area: 1,363 sqft
Property
Parking
- Total spaces: 2
- Parking features: Attached
- Attached garage spaces: 2
- Details: Number Of Garage Remotes: 1
Features
- Patio & porch: Deck
- Spa features: Bath
Lot
- Size: 0.3 Acres
- Dimensions: 90 x 150
- Features: Level
Details
- Additional structures: Shed(s)
- Parcel number: 3512.0426022
- Other equipment: Radon Mitigation System
Construction
Type & style
- Home type: SingleFamily
- Architectural style: Ranch
- Property subtype: Single Family Residence, Residential
Materials
- Frame, Brick, Vinyl Siding
- Foundation: Block
- Roof: Shingle
Condition
- New construction: No
Utilities & green energy
- Sewer: Public Sewer
- Water: Public
Community & HOA
Community
- Subdivision: None
Location
- Region: Pawnee
Financial & listing details
- Price per square foot: $161/sqft
- Tax assessed value: $150,969
- Annual tax amount: $3,306
- Date on market: 10/6/2026
- Road surface type: Paved
Estimated market value
$168,300
$138,000 - $197,000
$1,557/mo
Price history
| Date | Event | Price |
|---|---|---|
| 10/6/2026 | Pending sale | $220,000+41.9%$161/sqft |
Source:  RMLS Alliance as distributed by MLS GRID #CA1046986 Report a problem RMLS Alliance as distributed by MLS GRID #CA1046986 Report a problem | ||
| 7/13/2026 | Sold | $155,000+21.1%$114/sqft |
Source: Public Record Report a problem | ||
| 11/26/2018 | Sold | $128,000-5.1%$94/sqft |
Source: RMLS Alliance as distributed by MLS GRID #CA184500 Report a problem | ||
| 8/24/2018 | Price change | $134,900-3.6%$99/sqft |
Source: RE/MAX Professionals #184500 Report a problem | ||
| 7/13/2018 | Listed for sale | $139,900+14.2%$103/sqft |
Source: RE/MAX Professionals #184500 Report a problem | ||
| 8/4/2016 | Sold | $122,500+36.1%$90/sqft |
Source: RMLS Alliance as distributed by MLS GRID #CA163907 Report a problem | ||
| 9/3/2003 | Sold | $90,000$66/sqft |
Source: Public Record Report a problem | ||
Public tax history
| Year | Property taxes | Tax assessment |
|---|---|---|
| 2024 | $3,155 +4.5% | $50,323 +5.7% |
| 2023 | $3,020 +4.1% | $47,600 +5.5% |
| 2022 | $2,901 +3.4% | $45,127 +4.2% |
| 2021 | $2,806 +0.7% | $43,299 +1.2% |
| 2020 | $2,787 +4.7% | $42,768 +1.5% |
| 2019 | $2,661 | $42,132 +2.1% |
| 2018 | $2,661 +3.7% | $41,274 +4.3% |
| 2017 | $2,565 +21.5% | $39,591 +3.2% |
| 2016 | $2,111 +0.7% | $38,379 +0.4% |
| 2015 | $2,096 +4.1% | $38,237 +1.2% |
| 2014 | $2,014 -16.3% | $37,802 -1.5% |
| 2013 | $2,407 +3.1% | $38,366 +3.2% |
| 2012 | $2,335 +4.4% | $37,170 +4.5% |
| 2011 | $2,236 +2.2% | $35,569 +2.8% |
| 2010 | $2,188 +2.9% | $34,617 +2.7% |
| 2009 | $2,125 +3.4% | $33,693 +3.4% |
| 2008 | $2,055 +0.1% | $32,576 |
| 2007 | $2,053 +2.8% | $32,576 +2.7% |
| 2006 | $1,997 | $31,726 |
Find assessor info on the county website
Monthly payment
Est. payment
Payment breakdown
Explore the cost of this home by adjusting the details. Changes won't be saved.Climate risks
Neighborhood: 62558
Similar homes
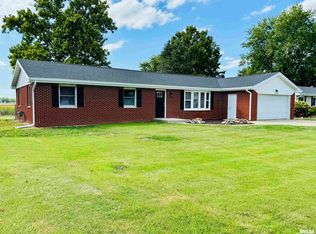
- $145,0004 bd2 ba1.3k sqft1105 6th St, Pawnee, IL 62558For Sale

 MLS ID #CA1046975, Nicholas Campo, Campo Realty, Inc.. RMLS Alliance as distributed by MLS GRID
 - $219,9903 bd2 ba1.2k sqft501 Sattley St, Rochester, IL 62563For Sale
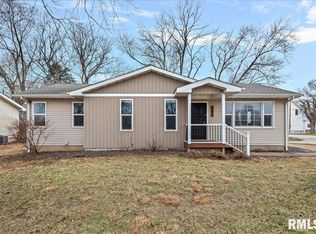 MLS ID #CA1047031, Clayton C Yates, The Real Estate Group, Inc.. RMLS Alliance as distributed by MLS GRID
 - $--3 bd2 ba1.7k sqft7911 Hunt Rd, Springfield, IL 62712Auction
 Xome
Xome - $--3 bd2 ba1.6k sqft107 Richardson St, Kincaid, IL 62540Auction
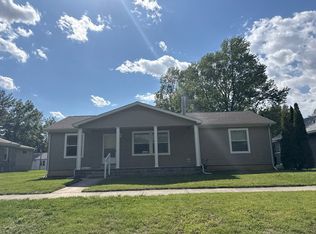 Auction.com 2
 - $225,0003 bd2 ba1.3k sqft1212 Dani Ln, Springfield, IL 62712For SaleMLS ID #CA1046049, Krystal K Buscher, The Real Estate Group, Inc.. RMLS Alliance as distributed by MLS GRID
- $229,9003 bd2 ba1.4k sqft716 W Pauline St, Taylorville, IL 62568For SaleMLS ID #CA1046967, Kayla Shoemaker, Shoemaker Real Estate. RMLS Alliance as distributed by MLS GRID
- $199,9002 bd1 ba1.4k sqft509 S Walnut St, Rochester, IL 62563For SaleMLS ID #CA1045783, Andrew Kinney, The Real Estate Group, Inc.. RMLS Alliance as distributed by MLS GRID
- $285,0003 bd2 ba1.4k sqft425 Pakey Rd, Springfield, IL 62712For SaleMLS ID #CA1046979, Debra Sarsany, The Real Estate Group, Inc.. RMLS Alliance as distributed by MLS GRID
- $229,9003 bd2 ba1.5k sqft240 Teal Dr, Chatham, IL 62629For SaleMLS ID #CA1046407, Diane Tinsley, The Real Estate Group, Inc.. RMLS Alliance as distributed by MLS GRID
- $220,0003 bd2 ba1.2k sqft5209 Carlton Dr, Springfield, IL 62703For SaleMLS ID #CA1046434, Jared Williams, Archer Realty. RMLS Alliance as distributed by MLS GRID
- $225,0003 bd2 ba1.7k sqft33 Kender Ln, Dawson, IL 62520For SaleMLS ID #CA1046480, Lorri D Conn, Keller Williams Capital. RMLS Alliance as distributed by MLS GRID
- $239,9003 bd2 ba1.5k sqft3206 Sequoia Dr, Springfield, IL 62712For SaleMLS ID #CA1046415, Crystal Commean, RE/MAX Professionals. RMLS Alliance as distributed by MLS GRID
- $182,5003 bd2 ba2k sqft2400 Cahokia Dr, Springfield, IL 62702For SaleMLS ID #CA1045313, Michael D Oldenettel, The Real Estate Group, Inc.. RMLS Alliance as distributed by MLS GRID
- $197,5003 bd2 ba1.5k sqft2904 Biscayne Dr, Springfield, IL 62707For SaleMLS ID #CA1046340, Joshua F Kruse, The Real Estate Group, Inc.. RMLS Alliance as distributed by MLS GRID
- $264,9003 bd2 ba1.5k sqft610 Evergreen Dr, Chatham, IL 62629For SaleMLS ID #CA1046469, Krystal K Buscher, The Real Estate Group, Inc.. RMLS Alliance as distributed by MLS GRID
- $179,9003 bd2 ba1.8k sqft101 Adloff Ln, Springfield, IL 62703For SaleMLS ID #CA1044926, Jerry George, The Real Estate Group, Inc.. RMLS Alliance as distributed by MLS GRID
- $175,0003 bd3 ba1.8k sqft209 Sunset Dr, Virden, IL 62690For SaleMLS ID #CA1045687, Todd M Musso, The Real Estate Group, Inc.. RMLS Alliance as distributed by MLS GRID
