When you find a home you can walk or bike to the best of what Santa Cruz has to offer; West Cliff's scenic paths and beaches, a lively downtown community of great food, music and art, the local market and top K-12 schools, you know you've found an idyllic lifestyle to last a lifetime. For 5 decades, this California-style single-level bungalow (with a loft) has been cherished by one family maintaining its charm and character while creating more permitted bedrooms and living space, synthesizing a 1930s home with a hip and practical 70s rustic Scandinavian-style addition. Through a handsome arched wood entry door you'll find a light-filled home with more interior arches, built-ins, stunning sconce lighting, gleaming wood floors, travertine, marble, granite, stone, stainless steel, pebble floors, gorgeous double pane wood windows, the largest barn door I've ever seen, and heaps of flexible space conducive to what your life needs. While there may be real development potential to convert the addition to an ADU and other building possibilities, moving straight in is an easy feat. The front and back yards are landscaped with drought-tolerant plants, a bubbling fountain and citrus fruit trees, while the side yard is a blank slate affording potential to add more outdoor entertaining space.
For sale
$1,698,000
301 California St, Santa Cruz, CA 95060
5beds
2,384sqft
Single Family Residence, Residential
Built in 1939
8,756 Square Feet Lot
$1,653,200 Zestimate®
$712/sqft
$-- HOA
What's special
- 6 days
- 2,070
- 179
Zillow last checked:
Listing updated:
Listed by:
Amba DesJardins 01501034 831-566-3444,
Coldwell Banker Realty 831-469-8000
Source: MLSListings Inc,MLS#: ML82064524
Facts & features
Interior
Bedrooms & bathrooms
- Bedrooms: 5
- Bathrooms: 2
- Full bathrooms: 2
Rooms
- Room types: Bonus Room, Great Room, Laundry, Loft, Office, Utility Room
Bedroom
- Features: GroundFloorBedroom, LoftBedroom, BedroomonGroundFloor2plus
Bathroom
- Features: DoubleSinks, ShowersoverTubs2plus, FullonGroundFloor
Dining room
- Features: FormalDiningRoom
Family room
- Features: SeparateFamilyRoom
Kitchen
- Features: Countertop_Granite
Heating
- Baseboard, Central Forced Air Gas, Wall Furnace
Cooling
- None
Appliances
- Included: Gas Cooktop, Dishwasher, Disposal, Range Hood, Double Oven, Refrigerator, Washer/Dryer
- Laundry: In Garage, Inside, In Utility Room
Features
- High Ceilings, Vaulted Ceiling(s)
- Flooring: Carpet, Hardwood, Stone, Tile, Travertine
- Fireplace features: Insert, Living Room, Wood Burning
Interior area
- Total structure area: 2,384
- Total interior livable area: 2,384 sqft
Property
Parking
- Total spaces: 1
- Parking features: Guest, Off Street, On Street
- Garage spaces: 1
Features
- Exterior features: Back Yard, Courtyard, Drought Tolerant Plants
- Fencing: Back Yard,Partial
Lot
- Size: 8,756 Square Feet
- Features: Level
Details
- Parcel number: 00404238
- Zoning: R15
- Special conditions: Standard
Construction
Type & style
- Home type: SingleFamily
- Architectural style: Arts And Crafts,Bungalow
- Property subtype: Single Family Residence, Residential
Materials
- Foundation: Concrete Perimeter and Slab
- Roof: Composition
Condition
- New construction: No
- Year built: 1939
Utilities & green energy
- Gas: PublicUtilities
- Sewer: Public Sewer
- Water: Public
- Utilities for property: Public Utilities, Water Public
Community & HOA
Location
- Region: Santa Cruz
Financial & listing details
- Price per square foot: $712/sqft
- Tax assessed value: $148,247
- Date on market: 10/13/2026
- Listing agreement: ExclusiveRightToSell
Estimated market value
$1,653,200
$1.57M - $1.74M
$7,785/mo
Price history
| Date | Event | Price |
|---|---|---|
| 10/14/2026 | Listed for sale | $1,698,000$712/sqft |
Source:  MLSListings Inc #ML82064524 Report a problem | ||
Public tax history
| Year | Property taxes | Tax assessment |
|---|---|---|
| 2026 | -- | $148,247 +2% |
| 2025 | $2,100 +10% | $145,340 +2% |
| 2024 | $1,910 +1.1% | $142,489 +2% |
| 2023 | $1,889 +1% | $139,696 +2% |
| 2022 | $1,870 +1.8% | $136,957 +2% |
| 2021 | $1,837 +0.7% | $134,272 +1% |
| 2020 | $1,824 +2.8% | $132,895 +2% |
| 2019 | $1,775 +1% | $130,288 +2% |
| 2018 | $1,757 +1.1% | $127,734 +2% |
| 2017 | $1,737 +4.7% | $125,228 +2% |
| 2016 | $1,659 +8.8% | $122,773 +1.5% |
| 2015 | $1,524 +1.5% | $120,929 +2% |
| 2014 | $1,501 | $118,560 +2.5% |
| 2012 | -- | $115,711 +2% |
| 2011 | -- | $113,442 +0.8% |
| 2010 | -- | $112,594 -0.2% |
| 2009 | -- | $112,862 +2% |
| 2008 | -- | $110,649 +2% |
| 2007 | -- | $108,479 +2% |
| 2006 | -- | $106,352 +2% |
| 2005 | -- | $104,267 +2% |
| 2004 | -- | $102,223 +1.9% |
| 2003 | -- | $100,350 +2% |
| 2002 | -- | $98,382 +2% |
| 2001 | -- | $96,453 +2% |
| 2000 | -- | $94,562 |
Find assessor info on the county website
Monthly payment
Est. payment
Payment breakdown
Explore the cost of this home by adjusting the details. Changes won't be saved.Climate risks
Neighborhood: 95060
Nearby schools
Schools provided by the listing agent
- Elementary: BayViewElementary_2
- Middle: MissionHill
- High: SantaCruzHigh
Source: MLSListings Inc. This data may not be complete. We recommend contacting the local school district to confirm school assignments for this home.
Similar homes
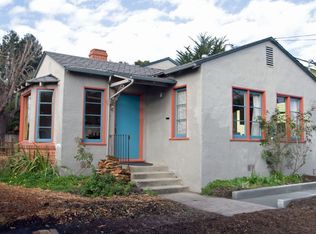
- $1,699,0003 bd2 ba1.9k sqft223 Rigg St, Santa Cruz, CA 95060For Sale
 MLS ID #ML82036709, Katy Cowley. MLSListings Inc
- $1,999,9504 bd3 ba2.3k sqft31 S Circle Dr, Santa Cruz, CA 95060For Sale
 MLS ID #ML82052231, Maureen Kendall. MLSListings Inc
- $1,699,0003 bd3 ba1.9k sqft110 Berkeley Way, Santa Cruz, CA 95062For Sale
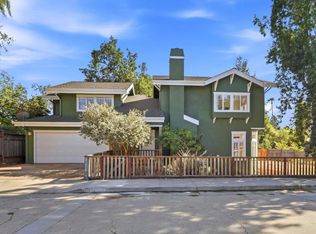 MLS ID #ML82061430, Monika Davidson. MLSListings Inc
- $1,699,0004 bd2 ba2k sqft17275 Melody Ln, Los Gatos, CA 95033For Sale
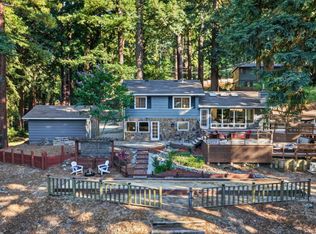 MLS ID #ML82064735, Natasha Barringer. MLSListings Inc
