Three bedrooms, two full baths, and more room to work with than the address suggests. This Browns Mills home sits on multiple lots, so there is ground to use as well as house to improve. The seller has already installed a brand new septic system and started refinishing the interior, which puts a meaningful share of the heavy lifting behind you. What remains is the finish work, the part where you choose the materials and set the character of the home. The location earns its keep: Joint Base McGuire-Dix-Lakehurst, the shops and services along Route 70, Mirror Lake, and Brendan T. Byrne State Forest are all within easy reach. Buyers who plan to improve the property and build equity as they go, and investors weighing a rental or resale project, will both find something here worth a serious look. Financing may include cash, conventional, 203(k), or VA renovation loans. Come walk it and see what the space allows.
For sale
$250,000
301 Carroll St, Browns Mills, NJ 08015
3beds
1,737sqft
Single Family Residence
Built in 1955
7,196 Square Feet Lot
$-- Zestimate®
$144/sqft
$-- HOA
What's special
Three bedroomsSits on multiple lots
- --
- on Zillow
- 753
- views
- 159
- saves
Zillow last checked:
Listing updated:
Listed by:
Bob Millaway 856-426-1522,
Epique Realty
Source: Bright MLS,MLS#: NJBL2124434
Facts & features
Interior
Bedrooms & bathrooms
- Bedrooms: 3
- Bathrooms: 2
- Full bathrooms: 2
- Main level bathrooms: 1
- Main level bedrooms: 1
Rooms
- Room types: Living Room, Dining Room, Primary Bedroom, Bedroom 2, Bedroom 3, Kitchen, Family Room, Bathroom 2, Primary Bathroom
Primary bedroom
- Level: Upper
Bedroom 2
- Level: Main
Bedroom 3
- Level: Upper
Primary bathroom
- Level: Upper
Bathroom 2
- Level: Main
Dining room
- Level: Main
Family room
- Level: Main
Kitchen
- Level: Main
Living room
- Level: Main
Heating
- Baseboard, Oil
Cooling
- None
Appliances
- Included: Electric Water Heater
Features
- Has basement: No
- Has fireplace: No
Interior area
- Total structure area: 1,737
- Total interior livable area: 1,737 sqft
- Finished area above ground: 1,737
- Finished area below ground: 0
Video & virtual tour
Property
Parking
- Total spaces: 2
- Parking features: Driveway
- Uncovered spaces: 2
Accessibility
- Accessibility features: None
Features
- Levels: One and One Half
- Stories: 1.5
- Pool features: None
Lot
- Size: 7,196 Square Feet
Details
- Additional structures: Above Grade, Below Grade
- Parcel number: 290016400017
- Zoning:
- Special conditions: Standard
Construction
Type & style
- Home type: SingleFamily
- Architectural style: Contemporary
- Property subtype: Single Family Residence
Materials
- Frame
- Foundation: Slab
Condition
- New construction: No
- Year built: 1955
Utilities & green energy
- Sewer: On Site Septic
- Water: Well
Community & HOA
Community
- Subdivision: None Available
HOA
- Has HOA: No
Location
- Region: Browns Mills
- Municipality: PEMBERTON TWP
Financial & listing details
- Price per square foot: $144/sqft
- Tax assessed value: $189,800
- Annual tax amount: $6,817
- Date on market: 11/16/2026
- Listing agreement: Exclusive Agency
- Listing terms: FHA 203(k),Cash,Conventional
- Ownership: Fee Simple
Estimated market value
Not available
Estimated sales range
Not available
Not available
Price history
Price history is unavailable.
Public tax history
Tax history is unavailable.
Monthly payment
Est. payment
Payment breakdown
Explore the cost of this home by adjusting the details. Changes won't be saved.Climate risks
Neighborhood: 08015
Nearby schools
Schools provided by the listing agent
- District: Pemberton Township Schools
Source: Bright MLS. This data may not be complete. We recommend contacting the local school district to confirm school assignments for this home.


Similar homes
- $300,0003 bd1 ba1k sqft65 River St, Browns Mills, NJ 08015For Sale
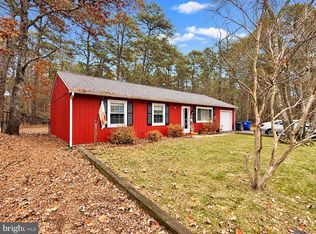
 MLS ID #NJBL2124414, Colleen Sanchez, Keller Williams Realty - Cherry Hill. Bright MLS
- $--4 bd2 ba1.3k sqft18 Hawthorne St, Browns Mills, NJ 08015AuctionXome
- $275,0003 bd1 ba888 sqft320 Hemlock Ave, Browns Mills, NJ 08015For Sale
 MLS ID #NJBL2116870, Mark Schneider, Schneider Real Estate Agency. Bright MLS
- $359,0003 bd1 ba960 sqft3 Orchid St, Browns Mills, NJ 08015For Sale
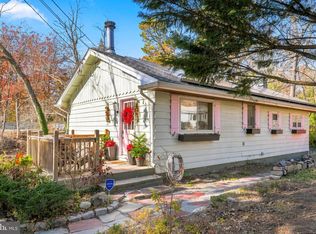 MLS ID #NJBL2124100, Tracey Giordano, Coldwell Banker Excel Realty. Bright MLS
- $269,0004 bd2 ba1.4k sqft647 Lakehurst Road, Browns Mills, NJ 08015For Sale
 MLS ID #22629104, Yehuda Neustadt, Keller Williams Shore Properties. MoreMLS
- $365,0003 bd2 ba1.7k sqft558 Larch Ave, Browns Mills, NJ 08015For SaleMLS ID #NJBL2121344, Dawn Kologi, Compass New Jersey, LLC - Moorestown. Bright MLS
- $319,9993 bd1 ba1.3k sqft837 Forest Avenue, Browns Mills, NJ 08015For SaleMLS ID #22618025, Felipe Ramos, Compass New Jersey LLC. MoreMLS
- $369,0003 bd2 ba1.4k sqft51 Bishop St, Browns Mills, NJ 08015For SaleMLS ID #NJBL2121864, Sabrina Taglianetti, Keller Williams Realty Monmouth/Ocean. Bright MLS
- $329,9004 bd2 ba1.2k sqft50 Aster St, Browns Mills, NJ 08015For SaleMLS ID #NJBL2116516, Tiffany Gaskill, Schneider Real Estate Agency. Bright MLS
- $335,0003 bd2 ba1.5k sqft803 Hanover Blvd, Browns Mills, NJ 08015For SaleMLS ID #NJBL2115888, Yacqueline Torres, Century 21 Alliance-Medford. Bright MLS
- $370,0003 bd2 ba1.2k sqft219 Tulip St, Browns Mills, NJ 08015For SaleMLS ID #NJBL2119970, Patrick Meehan, RE/MAX at Barnegat Bay - Toms River. Bright MLS
- $325,0003 bd1 ba890 sqft100 Clan St, Browns Mills, NJ 08015For SaleMLS ID #NJBL2122036, Jessica Nooney, Weichert Realtors-Medford. Bright MLS
- $159,9003 bd2 ba1.4k sqft1 Brian Dr, Browns Mills, NJ 08015For SaleMLS ID #NJBL2124126, Josh Allen, Tesla Realty Group LLC. Bright MLS
- $369,0004 bd2 ba1.7k sqft117 Lilac St, Browns Mills, NJ 08015For SaleMLS ID #NJBL2118818, George Prina, Real Broker, LLC. Bright MLS
- $339,9003 bd1 ba1.4k sqft62 Clover St, Browns Mills, NJ 08015For SaleMLS ID #NJBL2122218, Claudine Korsorku, Better Homes and Gardens Real Estate Realty Connect. Bright MLS
- $319,9504 bd2 ba1.2k sqft5 Pear Avenue, Browns Mills, NJ 08015For SaleMLS ID #22600744, Fitz-Gregory Murrell, Investors Realty Services, LLC. MoreMLS
- $355,0003 bd2 ba1.3k sqft118 Carlisle St, Browns Mills, NJ 08015For SaleMLS ID #NJBL2115752, Theapia Best, Prime Realty Partners. Bright MLS
- $339,0003 bd2 ba1k sqft43 Bishop St, Browns Mills, NJ 08015For SaleMLS ID #NJBL2119212, Sabrina Taglianetti, Keller Williams Realty Monmouth/Ocean. Bright MLS
