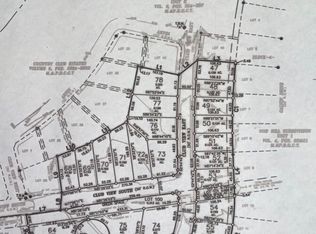
Beautiful home in established Country Club Estates, Seguin, nestled near the golf course in a mature neighborhood with a Hill Country feel. Stucco and stone elevation, 10 ft ceilings, 8 ft front and back doors, ceiling treatments, and tile in the main areas. Gourmet kitchen with granite counters, breakfast-bar island, all-wood cabinets, walk-in pantry, stainless steel appliance package, and Moen faucets with matching hardware. Huge primary suite with a large walk-in closet and seasonal closet trim-out. Primary bath has a separate shower, soaker garden tub, and double vanity. Oversized 2-car garage, large covered patio, and 6 ft privacy fence. Double-pane windows, radiant-barrier roof decking, 30-year shingle roof, in-wall pest control, and pre-wired for a security alarm. City utilities (electric, water, sewer, and garbage). Seguin ISD - Vogel Elementary, Briesemeister Middle, and Seguin High. Low combined tax rate of 1.912. Close to the Guadalupe River, downtown Seguin, shopping, and dining, with an easy drive to San Antonio, Austin, and area military bases. A must-see in one of Seguin's established golf-course communities.
New construction
$349,000
301 Club View E, Seguin, TX 78155
3beds
1,713sqft
Single Family Residence
Built in 2027
5,270 Square Feet Lot
$-- Zestimate®
$204/sqft
$9/mo HOA
What's special
Large covered patioGranite countersDouble-pane windowsLarge walk-in closetSeasonal closet trim-outAll-wood cabinetsCeiling treatments
- 6 days
- 67
- 5
Likely to sell faster than
Zillow last checked:
Listing updated:
Listed by:
Adam Smith TREC #496292 (210) 663-2326,
Boss Real Estate
Source: LERA MLS,MLS#: 2022588
Facts & features
Interior
Bedrooms & bathrooms
- Bedrooms: 3
- Bathrooms: 2
- Full bathrooms: 2
Primary bedroom
- Features: Walk-In Closet(s), Ceiling Fan(s), Full Bath
- Area: 221
- Dimensions: 17 x 13
Bedroom 2
- Area: 121
- Dimensions: 11 x 11
Bedroom 3
- Area: 120
- Dimensions: 12 x 10
Primary bathroom
- Features: Tub/Shower Separate, Double Vanity, Soaking Tub
- Area: 99
- Dimensions: 11 x 9
Dining room
- Area: 110
- Dimensions: 11 x 10
Kitchen
- Area: 150
- Dimensions: 15 x 10
Living room
- Area: 280
- Dimensions: 20 x 14
Office
- Area: 63
- Dimensions: 9 x 7
Heating
- Central, 1 Unit, Electric
Cooling
- 13-15 SEER AX, Ceiling Fan(s), Central Air
Appliances
- Included: Self Cleaning Oven, Microwave, Range, Disposal, Dishwasher, Plumbed For Ice Maker, Vented Exhaust Fan, Electric Water Heater, Electric Cooktop, ENERGY STAR Qualified Appliances
- Laundry: Main Level, Lower Level, Laundry Room, Washer Hookup, Dryer Connection
Features
- One Living Area, Separate Dining Room, Eat-in Kitchen, Two Eating Areas, Kitchen Island, Breakfast Bar, Pantry, Study/Library, Utility Room Inside, 1st Floor Lvl/No Steps, High Ceilings, Open Floorplan, All Bedrooms Downstairs, Walk-In Closet(s), Master Downstairs, Ceiling Fan(s), Chandelier, Solid Counter Tops, Custom Cabinets, Programmable Thermostat
- Flooring: Carpet, Ceramic Tile
- Windows: Double Pane Windows, Low Emissivity Windows, Window Coverings
- Has basement: No
- Attic: Pull Down Storage,Access Only,Pull Down Stairs
- Has fireplace: No
- Fireplace features: Not Applicable
Interior area
- Total interior livable area: 1,713 sqft
Property
Parking
- Total spaces: 2
- Parking features: Two Car Garage, Attached, Pad Only (Off Street)
- Attached garage spaces: 2
Features
- Levels: One
- Stories: 1
- Patio & porch: Patio, Covered
- Pool features: None
- Fencing: Privacy
Lot
- Size: 5,270 Square Feet
- Dimensions: 55 X 106
- Features: Rolling Slope, Level, Curbs, Sidewalks, Streetlights
Details
- Parcel number: 1G0643300005300000
Construction
Type & style
- Home type: SingleFamily
- Property subtype: Single Family Residence
Materials
- 3 Sides Masonry, Stone, Stucco, Fiber Cement, Radiant Barrier
- Foundation: Slab
- Roof: Composition
Condition
- Under Construction,New Construction
- New construction: Yes
- Year built: 2027
Details
- Builder name: EVERVIEW HOMES
Utilities & green energy
- Electric: GVEC
- Gas: N/A
- Sewer: SETUIN, Sewer System
- Water: SEGUIN, Water System
- Utilities for property: Cable Available, City Garbage service
Green energy
- Indoor air quality: Integrated Pest Management
Community & HOA
Community
- Features: Jogging Trails, School Bus
- Security: Smoke Detector(s), Security System Owned, Prewired
- Subdivision: Country Club Estates
HOA
- Has HOA: Yes
- HOA fee: $110 annually
- HOA name: SEGUIN COUNTRY CLUB ESTATES
Location
- Region: Seguin
Financial & listing details
- Price per square foot: $204/sqft
- Tax assessed value: $20,451
- Annual tax amount: $513
- Price range: $349K - $349K
- Date on market: 10/9/2026
- Cumulative days on market: 7 days
- Listing terms: Conventional,FHA,VA Loan,Cash,Investors OK,Other
- Road surface type: Paved, Asphalt
Estimated market value
Not available
Estimated sales range
Not available
Not available
Price history
| Date | Event | Price |
|---|---|---|
| 10/9/2026 | Listed for sale | $349,000$204/sqft |
Source:  LERA MLS #2022588 Report a problem LERA MLS #2022588 Report a problem | ||
Public tax history
| Year | Property taxes | Tax assessment |
|---|---|---|
| 2025 | $394 -14.5% | $20,451 -15.1% |
| 2024 | $461 -5.4% | $24,094 -3.4% |
| 2023 | $487 -6.9% | $24,933 +0.9% |
| 2022 | $523 +87.6% | $24,700 +95.5% |
| 2021 | $279 | $12,634 |
Find assessor info on the county website
Monthly payment
Est. payment
Payment breakdown
Explore the cost of this home by adjusting the details. Changes won't be saved.Climate risks
Neighborhood: 78155
Nearby schools
Schools provided by the listing agent
- Elementary: Vogel Elementary
- Middle: Briesemiester
- High: Seguin
- District: Seguin
Source: LERA MLS. This data may not be complete. We recommend contacting the local school district to confirm school assignments for this home.
Similar homes
- $285,0003 bd2 ba2k sqft105 RIO GRANDE DR, Seguin, TX 78155For Sale

 MLS ID #2015418, Sharon Peters TREC #482835, Sharon Peters. LERA MLS
 - $285,0003 bd3 ba1.6k sqft210 Cottage St, Seguin, TX 78155Active
 MLS ID #627269, Gianni Cristiano, All City Real Estate Ltd. Co. Central Texas MLS
 - $355,0003 bd2 ba1.7k sqft786 Renee St, Seguin, TX 78155Active
 MLS ID #600012, Brenda Mullen, RE/MAX Unity. Central Texas MLS
 - $499,0004 bd2 ba2.1k sqft213 Deer Slayer Dr, Seguin, TX 78155Active
 MLS ID #626584, MaryJane Windle, Windle Real Estate, LLC. Central Texas MLS
 - $268,0004 bd3 ba2.2k sqft817 MARGAY LOOP, Seguin, TX 78155For SaleMLS ID #2023398, Amber Broadway TREC #618409, Opendoor Brokerage, LLC. LERA MLS
- $299,9003 bd3 ba1.9k sqft16647 Fm 725, Seguin, TX 78155ActiveMLS ID #622783, Raul Davila, Seguin Realty. Central Texas MLS
- $329,5003 bd2 ba1.7k sqft624 S AUSTIN ST, Seguin, TX 78155For SaleMLS ID #1959067, Patricio Galaviz TREC #693980, All City San Antonio Registered Series. LERA MLS
- $264,5003 bd2 ba1.4k sqft225 Greenway Dr, Seguin, TX 78155ActiveMLS ID #626586, Kathy Sparrow, BHHS Don Johnson REALTORS - NB. Central Texas MLS
- $339,0003 bd3 ba2.2k sqft929 Indigo Way, Seguin, TX 78155ActiveMLS ID #596651, Taylor Shelton, BRAVA Realty. Central Texas MLS
- $175,0004 bd2 ba1.6k sqft714 Wolf Crest, Seguin, TX 78155For SaleMLS ID #2023513, Cedric Akodokoun TREC #788296, Levi Rodgers Real Estate Group. LERA MLS
- $225,0002 bd2 ba1.3k sqft910 COUNTRY CLUB DR, Seguin, TX 78155For SaleMLS ID #2015263, Sharon Peters TREC #482835, Sharon Peters. LERA MLS
- $326,0004 bd3 ba2.1k sqft828 BAHIA PL, Seguin, TX 78155For SaleMLS ID #2015046, Deborah Pyatte-Davis TREC #757979, Vylla Home. LERA MLS
- $425,0003 bd2 ba2.4k sqft105 Tomahawk Trl, Seguin, TX 78155ActiveMLS ID #594645, Vanessa Martinez, Keller Williams Heritage. Central Texas MLS
- $250,0004 bd2 ba2k sqft145 Rio Grande Dr, Seguin, TX 78155ActiveMLS ID #623588, Carol Teeple, A Cut Above Realty, LLC. Central Texas MLS
- $275,0003 bd3 ba2.2k sqft16567 Fm 725, Seguin, TX 78155ActiveMLS ID #616055, Krista Moreno, Bloom Realty, LLC. Central Texas MLS
- $272,9994 bd3 ba2k sqft221 Wolf Crest Blvd, Seguin, TX 78155New ConstructionLERA MLS
- $445,0003 bd2 ba1.5k sqft768 Burges St, Seguin, TX 78155ActiveMLS ID #615293, Stephanie Fikes, Texas Edge Realty. Central Texas MLS
