GORGEOUS!! Impeccably clean, contemporary design & packed with premium amenities, style and function. Great interior features include tall ceilings, a brick fireplace, a tile entry and a third bathroom to help rush-morning routines. The simply beautiful no-clutter kitchen is fully loaded and all the appliances will convey. The spacious master suite features walk-in closets, while the fabulous master bath has a Lux Hotel look and feel. In addition to the double car garage, there is an attached golf cart garage.
The expansive covered deck is a welcome extension of the homes living space with no back yard neighbors, just a world of naturally undeveloped land.
This property is not located in a designated subdivision and is not in a H.O.A.
Active
Price cut: $19.6K (9/23)
$299,900
16647 Fm 725, Seguin, TX 78155
3beds
1,908sqft
Single Family Residence
Built in 1984
0.27 Acres Lot
$295,400 Zestimate®
$157/sqft
$-- HOA
What's special
Brick fireplaceDouble car garageAttached golf cart garageSpacious master suiteThird bathroomTall ceilingsWalk-in closets
- 56 days
- 390
- 38
Zillow last checked:
Listing updated:
Listed by:
Raul Davila (830)303-1277,
Seguin Realty
Source: Central Texas MLS,MLS#: 622783 Originating MLS: Four Rivers Association of REALTORS
Originating MLS: Four Rivers Association of REALTORSFacts & features
Interior
Bedrooms & bathrooms
- Bedrooms: 3
- Bathrooms: 3
- Full bathrooms: 3
Primary bedroom
- Dimensions: 14' X 15'
Bedroom 2
- Dimensions: 11' X 12'
Bedroom 3
- Dimensions: 11' X 16'
Dining room
- Dimensions: 10' X 12'
Kitchen
- Dimensions: 10' X 12'
Laundry
- Dimensions: 06' X 10'
Living room
- Dimensions: 15' X 22'
Heating
- Central, Electric
Cooling
- Central Air, Electric, 1 Unit
Appliances
- Included: Convection Oven, Dishwasher, Electric Range, Disposal, Plumbed For Ice Maker, Refrigerator, Range Hood, Trash Compactor, Some Electric Appliances, Microwave
- Laundry: Washer Hookup, Electric Dryer Hookup, Laundry in Utility Room, Laundry Room
Features
- Wet Bar, Bookcases, Ceiling Fan(s), Dining Area, Separate/Formal Dining Room, Double Vanity, Entrance Foyer, Garden Tub/Roman Tub, High Ceilings, Living/Dining Room, Pull Down Attic Stairs, Skylights, Separate Shower, Tub Shower, Wired for Data, Walk-In Closet(s), Wired for Sound, Window Treatments, Pantry, Solid Surface Counters
- Flooring: Carpet, Ceramic Tile
- Windows: Double Pane Windows, Skylight(s), Window Treatments
- Attic: Pull Down Stairs
- Number of fireplaces: 1
- Fireplace features: Heatilator, Living Room, Wood Burning
Interior area
- Total interior livable area: 1,908 sqft
Video & virtual tour
Property
Parking
- Total spaces: 2
- Parking features: Attached, Garage, Golf Cart Garage
- Attached garage spaces: 2
Features
- Levels: One
- Stories: 1
- Patio & porch: Covered, Deck, Patio, Porch
- Exterior features: Covered Patio, Deck, Porch, Storage
- Pool features: None
- Fencing: Back Yard,Chain Link
- View description: None
- Body of water: None
Lot
- Size: 0.27 Acres
- Dimensions: 78' x 156'
Details
- Additional structures: Storage
- Parcel number: 58301
Construction
Type & style
- Home type: SingleFamily
- Architectural style: Contemporary/Modern
- Property subtype: Single Family Residence
Materials
- Stone Veneer, Stucco
- Foundation: Slab
- Roof: Metal
Condition
- Resale
- Year built: 1984
Utilities & green energy
- Sewer: Public Sewer
- Water: Community/Coop
- Utilities for property: Electricity Available, Trash Collection Public
Community & HOA
Community
- Features: None
- Security: Prewired, Smoke Detector(s)
- Subdivision: A.O. Mansola Survey
HOA
- Has HOA: No
Location
- Region: Seguin
Financial & listing details
- Price per square foot: $157/sqft
- Tax assessed value: $227,159
- Annual tax amount: $2,843
- Date on market: 8/20/2026
- Cumulative days on market: 57 days
- Listing agreement: Exclusive Right To Sell
- Listing terms: Cash,Conventional,FHA,Texas Vet,VA Loan
- Electric utility on property: Yes
- Road surface type: Paved
Estimated market value
$295,400
$281,000 - $310,000
$1,883/mo
Price history
| Date | Event | Price |
|---|---|---|
| 9/23/2026 | Price change | $299,900-6.1%$157/sqft |
Source:  Central Texas MLS #622783 Report a problem Central Texas MLS #622783 Report a problem | ||
| 8/20/2026 | Listed for sale | $319,500+128.4%$167/sqft |
Source: Central Texas MLS #622783 Report a problem | ||
| 12/28/2012 | Sold | -- |
Source: Central Texas MLS #190641 Report a problem | ||
| 12/8/2012 | Pending sale | $139,900$73/sqft |
Source: CENTURY 21 United-D&D #190641 Report a problem | ||
| 11/2/2012 | Listed for sale | $139,900$73/sqft |
Source: iseemedia #190641 Report a problem | ||
Public tax history
| Year | Property taxes | Tax assessment |
|---|---|---|
| 2025 | $2,843 -24.9% | $227,159 -11.1% |
| 2024 | $3,786 +11.3% | $255,552 +10% |
| 2023 | $3,401 -13.9% | $232,320 +10% |
| 2022 | $3,950 | $211,200 +10% |
| 2021 | -- | $192,000 -0.7% |
| 2020 | $4,063 | $193,379 +7% |
| 2019 | -- | $180,673 +5.8% |
| 2018 | $3,626 -7.5% | $170,803 -12.8% |
| 2017 | $3,922 +10.8% | $195,942 +1.1% |
| 2016 | $3,540 +20.5% | $193,807 +10.9% |
| 2015 | $2,937 | $174,831 +4.7% |
| 2014 | $2,937 | $167,010 +30% |
| 2013 | -- | $128,453 -18.6% |
| 2012 | -- | $157,888 +2.7% |
| 2011 | -- | $153,742 +0.1% |
| 2010 | -- | $153,531 -0.7% |
| 2009 | -- | $154,656 -0.4% |
| 2008 | -- | $155,229 +4.2% |
| 2007 | -- | $148,940 +8.8% |
| 2006 | -- | $136,849 +5.4% |
| 2005 | -- | $129,897 +3.7% |
| 2004 | -- | $125,281 +5.5% |
| 2003 | -- | $118,719 |
| 2002 | -- | -- |
| 2001 | -- | -- |
| 2000 | -- | -- |
Find assessor info on the county website
Monthly payment
Est. payment
Payment breakdown
Explore the cost of this home by adjusting the details. Changes won't be saved.Climate risks
Neighborhood: 78155
Nearby schools
Schools provided by the listing agent
- Elementary: Vogel Elementary
- Middle: A.J. Briesemeister Middle School
- High: Seguin High School
- District: Seguin ISD
Source: Central Texas MLS. This data may not be complete. We recommend contacting the local school district to confirm school assignments for this home.


Similar homes
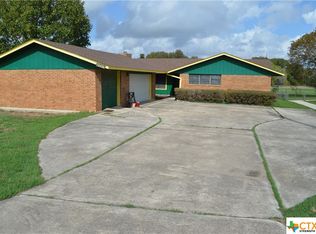
- $275,0003 bd3 ba2.2k sqft16567 Fm 725, Seguin, TX 78155Active
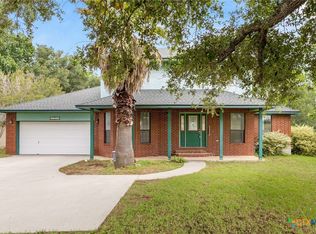
 MLS ID #616055, Krista Moreno, Bloom Realty, LLC. Central Texas MLS
 - $285,0003 bd2 ba2k sqft105 RIO GRANDE DR, Seguin, TX 78155For Sale

 MLS ID #2015418, Sharon Peters TREC #482835, Sharon Peters. LERA MLS
 - $268,0004 bd3 ba2.2k sqft817 MARGAY LOOP, Seguin, TX 78155For Sale
 MLS ID #2023398, Amber Broadway TREC #618409, Opendoor Brokerage, LLC. LERA MLS
 - $285,0003 bd3 ba1.6k sqft210 Cottage St, Seguin, TX 78155Active
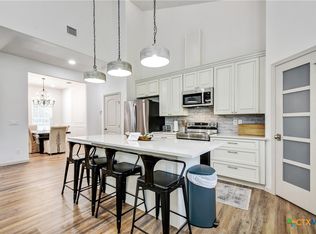 MLS ID #627269, Gianni Cristiano, All City Real Estate Ltd. Co. Central Texas MLS
 - $250,0004 bd2 ba2k sqft145 Rio Grande Dr, Seguin, TX 78155ActiveMLS ID #623588, Carol Teeple, A Cut Above Realty, LLC. Central Texas MLS
- $264,5003 bd2 ba1.4k sqft225 Greenway Dr, Seguin, TX 78155ActiveMLS ID #626586, Kathy Sparrow, BHHS Don Johnson REALTORS - NB. Central Texas MLS
- $285,0004 bd3 ba2.1k sqft731 Monarch Dr, Seguin, TX 78155For SaleMLS ID #1955879, Wendy Martin TREC #746572, RE/MAX Corridor. LERA MLS
- $307,9994 bd3 ba2.2k sqft416 Wolf Crest Blvd, Seguin, TX 78155New ConstructionMLS ID #2018060, Christopher Marti TREC #628996, Keller Williams City-View. LERA MLS
- $249,9003 bd2 ba1.5k sqft944 Chachalaca, Seguin, TX 78155For SaleMLS ID #2012081, Cheryl Anderson TREC #686020, BHHS PenFed Realty. LERA MLS
- $269,5004 bd2 ba1.8k sqft908 Pronghorn Trl, Seguin, TX 78155ActiveMLS ID #623051, Jordan Lippe Walker, Keller Williams Heritage. Central Texas MLS
- $272,9994 bd3 ba2k sqft221 Wolf Crest Blvd, Seguin, TX 78155New ConstructionLERA MLS
- $271,8003 bd2 ba1.5k sqft908 Gerardia Ct, Seguin, TX 78155ActiveMLS ID #623047, Judy DeLeon, All City Real Estate Ltd. Co. Central Texas MLS
- $256,5003 bd2 ba1.6k sqft105 OLYMPIC CV, Seguin, TX 78155For SaleMLS ID #1965114, Chelsea Roberts TREC #639047, Coldwell Banker D'Ann Harper. LERA MLS
- $326,0004 bd3 ba2.1k sqft828 BAHIA PL, Seguin, TX 78155For SaleMLS ID #2015046, Deborah Pyatte-Davis TREC #757979, Vylla Home. LERA MLS
- $277,9994 bd3 ba2.2k sqft427 Wolf Crest Blvd, Seguin, TX 78155New ConstructionLERA MLS
- $339,0003 bd3 ba2.2k sqft929 Indigo Way, Seguin, TX 78155ActiveMLS ID #596651, Taylor Shelton, BRAVA Realty. Central Texas MLS
- $299,9903 bd2 ba1.5k sqft433 COTTONMOUTH LANE, Seguin, TX 78155New ConstructionLERA MLS
