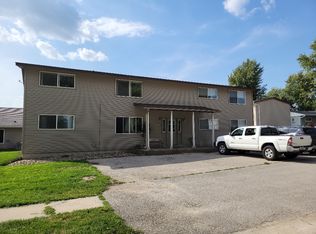
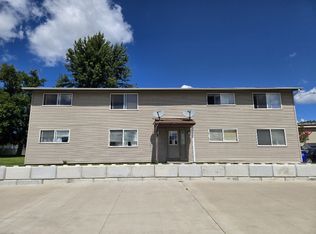
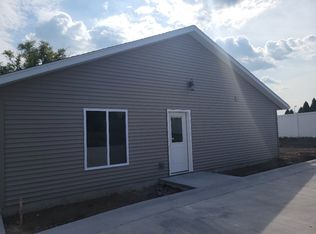
12 apartment units in 4 buildings with four, 2 bed 2 bath, four 2 bed 1 bath and four 1 bed 1 bath units. There are two 4-plexes and two duplexes on two adjacent lots in Tiffin. This location is just a block south of Marengo Rd & a block east of the Clear Creek Middle School. The 2 parcels are set off a quiet cul-de-sac but close to many conveniences, plus with I-80 only a third of a mile away, it makes this complex easy to lease for those who commute. The units are well kept and in good condition. The duplexes have laundry hookups in the units for the tenant's washer and dryer and the 4-plexes have a common coin operated laundry room. All units have through-the-wall AC units with individual gas heat and water. The parking lot is newer, and the overall look of this property is very neat and tidy. Many long-term tenants in place. Please allow 48-hour notice to show. See proforma in Associated Docs, note one renter enjoys a below market rate due to the length of their tenancy.
For sale
$1,375,000
301 College St, Tiffin, IA 52340
--beds
2baths
5,880sqft
Multi Family, Residential
Built in 1971
-- sqft lot
$1,294,600 Zestimate®
$234/sqft
$-- HOA
What's special
Through-the-wall ac units
- 58 days
- 172
- 13
Zillow last checked:
Listing updated:
Listed by:
Jeff Edberg 319-331-6187,
Lepic-Kroeger, REALTORS,
Tracy Reiten 319-530-8326,
Lepic-Kroeger, REALTORS
Source: Iowa City Area AOR,MLS#: 202604819
Facts & features
Interior
Bedrooms & bathrooms
- Bathrooms: 2
Rooms
- Room types: Living Room Dining Room Combo
Heating
- Baseboard, Forced Air
Cooling
- Ceiling Fan(s), Window Unit(s)
Appliances
- Included: Range Or Oven, Refrigerator, Dryer, Washer
- Laundry: In Hall
Features
- Pantry, Other
- Flooring: Carpet, Vinyl
- Basement: Crawl Space
- Has fireplace: No
- Fireplace features: None
Interior area
- Total structure area: 5,880
- Total interior livable area: 5,880 sqft
- Finished area above ground: 5,880
- Finished area below ground: 0
Property
Parking
- Total spaces: 4
- Parking features: Off Street
Features
- Levels: One,Two
- Stories: 2
- Exterior features: Other
Lot
- Features: Cul-De-Sac
Details
- Parcel number: 0628427009
- Zoning: R4
- Special conditions: Standard
Construction
Type & style
- Home type: MultiFamily
- Property subtype: Multi Family, Residential
Materials
- Vinyl, Wood, Composit, Frame
- Foundation: Slab
Condition
- Year built: 1971
Utilities & green energy
- Sewer: Public Sewer
- Water: Public
Community & HOA
Community
- Features: Sidewalks, Street Lights, Close To School, Near Shopping, Other
- Security: Smoke Detector(s)
- Subdivision: Sadler Subdivision
HOA
- Services included: None
Location
- Region: Tiffin
Financial & listing details
- Price per square foot: $234/sqft
- Annual tax amount: $12,500
- Date on market: 8/3/2026
- Listing terms: Cash
Estimated market value
$1,294,600
$1.23M - $1.36M
$1,326/mo
Price history
| Date | Event | Price |
|---|---|---|
| 8/3/2026 | Listed for sale | $1,375,000$234/sqft |
Source:  Iowa City Area AOR #202604819 Report a problem Iowa City Area AOR #202604819 Report a problem | ||
Public tax history
Tax history is unavailable.
Monthly payment
Est. payment
Payment breakdown
Explore the cost of this home by adjusting the details. Changes won't be saved.Climate risks
Neighborhood: 52340
Nearby schools
Schools provided by the listing agent
- Elementary: ClearCreek
- Middle: ClearCreek
- High: ClearCreek
Source: Iowa City Area AOR. This data may not be complete. We recommend contacting the local school district to confirm school assignments for this home.

Similar homes
- $1,199,9005 bd5 ba4.7k sqft20 Cherry Ln NE, Iowa City, IA 52240For Sale
 MLS ID #202605775, Adam Pretorius. Iowa City Area AOR
 - $825,0003 bd4 ba3.1k sqft501 Jackson St, Tiffin, IA 52340For Sale
 MLS ID #202602606, David Moore. Iowa City Area AOR
 - $1,263,0264 bd4 ba4.7k sqft501 Whitetail Ln, Tiffin, IA 52340New Construction
 MLS ID #202507048, Tiffany Vaske. Iowa City Area AOR
 - $765,0006 bd3 ba3.5k sqft1404 Green Oak Pass, Tiffin, IA 52340For SaleMLS ID #202604721, Monica Hayes. Iowa City Area AOR
