Experience secluded living on 4.4 acres in this stunning 3-bedroom, 2-bathroom home with convenient main-level living and breathtaking views of the Spanish Peaks. Accessed via a fully paved driveway, this residence boasts a modern interior with brand-new carpeting and LVP flooring throughout. The home centers around a massive, open-concept living room highlighted by a cozy gas fireplace, perfect for entertaining. The thoughtful split-bedroom floor plan offers two comfortable bedrooms sharing a full bathroom, while the primary suite serves as a true retreat, complete with a pocket door leading to a walk-in closet and a spacious bathroom featuring a dual vanity and walk-in shower. The kitchen is a chef's delight, equipped with beautiful wooden cabinetry and a dedicated office area. The 2-car attached garage with an integrated workshop completes this exceptional property, offering both functionality and flexibility in a peaceful mountain setting.
Under contract still showing
$260,000
301 County Road 330, Walsenburg, CO 81089
3beds
1,683sqft
:
Get pre-qualified$1,583/mo
Single Family Residence
Built in 2001
4.46 Acres Lot
$-- Zestimate®
$154/sqft
$-- HOA
What's special
Modern interiorFully paved drivewayCozy gas fireplaceThoughtful split-bedroom floor planLvp flooring throughoutDedicated office areaBrand-new carpeting
- 38 days |
- 1,139 |
- 72 |
Zillow last checked:
Listing updated:
Listed by:
Jami Baker Orr Team 719-647-7252,
Keller Williams Performance Realty
Source: PAR,MLS#: 240649
Facts & features
Interior
Bedrooms & bathrooms
- Bedrooms: 3
- Bathrooms: 2
- Full bathrooms: 2
- 3/4 bathrooms: 1
- Main level bedrooms: 3
Primary bedroom
- Level: Main
- Area: 184.85
- Dimensions: 14.1 x 13.11
Bedroom 2
- Level: Main
- Area: 163.48
- Dimensions: 13.5 x 12.11
Bedroom 3
- Level: Main
- Area: 121.68
- Dimensions: 11.7 x 10.4
Dining room
- Level: Main
- Area: 147.46
- Dimensions: 14.6 x 10.1
Kitchen
- Level: Main
- Area: 196.56
- Dimensions: 21.6 x 9.1
Living room
- Level: Main
- Area: 342.09
- Dimensions: 18.1 x 18.9
Features
- Ceiling Fan(s), Walk-in Shower
- Flooring: New Floor Coverings
- Windows: Window Coverings
- Basement: None
- Number of fireplaces: 1
Interior area
- Total structure area: 1,683
- Total interior livable area: 1,683 sqft
Video & virtual tour
Property
Parking
- Total spaces: 2
- Parking features: RV Access/Parking, 2 Car Garage Attached, Garage Door Opener
- Attached garage spaces: 2
Features
- Patio & porch: Deck-Open-Rear, Stoop-Front
- Fencing: Metal Fence-Rear
- Has view: Yes
- View description: Mountain(s)
Lot
- Size: 4.46 Acres
- Features: Horses Allowed
Details
- Parcel number: 14622
- Zoning: RES
- Special conditions: Standard
- Horses can be raised: Yes
Construction
Type & style
- Home type: SingleFamily
- Architectural style: Ranch
- Property subtype: Single Family Residence
Materials
- Foundation: Slab
Condition
- Year built: 2001
Community & HOA
Community
- Security: Smoke Detector/CO
- Subdivision: Walsenburg
Location
- Region: Walsenburg
Financial & listing details
- Price per square foot: $154/sqft
- Tax assessed value: $212,200
- Annual tax amount: $1,005
- Date on market: 6/16/2026
- Road surface type: Unimproved
Estimated market value
Not available
Estimated sales range
Not available
Not available
Price history
| Date | Event | Price |
|---|---|---|
| 7/13/2026 | Contingent | $260,000$154/sqft |
Source:  PAR #240649 Report a problem PAR #240649 Report a problem | ||
| 6/16/2026 | Listed for sale | $260,000$154/sqft |
Source: PAR #240649 Report a problem | ||
| 5/2/2026 | Listing removed | $260,000$154/sqft |
Source: Spanish Peaks MLS #26-166 Report a problem | ||
| 4/9/2026 | Price change | $260,000-3.5%$154/sqft |
Source: Spanish Peaks MLS #26-166 Report a problem | ||
| 4/2/2026 | Listed for sale | $269,500$160/sqft |
Source: Spanish Peaks MLS #26-166 Report a problem | ||
| 3/20/2026 | Contingent | $269,500$160/sqft |
Source: Spanish Peaks MLS #26-166 Report a problem | ||
| 3/7/2026 | Listed for sale | $269,500$160/sqft |
Source: Spanish Peaks MLS #26-166 Report a problem | ||
Public tax history
| Year | Property taxes | Tax assessment |
|---|---|---|
| 2025 | $557 | $13,263 +77.6% |
| 2024 | $557 +3.7% | $7,469 -33.7% |
| 2023 | $537 -8% | $11,263 +51.4% |
| 2022 | $584 | $7,439 |
| 2021 | -- | $7,439 +9.6% |
| 2020 | $478 -0.9% | $6,787 -0.7% |
| 2019 | $482 -0.1% | $6,834 -2.5% |
| 2018 | $483 +7.2% | $7,006 +5.5% |
| 2017 | $450 -3.3% | $6,639 -17% |
| 2016 | $465 | $7,994 |
| 2015 | $465 | $7,994 -2.2% |
| 2014 | $465 | $8,175 |
Find assessor info on the county website
Monthly payment
Est. payment
Payment breakdown
Explore the cost of this home by adjusting the details. Changes won't be saved.Climate risks
Neighborhood: 81089
Nearby schools
GreatSchools rating
- 2/10Peakview SchoolGrades: PK-6Distance: 1.5 mi
- 2/10Walsenburg Jr. Sr. High SchoolGrades: 7-12Distance: 1.6 mi
Schools provided by the listing agent
- District: Huerfano Re-1
Source: PAR. This data may not be complete. We recommend contacting the local school district to confirm school assignments for this home.
- $47,6093 bd2 ba1.3k sqft300 County Road 330, Walsenburg, CO 81089Off Market
- $290,0002 bd1 ba1.9k sqft300 County Road 330, Walsenburg, CO 81089Off Market
- $433,3003 bd1 ba1.6k sqft1071 County Road 330, Walsenburg, CO 81089Off Market
- $--5 Acres85 87 Highway 85, Walsenburg, CO 81089Off Market
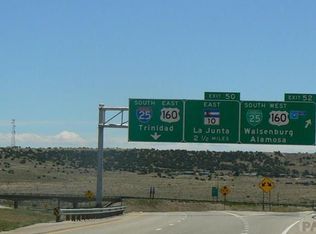
- $121,3002 bd1 ba2.1k sqft68 Riverside St, Walsenburg, CO 81089Off Market
- $101,6002 bd1 ba1k sqft64 Riverside St, Walsenburg, CO 81089Off Market
- $178,9002 bd1 ba1.2k sqft44 Riverside St, Walsenburg, CO 81089Off Market
- $27,077-- bd-- ba616 sqft46 Riverside St, Walsenburg, CO 81089Off Market
A local agent can set up tours, give advice and negotiate with sellers.
Similar homes
- $250,0003 bd2 ba1.7k sqft824 W 7th St, Walsenburg, CO 81089For Sale
 MLS ID #239715, Inth Forsett, RE/MAX Of Pueblo Inc. PAR
 - $300,0003 bd2 ba1.5k sqft105 Los Vaqueros Cir, Walsenburg, CO 81089For Sale
 MLS ID #240436, Bucky McCullar, Code of the West Real Estate LLC. PAR
 - $269,9002 bd2 ba2.3k sqft221 E 8th St, Walsenburg, CO 81089For Sale
 MLS ID #238520, Sarah Jardis, Code of the West Real Estate LLC. PAR
 - $284,9004 bd3 ba2.5k sqft925 Russell Ave, Walsenburg, CO 81089For Sale
 MLS ID #232375, Arica Andreatta, Code of the West Real Estate LLC. PAR
 - $212,0003 bd1 ba1.8k sqft132 W 9th St, Walsenburg, CO 81089For SaleMLS ID #234333, Sarah Jardis, Code of the West Real Estate LLC. PAR
- $225,0002 bd2 ba1.1k sqft968 Chickasaw Dr, Walsenburg, CO 81089For SaleMLS ID #239205, Arica Andreatta, Code of the West Real Estate LLC. PAR
- $287,0003 bd2 ba1.3k sqft123 Big Horn Drive, Walsenburg, CO 81089For Sale
 MLS ID #831033, Sarah Manshel. CREN
 - $240,0003 bd1 ba2.2k sqft1008 W 7th St, Walsenburg, CO 81089For SaleMLS ID #239014, Curtis Davison, Code of the West Real Estate LLC. PAR
- $295,0004 bd2 ba1.3k sqft2041 Comanche Dr, Walsenburg, CO 81089For SaleMLS ID #240435, Cynamin Vanlue, Code of the West Real Estate LLC. PAR
- $305,0002 bd2 ba1.8k sqft125 E 5th St, Walsenburg, CO 81089For SaleMLS ID #26-211, Sarah R. Jardis, Code of the West Real Estate LLC. Spanish Peaks MLS
- $295,0004 bd2 ba2k sqft202 W 10th St, Walsenburg, CO 81089For SaleMLS ID #227586, Sylvia Vigil, Code of the West Real Estate LLC. PAR
- $194,9994 bd2 ba2.4k sqft226 E 7th St, Walsenburg, CO 81089For SaleMLS ID #230622, Paul Machmuller, Code of the West Real Estate LLC. PAR
- $320,0004 bd2 ba2k sqft324 Chaps Court, Walsenburg, CO 81089For SaleMLS ID #832449, Sarah Manshel. CREN
- $299,9004 bd3 ba1.4k sqft800 W Spruce St, Walsenburg, CO 81089For SaleMLS ID #235864, Kerry Sciacca, Code of the West Real Estate LLC. PAR
- $249,0002 bd1 ba1.4k sqft465 Ute Dr, Walsenburg, CO 81089For SaleMLS ID #236260, Michael Nation, Code of the West Real Estate LLC. PAR
- $185,3003 bd1 ba1.4k sqft131 W 1st St, Walsenburg, CO 81089For SaleMLS ID #26-498, Shanna Armijo, Bachman & Associates. Spanish Peaks MLS
- $219,0003 bd2 ba1.4k sqft802 W 2nd St, Walsenburg, CO 81089For SaleMLS ID #239849, Team Hollmark, Keller Williams Performance Realty. PAR
- $234,0002 bd1 ba1.1k sqft218 E Spruce St, Walsenburg, CO 81089For SaleMLS ID #25-762, Lori E. Cordova, Bachman & Associates. Spanish Peaks MLS
- $170,0004 bd1 ba1.3k sqft608 W 4th St, Walsenburg, CO 81089For SaleMLS ID #240611, Sylvia Vigil, Code of the West Real Estate LLC. PAR
- $217,0002 bd2 ba1.2k sqft91 Comanche Dr, Walsenburg, CO 81089For SaleMLS ID #240392, Sean Slade, eXp Realty, LLC. PAR
