Move in ready and lovingly cared for, this 3 bedroom manufactured home was built in 1990 and sits in the desirable Ridgeview Village community in Newberg. The open kitchen offers a great layout with plenty of counter space, and all appliances are included. The updated bathroom features a brand new walk in shower, making great use of the space. Vinyl flooring runs through the living areas, with carpet in the bedrooms. Outside, you'll find a fully fenced yard, perfect for outdoor living, along with established landscaping and two storage sheds for extra space. Whether you're entertaining guests or just relaxing in the garden, this backyard has room for it all. A great opportunity to own an affordable, well kept home in a sought after community. Newberg is one of the most desirable small towns in Oregon's wine country, known for its charming downtown, top rated wineries, and easy access to both the coast and Portland. Home of George Fox University and many thriving businesses. With a strong sense of community, and a mix of historic charm and new development, it's a place that continues to draw much interest!
Active
Price cut: $5K (7/31)
$75,000
301 E Columbia Dr Unit 68, Newberg, OR 97132
3beds
924sqft
Residential, Manufactured Home
Built in 1990
-- sqft lot
$-- Zestimate®
$81/sqft
$-- HOA
What's special
Fully fenced yardEstablished landscaping
- 20 days |
- 403 |
- 28 |
Likely to sell faster than
Zillow last checked:
Listing updated:
Listed by:
Brielle Houston 971-241-9647,
Bella Casa Real Estate Group
Source: RMLS (OR),MLS#: 317184086
Facts & features
Interior
Bedrooms & bathrooms
- Bedrooms: 3
- Bathrooms: 1
- Full bathrooms: 1
Rooms
- Room types: Laundry, Bedroom 2, Bedroom 3, Dining Room, Family Room, Kitchen, Living Room, Primary Bedroom
Primary bedroom
- Features: Closet
- Level: Main
- Area: 121
- Dimensions: 11 x 11
Bedroom 2
- Features: Closet
- Level: Main
- Area: 63
- Dimensions: 9 x 7
Bedroom 3
- Features: Closet
- Level: Main
- Area: 117
- Dimensions: 9 x 13
Dining room
- Features: Vinyl Floor
- Level: Main
Kitchen
- Features: Vinyl Floor
- Level: Main
- Area: 143
- Width: 13
Living room
- Features: Vinyl Floor
- Level: Main
- Area: 182
- Dimensions: 13 x 14
Heating
- Forced Air
Cooling
- Central Air
Appliances
- Included: Free-Standing Range, Free-Standing Refrigerator, Electric Water Heater
Features
- Walkin Shower, Closet
- Flooring: Vinyl
- Basement: Crawl Space
Interior area
- Total structure area: 924
- Total interior livable area: 924 sqft
Property
Parking
- Parking features: Carport
- Has carport: Yes
Accessibility
- Accessibility features: Main Floor Bedroom Bath, Minimal Steps, Parking, Accessibility
Features
- Levels: One
- Stories: 1
- Fencing: Fenced
- Park: Ridgeview Village
Lot
- Features: SqFt 0K to 2999
Details
- Additional structures: ToolShed
- Parcel number: 475346
- On leased land: Yes
- Lease amount: $1,195
- Land lease expiration date: 1806537600000
Construction
Type & style
- Home type: MobileManufactured
- Property subtype: Residential, Manufactured Home
Materials
- T111 Siding
- Foundation: Pillar/Post/Pier
- Roof: Composition
Condition
- Resale
- New construction: No
- Year built: 1990
Utilities & green energy
- Sewer: Public Sewer
- Water: Public
Community & HOA
Community
- Subdivision: Ridgeview Village
HOA
- Has HOA: No
- Amenities included: Management
Location
- Region: Newberg
Financial & listing details
- Price per square foot: $81/sqft
- Tax assessed value: $98,272
- Annual tax amount: $420
- Date on market: 7/17/2026
- Listing terms: Cash,Conventional
- Road surface type: Paved

Brielle Houston
(971) 241-9647
By pressing Contact Agent, you agree that the real estate professional identified above may call/text you about your search, which may involve use of automated means and pre-recorded/artificial voices. You don't need to consent as a condition of buying any property, goods, or services. Message/data rates may apply. You also agree to our Terms of Use. Zillow does not endorse any real estate professionals. We may share information about your recent and future site activity with your agent to help them understand what you're looking for in a home.
Estimated market value
Not available
Estimated sales range
Not available
Not available
Price history
| Date | Event | Price |
|---|---|---|
| 7/31/2026 | Price change | $75,000-6.3%$81/sqft |
Source:  RMLS (OR) #317184086 Report a problem RMLS (OR) #317184086 Report a problem | ||
| 7/17/2026 | Listed for sale | $80,000$87/sqft |
Source: RMLS (OR) #317184086 Report a problem | ||
Public tax history
| Year | Property taxes | Tax assessment |
|---|---|---|
| 2025 | $421 +4% | $26,080 +3% |
| 2024 | $405 +3.6% | $25,320 +3% |
| 2023 | $391 +2.8% | $24,583 +3% |
| 2022 | $380 +2.8% | $23,867 +3% |
| 2021 | $370 +11.1% | $23,172 +3% |
| 2020 | $333 +1.4% | $22,497 +3% |
| 2019 | $329 -0.5% | $21,842 +3% |
| 2018 | $331 -2.9% | $21,206 +9.9% |
| 2017 | $341 +20.1% | $19,304 +19.8% |
| 2016 | $284 | $16,113 -1% |
| 2015 | $284 -0.7% | $16,274 +3.5% |
| 2014 | $286 +19.9% | $15,723 +11.3% |
| 2013 | $238 +1.3% | $14,124 +1% |
| 2012 | $235 +5.7% | $13,984 +5.6% |
| 2011 | $222 -8.6% | $13,240 -3.6% |
| 2010 | $243 -19.7% | $13,731 -20.6% |
| 2009 | $303 +8% | $17,286 +7.7% |
| 2008 | $281 -1.8% | $16,048 |
| 2007 | $286 +20.2% | $16,048 +19% |
| 2006 | $238 | $13,486 |
Find assessor info on the county website
Monthly payment
Climate risks
Neighborhood: 97132
Nearby schools
GreatSchools rating
- 8/10Antonia Crater Elementary SchoolGrades: K-5Distance: 0.8 mi
- 9/10Chehalem Valley Middle SchoolGrades: 6-8Distance: 0.8 mi
- 7/10Newberg Senior High SchoolGrades: 9-12Distance: 1.1 mi
Schools provided by the listing agent
- Elementary: Antonia Crater
- Middle: Chehalem Valley
- High: Newberg
Source: RMLS (OR). This data may not be complete. We recommend contacting the local school district to confirm school assignments for this home.
- $--1 bd1 ba-- sqft301 W Columbia Dr #776F18CCB, Newberg, OR 97132Off Market
- $--2 bd2 ba-- sqft301 W Columbia Dr #F320A52C6, Newberg, OR 97132Off Market
- $--1 bd1 ba-- sqft301 W Columbia Dr #1, Newberg, OR 97132Off Market

- $85,0003 bd3 ba924 sqft301 E Columbia Dr UNIT 78, Newberg, OR 97132Sold
- $536,7004 bd2 ba1.5k sqft1912 Valeri Dr, Newberg, OR 97132Off Market
- $485,6003 bd2 ba1.3k sqft2000 Valeri Dr, Newberg, OR 97132Off Market
- $473,2003 bd2 ba1.3k sqft1910 Valeri Dr, Newberg, OR 97132Off Market
- $168,2003 bd2 ba1.3k sqft301 E Columbia Dr UNIT 20, Newberg, OR 97132Off Market
Similar homes
- $84,9002 bd2 ba924 sqft2901 E 2nd St Unit 96, Newberg, OR 97132For Sale
 MLS ID #11898178, Marjorie Baker, NW HomeBuyers net LLC. My State MLS
 - $95,0002 bd2 ba800 sqft2902 E 2nd St Unit 19, Newberg, OR 97132Active

 MLS ID #221405621, Melissa Gundersen, Keller Williams Realty Portland Premiere. RMLS (OR)
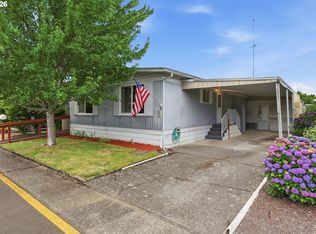
 - $93,5002 bd1 ba960 sqft2902 E 2nd St Unit 101, Newberg, OR 97132Active
 MLS ID #345310160, Matthew Meinert, Berkshire Hathaway HomeServices NW Real Estate. RMLS (OR)
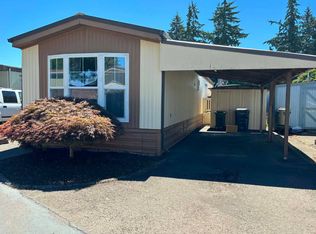
 - $79,0002 bd1 ba840 sqft620 SE 2nd Ave Unit 50, Canby, OR 97013For Sale
 MLS ID #11916161, Angela Surratt, HELPING HAND EQUITY. My State MLS
 - $79,9902 bd1 ba784 sqft507 N 19th Ave Unit 74, Cornelius, OR 97113For Sale
 MLS ID #841660, DANIEL RAMIREZ, Exp Realty, Llc. WVMLS
 - $69,5002 bd2 ba964 sqft2400 SE Stratus Ave Unit 59, McMinnville, OR 97128For Sale
 MLS ID #26-1346, Leah Michelson, Taylor & Taylor Realty Company. OCMLS
 - $75,0002 bd2 ba924 sqft3237 Elm St, Hubbard, OR 97032For SaleMLS ID #843281, KATCINA SMITH, More Realty. WVMLS
- $75,0002 bd2 ba924 sqft3237 Elm St #21, Hubbard, OR 97032ActiveMLS ID #132610194, Katcina Smith, MORE Realty Inc. RMLS (OR)
- $75,0002 bd1 ba900 sqft620 SE 2nd Ave Unit 24, Canby, OR 97013For SaleMLS ID #11896444, Eric Zechenelly, Willamette Homes. NY State MLS
- $79,9992 bd2 ba1.2k sqft14363 SE Christopher Ct #4, Milwaukie, OR 97267ActiveMLS ID #444575602, Diane Hart, HomeSmart Realty Group. RMLS (OR)
- $80,0002 bd2 ba1.1k sqft2511 SE River Rd Unit 88, Hillsboro, OR 97123ActiveMLS ID #320096891, Reed Bright, Matin Real Estate. RMLS (OR)
- $44,9002 bd1 ba824 sqft10882 Oak St NE, Donald, OR 97020ActiveMLS ID #718821055, Ryan Flaherty, eXp Realty, LLC. RMLS (OR)
- $89,5003 bd2 ba1.3k sqft11387 SW Royal Villa Dr, Portland, OR 97224ActiveMLS ID #247010544, Felicity Cortese, Keller Williams Realty Portland Premiere. RMLS (OR)
- $60,0002 bd1 ba750 sqft4407 SE Roethe Rd Unit 49, Milwaukie, OR 97267ActiveMLS ID #726988593, Michele Montoya, MORE Realty. RMLS (OR)
- $64,9002 bd2 ba742 sqft620 SE 2nd Ave Unit 34, Canby, OR 97013For SaleMLS ID #843291, RICHARD CRAFTS, Homesmart Realty Group. WVMLS
- $85,0003 bd2 ba1k sqft3300 Main St Unit 105, Forest Grove, OR 97116ActiveMLS ID #612820510, Kelsie Grothe, Premiere Property Group, LLC. RMLS (OR)
- $79,0002 bd1 ba784 sqft612 N Cascade Dr Unit 23, Woodburn, OR 97071For SaleMLS ID #832966, L.J. THOMAS, Berkshire Hathaway Homeservices Northwest Real Estate. WVMLS
- $79,0002 bd2 ba1.2k sqft100 SW 195th Ave Unit 29, Beaverton, OR 97006ActiveMLS ID #666286694, Matthew Claeys, Keller Williams Sunset Corridor. RMLS (OR)
- $70,0002 bd2 ba1.1k sqft17165 SW Eldorado Dr Space 94, Tigard, OR 97224For SaleMLS ID #835494, JOSSELYN TOSCANO, Realty Of America, Llc. WVMLS
- $79,9992 bd1 ba852 sqft2400 SE Stratus Ave Unit 19, McMinnville, OR 97128ActiveMLS ID #627648385, Samir Azer, Keller Williams Realty Portland Premiere. RMLS (OR)
