Welcome to 11387 SW Royal Villa Drive, a spacious 3-bedroom, 2-bath home offering 1,344 square feet of comfortable living space and an exceptional outdoor setting. The large, private backyard is a true highlight, featuring pear, cherry and plum trees, established grapevines and raised garden beds—perfect for gardening, relaxing or entertaining.Inside, the home has been refreshed with brand-new carpet and vinyl flooring throughout, freshly painted ceilings and all-new lighting. The water heater was replaced around 2022, and the HVAC system was updated in 2015. Central air conditioning provides year-round comfort.Conveniently located near the community center, public transportation and a variety of shopping options, this home combines privacy with easy access to everyday amenities. Community features include lighted walking paths, a fitness center, swimming pool with cabanas, putting greens, billiards and card rooms, barbecue and patio areas, a secure pet run and a welcoming community center.
Active
$89,500
11387 SW Royal Villa Dr, Portland, OR 97224
3beds
1,344sqft
Residential, Manufactured Home
Built in 1971
-- sqft lot
$-- Zestimate®
$67/sqft
$-- HOA
What's special
Large private backyardFreshly painted ceilingsRaised garden bedsAll-new lightingEstablished grapevines
- 10 days |
- 468 |
- 15 |
Likely to sell faster than
Zillow last checked:
Listing updated:
Listed by:
Felicity Cortese 971-754-8088,
Keller Williams Realty Portland Premiere
Source: RMLS (OR),MLS#: 247010544
Facts & features
Interior
Bedrooms & bathrooms
- Bedrooms: 3
- Bathrooms: 2
- Full bathrooms: 2
- Main level bathrooms: 2
Rooms
- Room types: Bedroom 2, Bedroom 3, Dining Room, Family Room, Kitchen, Living Room, Primary Bedroom
Primary bedroom
- Level: Main
Heating
- Forced Air
Cooling
- Central Air
Appliances
- Included: Built-In Range, Dishwasher, Disposal, Free-Standing Refrigerator, Washer/Dryer, Electric Water Heater
- Laundry: Laundry Room
Features
- Flooring: Vinyl, Wall to Wall Carpet
- Windows: Double Pane Windows
- Basement: Crawl Space
Interior area
- Total structure area: 1,344
- Total interior livable area: 1,344 sqft
Video & virtual tour
Property
Parking
- Parking features: Carport, Covered, Extra Deep Garage
- Has carport: Yes
Features
- Levels: One
- Stories: 1
- Exterior features: Yard
- Park: Royal Mobile Villa
Lot
- Features: Level, Private, SqFt 0K to 2999
Details
- Parcel number: M914185
- On leased land: Yes
- Lease amount: $1,318
- Land lease expiration date: 1798675200000
Construction
Type & style
- Home type: MobileManufactured
- Property subtype: Residential, Manufactured Home
Materials
- Lap Siding, Metal Siding
- Roof: Other
Condition
- Resale
- New construction: No
- Year built: 1971
Utilities & green energy
- Sewer: Public Sewer
- Water: Public
Community & HOA
Community
- Senior community: Yes
HOA
- Has HOA: No
- Amenities included: Gym, Library, Maintenance Grounds, Management, Meeting Room, Party Room, Pool, Recreation Facilities, Road Maintenance, Sauna, Weight Room
Location
- Region: Portland
Financial & listing details
- Price per square foot: $67/sqft
- Date on market: 7/14/2026
- Listing terms: Cash,Conventional
- Road surface type: Paved
- Body type: Double Wide

Felicity Cortese
(971) 754-8088
By pressing Contact Agent, you agree that the real estate professional identified above may call/text you about your search, which may involve use of automated means and pre-recorded/artificial voices. You don't need to consent as a condition of buying any property, goods, or services. Message/data rates may apply. You also agree to our Terms of Use. Zillow does not endorse any real estate professionals. We may share information about your recent and future site activity with your agent to help them understand what you're looking for in a home.
Estimated market value
Not available
Estimated sales range
Not available
Not available
Price history
| Date | Event | Price |
|---|---|---|
| 7/15/2026 | Listed for sale | $89,500$67/sqft |
Source:  RMLS (OR) #247010544 Report a problem RMLS (OR) #247010544 Report a problem | ||
Public tax history
Tax history is unavailable.
Monthly payment
Climate risks
Neighborhood: 97224
Nearby schools
GreatSchools rating
- 5/10James Templeton Elementary SchoolGrades: PK-5Distance: 1.5 mi
- 5/10Twality Middle SchoolGrades: 6-8Distance: 1.6 mi
- 4/10Tigard High SchoolGrades: 9-12Distance: 1.4 mi
Schools provided by the listing agent
- Elementary: Templeton
- Middle: Twality
- High: Tigard
Source: RMLS (OR). This data may not be complete. We recommend contacting the local school district to confirm school assignments for this home.
- $375,0003 bd2 ba1.4k sqft11675 SW Graven St, Portland, OR 97224Sold
- $77,0003 bd2 ba1.4k sqft11715 SW Graven St, Tigard, OR 97224Sold
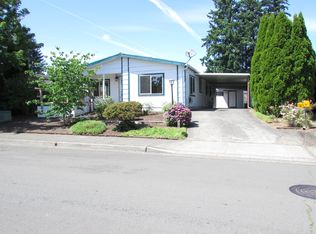
- $380,700-- bd4 ba1.3k sqft11695 SW Graven St, Tigard, OR 97224Off Market
- $118,7003 bd2 ba1.1k sqft11658 SW Royal Villa Dr SPACE 72, Tigard, OR 97224Off Market
- $121,8002 bd1 ba1k sqft11175 SW Royal Villa Dr, Tigard, OR 97224Off Market
- $137,3002 bd2 ba1.1k sqft11790 SW Royal Villa Dr, Tigard, OR 97224Off Market
- $115,3002 bd1 ba840 sqft11394 SW Royal Villa Dr, Tigard, OR 97224Off Market
- $158,7003 bd2 ba1.4k sqft11708 SW Royal Villa Dr #94, Tigard, OR 97224Off Market
Similar homes
- $99,9002 bd2 ba1.4k sqft11513 SW Royal Villa Dr, Portland, OR 97224Active

 MLS ID #574168704, Steve Dials, Weichert, Realtors on Main Street. RMLS (OR)
 - $93,0002 bd2 ba1.4k sqft17095 SW Eldorado Dr, Portland, OR 97224Active
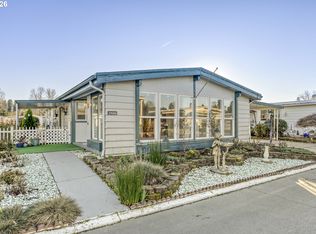 MLS ID #356950547, Koert Balke, MORE Realty. RMLS (OR)
 - $75,0002 bd1 ba960 sqft12450 SW Fischer Rd Unit 143, Portland, OR 97224Active
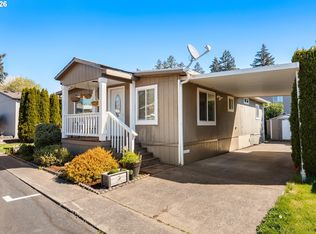 MLS ID #535319804, Omar Torres, Keller Williams PDX Central. RMLS (OR)
 - $59,9002 bd2 ba1.5k sqft17144 SW Eldorado Dr, Tigard, OR 97224Active
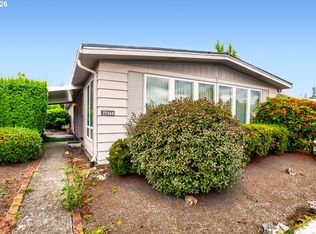 MLS ID #533636274, Koert Balke, MORE Realty. RMLS (OR)
 - $70,0002 bd2 ba1.1k sqft17165 SW Eldorado Dr Space 94, Tigard, OR 97224For Sale
 MLS ID #835494, JOSSELYN TOSCANO, Realty Of America, Llc. WVMLS
 - $55,0002 bd2 ba1k sqft11450 SW Royal Villa Dr, Portland, OR 97224ActiveMLS ID #284898355, Trevor Emmett, John L. Scott Portland Central. RMLS (OR)
- $58,5003 bd2 ba1.4k sqft17169 SW Eldorado Dr, Portland, OR 97224ActiveMLS ID #206031950, Felicity Cortese, Keller Williams Realty Portland Premiere. RMLS (OR)
- $49,9952 bd2 ba1.1k sqft17240 SW Eldorado Dr Space 145, Tigard, OR 97224ActiveMLS ID #401228659, Nic Isfeld, Better Homes & Gardens Realty. RMLS (OR)
- $99,0003 bd2 ba1.2k sqft17640 SW Declaration Way, Beaverton, OR 97006ActiveMLS ID #353587087, Kathy Campos, Realty of America, LLC. RMLS (OR)
- $59,9002 bd2 ba960 sqft11624 SW Royal Villa Dr, Portland, OR 97224ActiveMLS ID #792048636, Felicity Cortese, Keller Williams Realty Portland Premiere. RMLS (OR)
- $72,0004 bd2 ba1.5k sqft18485 SW Pacific Dr Unit 112, Tualatin, OR 97062For Sale By Owner
- $88,0002 bd2 ba1.4k sqft6900 SW 195th Ave Unit 210, Beaverton, OR 97007ActiveMLS ID #297619644, Kathleen Mauldin, MORE Realty. RMLS (OR)
- $84,9002 bd2 ba924 sqft2901 E 2nd St Unit 96, Newberg, OR 97132For SaleMLS ID #11898178, Marjorie Baker, NW HomeBuyers net LLC. My State MLS
- $118,9002 bd1 ba960 sqft17234 SW Eldorado Dr, Portland, OR 97224ActiveMLS ID #443130402, Felicity Cortese, Keller Williams Realty Portland Premiere. RMLS (OR)
- $99,0003 bd2 ba1k sqft10660 SW Wilsonville Rd Unit 60, Wilsonville, OR 97070ActiveMLS ID #366913254, Tina Smith, Coldwell Banker Professional. RMLS (OR)
- $110,0003 bd2 ba960 sqft9700 SW Tualatin Rd #18, Tualatin, OR 97062For SaleMLS ID #841661, ALEXIS LEXI MCKENZIE, Windermere Heritage. WVMLS
- $65,0003 bd2 ba1.4k sqft18485 SW Pacific Dr Unit 83, Tualatin, OR 97062ActiveMLS ID #677310653, Shawna Bolles, Berkshire Hathaway HomeServices NW Real Estate. RMLS (OR)
- $90,0002 bd2 ba924 sqft16251 SE 79th Ave, Milwaukie, OR 97267ActiveMLS ID #630339143, Alexis Gulpan, Property Group NW. RMLS (OR)
- $86,0002 bd2 ba960 sqft690 SW Liberty Bell Dr, Beaverton, OR 97006ActiveMLS ID #449826013, Erick Flores, JMG - Jason Mitchell Group. RMLS (OR)
- $95,0002 bd2 ba980 sqft13640 SE Highway 212 Unit 37, Clackamas, OR 97015ActiveMLS ID #613964421, Joan Case, Century 21 North Homes Realty. RMLS (OR)
