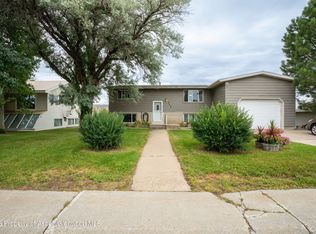
Welcome to this spacious and inviting 5-bedroom, 2-bath home located on a desirable corner lot in the heart of Hayden! Surrounded by mature landscaping, this property offers both privacy and great curb appeal in a quiet, small-town setting. Inside, you’ll find a thoughtfully updated interior with a remodel completed in 2006, providing comfortable living with a functional layout and plenty of space for family or guests.
Recent upgrades add even more value, including a brand new metal roof for long-term durability and peace of mind, along with a newer metal carport with an attached shed—perfect for covered parking, extra storage, or workspace.
Experience the charm of Hayden’s close-knit community, known for its parks, schools, and laid-back Western lifestyle. Plus, you’re just a short drive to Steamboat Springs, giving you easy access to world-class skiing, dining, shopping, and year-round outdoor recreation. This home offers the perfect balance of peaceful living with convenient proximity to everything the Yampa Valley has to offer!
Pending
$549,000
301 E View Drive, Hayden, CO 81639
5beds
2,352sqft
Single Family Residence
Built in 1978
7,405 Square Feet Lot
$539,600 Zestimate®
$233/sqft
$-- HOA
What's special
Covered parkingSurrounded by mature landscapingFunctional layoutThoughtfully updated interiorDesirable corner lot
- 173 days
- 12
- 0
Likely to sell faster than
Zillow last checked:
Listing updated:
Listed by:
Tyson Letlow 970-644-5002,
HomeSmart Realty Partners
Source: Altitude Realtors,MLS#: S1067905 Originating MLS: Summit Association of Realtors
Originating MLS: Summit Association of RealtorsFacts & features
Interior
Bedrooms & bathrooms
- Bedrooms: 5
- Bathrooms: 2
- Full bathrooms: 1
- 3/4 bathrooms: 1
Bedroom
- Level: Main
Bedroom
- Level: Main
Bedroom
- Level: Basement
Bedroom
- Level: Main
Bedroom
- Level: Basement
Dining room
- Level: Main
Family room
- Level: Main
Other
- Level: Main
Other
- Level: Basement
Heating
- Forced Air
Appliances
- Included: Convection Oven, Dishwasher, Electric Range, Disposal, Gas Water Heater, Humidifier, Microwave, Oven, Refrigerator
- Laundry: Washer Hookup
Features
- Fireplace, Utility Room
- Flooring: Carpet, Laminate
- Basement: Finished
- Number of fireplaces: 1
- Fireplace features: Gas
Interior area
- Total interior livable area: 2,352 sqft
Property
Parking
- Parking features: Detached Carport, Storage
- Has carport: Yes
Features
- Levels: Two,Multi/Split
- Has view: Yes
- View description: Mountain(s), Valley
Lot
- Size: 7,405 Square Feet
- Features: City Lot
Details
- Parcel number: 180103001
- Zoning description: Single Family
Construction
Type & style
- Home type: SingleFamily
- Property subtype: Single Family Residence
Materials
- Metal Siding, Wood Frame
- Roof: Metal
Condition
- Resale
- Year built: 1978
Utilities & green energy
- Sewer: Connected
- Water: Public
- Utilities for property: Cable Available, Electricity Available, Natural Gas Available, Trash Collection, Water Available, Sewer Connected
Community & HOA
Community
- Features: Clubhouse, Trails/Paths
- Subdivision: Hayden
HOA
- Has HOA: No
Location
- Region: Hayden
Financial & listing details
- Price per square foot: $233/sqft
- Tax assessed value: $268,100
- Annual tax amount: $2,026
- Date on market: 3/28/2026
- Exclusions: No, Washer & Dryer
- Road surface type: Paved
Estimated market value
$539,600
$469,000 - $621,000
$3,290/mo
Price history
| Date | Event | Price |
|---|---|---|
| 4/6/2026 | Pending sale | $569,000$242/sqft |
Source: AGSMLS #192298 Report a problem | ||
| 4/6/2026 | Price change | $569,000+3.6%$242/sqft |
Source: AGSMLS #192298 Report a problem | ||
| 4/5/2026 | Pending sale | $549,000$233/sqft |
Source:  Altitude Realtors #S1067905 Report a problem Altitude Realtors #S1067905 Report a problem | ||
| 3/28/2026 | Listed for sale | $549,000$233/sqft |
Source: Altitude Realtors #S1067905 Report a problem | ||
Public tax history
| Year | Property taxes | Tax assessment |
|---|---|---|
| 2024 | $2,027 +0.9% | $17,970 |
| 2023 | $2,010 +27.5% | $17,970 +34.2% |
| 2022 | $1,576 +2.1% | $13,390 -2.8% |
| 2021 | $1,544 +2.2% | $13,780 +3% |
| 2020 | $1,510 -0.2% | $13,380 |
| 2019 | $1,513 +214.2% | $13,380 +24.1% |
| 2017 | $482 -9.9% | $10,780 -8.2% |
| 2016 | $535 -44% | $11,740 |
| 2015 | $955 -1.5% | $11,740 -1.2% |
| 2014 | $969 +101.8% | $11,880 -16.6% |
| 2012 | $480 | $14,240 -26.6% |
| 2010 | -- | $19,400 |
| 2009 | -- | $19,400 +9.6% |
| 2008 | -- | $17,700 |
| 2007 | -- | $17,700 +32.8% |
| 2005 | -- | $13,330 |
Find assessor info on the county website
Monthly payment
Est. payment
Payment breakdown
Explore the cost of this home by adjusting the details. Changes won't be saved.Climate risks
Neighborhood: 81639

Similar homes
- $619,9005 bd3 ba2.2k sqft330 S Walnut Street, Hayden, CO 81639For Sale

 MLS ID #S1070718, Alicia Doolin, Coldwell Banker Distinctive Properties. Altitude Realtors
 - $549,0003 bd2 ba1.8k sqft368 Vista Verde Drive, Hayden, CO 81639For Sale
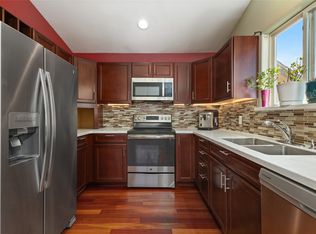 MLS ID #S1069441, Carly Kelly, The Steamboat Group. Altitude Realtors
 - $620,0003 bd2 ba1.8k sqft383 Spruce Street, Hayden, CO 81639For Sale
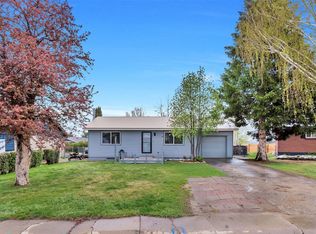 MLS ID #S1068494, Cheryl Foote, Compass. Altitude Realtors
 - $510,0004 bd2 ba1.4k sqft427 E Washington Avenue UNIT A & B, Hayden, CO 81639For Sale
 MLS ID #S1067707, Cheryl Foote, Compass. Altitude Realtors
 - $510,0003 bd2 ba1.5k sqft661 W Washington, Hayden, CO 81639For SaleMLS ID #S1070541, Kathy Wichelhaus, Exp Realty, LLC. Altitude Realtors
- $540,0003 bd3 ba1.7k sqft135 Harvest Drive, Hayden, CO 81639For SaleMLS ID #S1069720, Dianne Bertini, The Group Inc.. Altitude Realtors
- $670,0004 bd3 ba1.8k sqft366 Lake View Road, Hayden, CO 81639For SaleMLS ID #S1069711, Ben Berend, Steamboat Sotheby's International Realty. Altitude Realtors
- $615,0003 bd2 ba1.5k sqft885 Dry Creek South Road, Hayden, CO 81639For SaleMLS ID #S1070579, Carly Kelly, The Steamboat Group. Altitude Realtors
- $639,9003 bd2 ba3.1k sqft42650 McGuire Lane, Hayden, CO 81639For SaleMLS ID #S1068116, Rusty McRight, Exp Realty, LLC. Altitude Realtors
- $449,0003 bd3 ba1.4k sqft179 S 6th Street UNIT 5, Hayden, CO 81639For SaleMLS ID #S1071504, Favia Giordano, The Group Inc.. Altitude Realtors
- $675,8003 bd2 ba1.3k sqft405 High Meadow Court, Hayden, CO 81639For SaleMLS ID #S1070879, Denice Niethammer, The Resource Group, LLC. Altitude Realtors
- $740,0003 bd2 ba1.8k sqft42855 County Road 76, Hayden, CO 81639For SaleMLS ID #S1067855, Cheryl Foote, Compass. Altitude Realtors
- $650,0003 bd3 ba1.6k sqft967 Dry Creek South Road, Hayden, CO 81639For SaleMLS ID #S1067745, Will Kennish, The Group Inc.. Altitude Realtors
- $690,0003 bd2 ba1.7k sqft2705 Highway 40, Hayden, CO 81639For SaleMLS ID #S1070403, Scott Eggleston, RE/MAX Partners. Altitude Realtors
