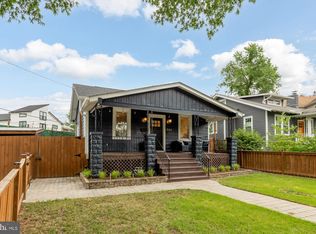
Welcome to 301 Elm Avenue, a storybook 1923 bungalow perfectly blending timeless character with an unbeatable Takoma Park location. From the moment you arrive, you'll be captivated by the exceptional curb appeal, colorful gardens, and beautifully landscaped yard that create a warm and welcoming first impression. Step inside to discover all the charm that makes bungalow homes so special. The sun-filled living room features beautiful hardwood floors and is bathed in incredible natural light from windows on multiple sides. The entire home has been freshly painted, creating a bright and inviting feel throughout. The living room flows seamlessly into the dining area and kitchen, making the space ideal for both everyday living and entertaining. The main level offers two bedrooms and a full bathroom. The spacious primary bedroom features two closets and gorgeous windows overlooking the lush backyard, creating a peaceful retreat. The finished lower level provides excellent additional living space with a comfortable family room, a third bedroom, a second full bathroom, plus a laundry area and abundant storage. Whether you need guest space, a home office, or a recreation room, this flexible level offers endless possibilities. Just off the kitchen, step onto the rear deck overlooking the enchanting backyard, a wonderful setting for morning coffee, outdoor dining, or simply enjoying the mature landscaping and gardens. An attached one-car garage and private driveway provide the convenience of off-street parking. Seller Improvements 2026 Interior freshly painted New dishwasher New deck Professional landscaping 2024 New stove/range New refrigerator 2020 New backyard fence 2019 New roof New gutters Basement waterproofing New baseboard heating in basement New thermostats 2018 Exterior painted 2017 New toilets 2016 New water heater 2013 Electrical service upgraded to 200 amps New electrical wiring and panel Hardwood floors refinished The location is simply outstanding. Just a few short blocks from downtown Takoma Park, you'll enjoy easy access to the Metro, local restaurants, coffee shops, farmers market, boutiques, and the vibrant community that makes Takoma Park one of the area's most beloved neighborhoods. This is a rare opportunity to own a home filled with character in an exceptional location.
Pending
$620,000
301 Elm Ave, Takoma Park, MD 20912
3beds
1,390sqft
:
Get pre-qualified$3,841/mo
Single Family Residence
Built in 1923
5,186 Square Feet Lot
$637,100 Zestimate®
$446/sqft
$-- HOA
What's special
Colorful gardensMature landscaping and gardensAttached one-car garageExceptional curb appealBeautifully landscaped yardBeautiful hardwood floorsHardwood floors refinished
- 16 days |
- 1,947 |
- 219 |
Likely to sell faster than
Zillow last checked:
Listing updated:
Listed by:
Cari Jordan 301-905-6521,
RLAH @properties 301-652-0643
Source: Bright MLS,MLS#: MDMC2245878
Facts & features
Interior
Bedrooms & bathrooms
- Bedrooms: 3
- Bathrooms: 2
- Full bathrooms: 2
- Main level bathrooms: 1
- Main level bedrooms: 2
Rooms
- Room types: Living Room, Dining Room, Bedroom 2, Bedroom 3, Kitchen, Family Room, Bedroom 1, Laundry, Full Bath
Bedroom 1
- Features: Flooring - HardWood
- Level: Main
Bedroom 2
- Features: Flooring - HardWood
- Level: Main
Bedroom 3
- Level: Lower
Dining room
- Features: Flooring - HardWood
- Level: Main
Family room
- Level: Lower
Other
- Level: Main
Other
- Level: Lower
Kitchen
- Level: Main
Laundry
- Level: Lower
Living room
- Features: Flooring - HardWood
- Level: Main
Heating
- Radiator, Natural Gas
Cooling
- Window Unit(s), Electric
Appliances
- Included: Dishwasher, Oven/Range - Gas, Range Hood, Refrigerator, Gas Water Heater
- Laundry: In Basement, Laundry Room
Features
- Dining Area, Entry Level Bedroom, Floor Plan - Traditional, Combination Kitchen/Dining, Eat-in Kitchen, Plaster Walls
- Flooring: Hardwood
- Windows: Wood Frames
- Basement: Exterior Entry,Partial,Partially Finished
- Has fireplace: No
Interior area
- Total structure area: 1,880
- Total interior livable area: 1,390 sqft
- Finished area above ground: 940
- Finished area below ground: 450
Video & virtual tour
Property
Parking
- Total spaces: 1
- Parking features: Garage Faces Rear, Off Street, Attached
- Attached garage spaces: 1
Accessibility
- Accessibility features: None
Features
- Levels: Two
- Stories: 2
- Patio & porch: Deck
- Pool features: None
- Fencing: Partial
- Has view: Yes
- View description: Garden, Trees/Woods
Lot
- Size: 5,186 Square Feet
- Features: Corner Lot
Details
- Additional structures: Above Grade, Below Grade
- Parcel number: 161303162917
- Zoning: R60
- Special conditions: Standard
Construction
Type & style
- Home type: SingleFamily
- Architectural style: Bungalow
- Property subtype: Single Family Residence
Materials
- Other, Stucco
- Foundation: Block
- Roof: Asphalt
Condition
- Good
- New construction: No
- Year built: 1923
Utilities & green energy
- Sewer: Public Sewer
- Water: Public
Community & HOA
Community
- Subdivision: Takoma Park
HOA
- Has HOA: No
Location
- Region: Takoma Park
- Municipality: City of Takoma Park
Financial & listing details
- Price per square foot: $446/sqft
- Tax assessed value: $514,800
- Annual tax amount: $8,676
- Date on market: 7/16/2026
- Listing agreement: Exclusive Right To Sell
- Ownership: Fee Simple
Estimated market value
$637,100
$605,000 - $669,000
$3,731/mo
Price history
| Date | Event | Price |
|---|---|---|
| 7/23/2026 | Pending sale | $620,000$446/sqft |
Source:  Bright MLS #MDMC2245878 Report a problem Bright MLS #MDMC2245878 Report a problem | ||
| 7/16/2026 | Listed for sale | $620,000+18.1%$446/sqft |
Source: Bright MLS #MDMC2245878 Report a problem | ||
| 8/23/2007 | Sold | $525,000+209.7%$378/sqft |
Source: Public Record Report a problem | ||
| 9/1/1998 | Sold | $169,500$122/sqft |
Source: Public Record Report a problem | ||
Public tax history
| Year | Property taxes | Tax assessment |
|---|---|---|
| 2025 | $7,984 -2.3% | $497,200 +3.7% |
| 2024 | $8,170 +4.4% | $479,600 +4.5% |
| 2023 | $7,825 +8.6% | $459,100 +4.7% |
| 2022 | $7,207 +5% | $438,600 +4.9% |
| 2021 | $6,866 0% | $418,100 |
| 2020 | $6,869 -1.2% | $418,100 -1.2% |
| 2019 | $6,949 +0.5% | $423,100 |
| 2018 | $6,913 +6.6% | $423,100 +9.3% |
| 2017 | $6,483 +27% | $387,000 +10.3% |
| 2016 | $5,106 | $350,900 +11.5% |
| 2015 | $5,106 | $314,800 |
| 2014 | $5,106 | $314,800 |
| 2013 | -- | $314,800 -9.7% |
| 2012 | -- | $348,700 |
| 2011 | -- | $348,700 |
| 2010 | -- | $348,700 -16.7% |
| 2009 | -- | $418,810 +13.7% |
| 2008 | -- | $368,396 +15.9% |
| 2007 | -- | $317,983 +18.8% |
| 2006 | -- | $267,570 +11.1% |
| 2005 | -- | $240,766 +12.5% |
| 2004 | -- | $213,963 +14.3% |
| 2003 | -- | $187,160 +7.3% |
| 2002 | -- | $174,412 |
| 2001 | -- | $174,412 |
Find assessor info on the county website
Monthly payment
Est. payment
Payment breakdown
Explore the cost of this home by adjusting the details. Changes won't be saved.Climate risks
Neighborhood: 20912
Nearby schools
GreatSchools rating
- 7/10Piney Branch Elementary SchoolGrades: 3-5Distance: 0.6 mi
- 8/10Takoma Park Middle SchoolGrades: 6-8Distance: 0.9 mi
- 7/10Montgomery Blair High SchoolGrades: 9-12Distance: 3 mi
Schools provided by the listing agent
- Elementary: Piney Branch
- Middle: Takoma Park
- High: Montgomery Blair
- District: Montgomery County Public Schools
Source: Bright MLS. This data may not be complete. We recommend contacting the local school district to confirm school assignments for this home.
- $1,061,8004 bd3 ba3k sqft303 Elm Ave, Takoma Park, MD 20912Off Market
- $1,051,2004 bd3 ba1.9k sqft307 Elm Ave, Takoma Park, MD 20912Off Market

- $802,2004 bd2 ba1.9k sqft6905 Poplar Ave, Takoma Park, MD 20912Off Market

- $1,001,8004 bd3 ba2.1k sqft6904 Poplar Ave, Takoma Park, MD 20912Off Market

- $942,0004 bd3 ba2.7k sqft7001 Poplar Ave, Takoma Park, MD 20912Sold
- $624,3003 bd2 ba1.6k sqft302 Elm Ave, Takoma Park, MD 20912Off Market
- $1,260,0004 bd3 ba1.8k sqft309 Elm Ave, Takoma Park, MD 20912Sold
- $666,2005 bd3 ba2.1k sqft6729 Poplar Ave, Takoma Park, MD 20912Off Market
A local agent can set up tours, give advice and negotiate with sellers.
Similar homes
- $639,0004 bd3 ba1.8k sqft3517 S Dakota Ave NE, Washington, DC 20018For Sale
 MLS ID #DCDC2272834, Jacob Abbott, Berkshire Hathaway HomeServices PenFed Realty. Bright MLS
 - $699,0004 bd2 ba1.9k sqft1708 Brisbane St, Silver Spring, MD 20902For Sale
 MLS ID #MDMC2248454, Liz MacLaren, RE/MAX Results. Bright MLS
 - $649,0003 bd2 ba1.7k sqft10717 Saint Paul St, Kensington, MD 20895For Sale
 MLS ID #MDMC2247032, Tom Whiteman, Whiteman Real Estate, LLC. Bright MLS
 - $660,0004 bd3 ba1.8k sqft8712 Geren Rd, Silver Spring, MD 20901For Sale
 MLS ID #MDMC2238266, Anuzia Silverio De Leles, Century 21 Redwood Realty. Bright MLS
 - $674,9004 bd2 ba1.1k sqft10511 Lorain Ave, Silver Spring, MD 20901For SaleMLS ID #MDMC2242948, Wendy Parde, The Exchange Real Estate Company LLC. Bright MLS
- $629,0004 bd3 ba2k sqft811 Kenbrook Dr, Silver Spring, MD 20902For SaleMLS ID #MDMC2244332, Judi Shields, Perennial Real Estate. Bright MLS
- $595,0004 bd3 ba1.4k sqft1678 Montello Ave NE, Washington, DC 20002For SaleMLS ID #DCDC2275910, Christina Cachie, Compass. Bright MLS
- $675,0004 bd3 ba1.6k sqft4008 Ingraham St, Hyattsville, MD 20781For SaleMLS ID #MDPG2209276, Peter Grimm, Berkshire Hathaway HomeServices PenFed Realty. Bright MLS
- $929,7344 bd2 ba1.7k sqft734 Silver Spring Ave, Silver Spring, MD 20910For SaleMLS ID #MDMC2246384, Alexandra Bryk, Long & Foster Real Estate, Inc.. Bright MLS
- $650,0003 bd2 ba1.6k sqft10913 Drumm Ave, Kensington, MD 20895For SaleMLS ID #MDMC2244730, GORDON YOUNG, Compass. Bright MLS
- $750,0003 bd2 ba1.2k sqft8306 Queen Annes Dr, Silver Spring, MD 20910For SaleMLS ID #MDMC2224644, Chris Brown, Long & Foster Real Estate, Inc.. Bright MLS
- $640,0003 bd3 ba1.8k sqft1333 Varnum St NE, Washington, DC 20017For SaleMLS ID #DCDC2268468, Chris Gaginis, Long & Foster Real Estate, Inc.. Bright MLS
- $425,0004 bd3 ba1.6k sqft.h & F Management Ass., Bladensburg, MD 20710For SaleMLS ID #MDPG2213626, Erika Lara, TTR Sotheby's International Realty. Bright MLS
- $618,8883 bd2 ba2k sqft314 Grandin Ave, Rockville, MD 20850For SaleMLS ID #MDMC2244534, Charles Niu, Independent Realty, Inc. Bright MLS
- $699,9004 bd2 ba2k sqft10811 Tenbrook Ct, Silver Spring, MD 20901For SaleMLS ID #MDMC2238176, Lisa Greaves, Redfin Corp. Bright MLS
- $635,0004 bd2 ba1k sqft11414 Schuylkill Rd, Rockville, MD 20852For SaleMLS ID #MDMC2236500, Gary Floyd, Samson Properties. Bright MLS
- $835,0003 bd2 ba2k sqft5204 Danbury Rd, Bethesda, MD 20814For SaleMLS ID #MDMC2246688, Rick Morrison, Serhant. Bright MLS
- $599,9003 bd2 ba1.4k sqft518 Oklahoma Ave NE, Washington, DC 20002For SaleMLS ID #DCDC2266222, James Thomley, RLAH @properties. Bright MLS
- $629,5002 bd2 ba1.3k sqftCleveland Park, Washington, DC 20016For SaleMLS ID #DCDC2273356, Tanya Salseth, KW United. Bright MLS
- $599,0003 bd2 ba1.7k sqft3414 Highwood Dr SE, Washington, DC 20020For SaleMLS ID #DCDC2263198, Martin Weldon, Keller Williams Capital Properties. Bright MLS
