Perched in a gorgeous mountain setting with sweeping views, this 3 bed/2 bath home offers the kind of peace and quiet most people only dream about — yet you're right outside the charming town of Old Fort, 20 minutes from Black Mountain, and 35 minutes from downtown Asheville. Waterfalls, hiking, breweries, galleries, live music — all of it when you want it, none of it when you don't.
The front porch alone is worth the drive. Morning coffee with a panoramic sunrise. Evening wine as the ridgelines turn gold.
The separate studio is perfect for artists, musicians, or a private guest retreat — and with septic lines already in place, a future permanent buildout is a very real possibility. The above ground pool is a bonus everyone will love, and the 3-car garage/barn adds serious practicality.
The open pasture land is as buildable as it gets — there's even a second building site with a 3-bedroom septic already installed. Family compound, tiny home community, wellness retreat — the infrastructure is here. The canvas is yours.
Real views. Real acreage. Real quiet. Real proximity to one of the most vibrant small cities in the country. Opportunities like this don't come around often. Call today. *Property is being surveyed, and will likely be larger than the listed acreage when complete.
Under contract-show
$399,999
301 McGinnis Dr, Old Fort, NC 28762
3beds
1,126sqft
Single Family Residence
Built in 2024
7.07 Acres Lot
$398,700 Zestimate®
$355/sqft
$-- HOA
What's special
Open pasture landAbove ground poolFront porchReal views
- 51 days |
- 191 |
- 7 |
Likely to sell faster than
Zillow last checked:
Listing updated:
Listed by:
Jason Brodsky jason@ownersonlyre.com,
EXP Realty LLC
Source: Canopy MLS as distributed by MLS GRID,MLS#: 4396628
Facts & features
Interior
Bedrooms & bathrooms
- Bedrooms: 3
- Bathrooms: 2
- Full bathrooms: 1
- 1/2 bathrooms: 1
- Main level bedrooms: 3
Primary bedroom
- Level: Main
Bedroom s
- Level: Main
Bathroom half
- Level: Main
Bathroom full
- Level: Main
Kitchen
- Level: Main
Laundry
- Level: Main
Living room
- Level: Main
Heating
- Central, Heat Pump, Propane, Wall Furnace, Other
Cooling
- Ceiling Fan(s), Central Air
Appliances
- Included: Electric Oven, Electric Range, Electric Water Heater, Exhaust Fan, Exhaust Hood, Refrigerator
- Laundry: Electric Dryer Hookup, Laundry Room, Washer Hookup
Features
- Open Floorplan, Storage, Walk-In Closet(s), Walk-In Pantry
- Flooring: Tile, Vinyl
- Windows: Window Treatments
- Has basement: No
Interior area
- Total structure area: 1,126
- Total interior livable area: 1,126 sqft
- Finished area above ground: 1,126
- Finished area below ground: 0
Property
Parking
- Total spaces: 3
- Parking features: Detached Carport, Garage Shop
- Garage spaces: 3
- Has carport: Yes
Features
- Levels: One
- Stories: 1
- Patio & porch: Covered, Deck, Front Porch, Porch, Rear Porch, Side Porch
- Exterior features: Storage
- Pool features: Above Ground
- Fencing: Partial
- Has view: Yes
- View description: Mountain(s), Year Round
Lot
- Size: 7.07 Acres
- Features: Green Area, Level, Open Lot, Pasture, Sloped, Wooded, Views
Details
- Additional structures: Barn(s), Outbuilding, Shed(s), Workshop
- Parcel number: A Portion of 065800474642
- Zoning: OU
- Special conditions: Standard
- Other equipment: Generator Hookup
- Horse amenities: Pasture
Construction
Type & style
- Home type: SingleFamily
- Property subtype: Single Family Residence
Materials
- Fiber Cement, Stone Veneer
- Foundation: Crawl Space
- Roof: Metal
Condition
- New construction: No
- Year built: 2024
Utilities & green energy
- Sewer: Septic Installed
- Water: Well
- Utilities for property: Cable Connected, Electricity Connected, Phone Connected, Propane, Underground Power Lines, Underground Utilities
Community & HOA
Community
- Security: Carbon Monoxide Detector(s), Smoke Detector(s)
- Subdivision: None
Location
- Region: Old Fort
Financial & listing details
- Price per square foot: $355/sqft
- Tax assessed value: $100,370
- Annual tax amount: $681
- Date on market: 6/29/2026
- Cumulative days on market: 218 days
- Listing terms: Cash,Conventional
- Exclusions: Hot tub, Mirror in hallway
- Electric utility on property: Yes
- Road surface type: Gravel, Paved
Estimated market value
$398,700
$379,000 - $419,000
$1,714/mo
Price history
| Date | Event | Price |
|---|---|---|
| 7/14/2026 | Contingent | $399,999$355/sqft |
Source: eXp Realty #4396628 Report a problem | ||
| 6/29/2026 | Listed for sale | $399,999-20%$355/sqft |
Source:  Canopy MLS as distributed by MLS GRID #4396628 Report a problem Canopy MLS as distributed by MLS GRID #4396628 Report a problem | ||
| 6/16/2026 | Listing removed | $499,900$444/sqft |
Source: Canopy MLS as distributed by MLS GRID #4352102 Report a problem | ||
| 6/8/2026 | Price change | $499,900-7.4%$444/sqft |
Source: Canopy MLS as distributed by MLS GRID #4352102 Report a problem | ||
| 6/4/2026 | Price change | $540,000-1.8%$480/sqft |
Source: Canopy MLS as distributed by MLS GRID #4352102 Report a problem | ||
| 3/2/2026 | Price change | $550,000-50%$488/sqft |
Source: Canopy MLS as distributed by MLS GRID #4352102 Report a problem | ||
| 1/5/2026 | Price change | $1,100,000+120.4%$977/sqft |
Source: Canopy MLS as distributed by MLS GRID #4293101 Report a problem | ||
| 12/3/2025 | Price change | $499,000-5%$443/sqft |
Source: Canopy MLS as distributed by MLS GRID #4293101 Report a problem | ||
| 11/19/2025 | Listed for sale | $525,000+5.2%$466/sqft |
Source: Owner Report a problem | ||
| 11/8/2025 | Listing removed | $499,000$443/sqft |
Source: Canopy MLS as distributed by MLS GRID #4293101 Report a problem | ||
| 10/15/2025 | Price change | $499,000-9.3%$443/sqft |
Source: Canopy MLS as distributed by MLS GRID #4293101 Report a problem | ||
| 9/29/2025 | Listed for sale | $550,000-26.7%$488/sqft |
Source: Canopy MLS as distributed by MLS GRID #4293101 Report a problem | ||
| 9/13/2025 | Listing removed | $750,000$666/sqft |
Source: Canopy MLS as distributed by MLS GRID #4293101 Report a problem | ||
| 8/18/2025 | Listed for sale | $750,000+18650%$666/sqft |
Source: Canopy MLS as distributed by MLS GRID #4293101 Report a problem | ||
| 6/4/2018 | Sold | $4,000-50%$4/sqft |
Source: Public Record Report a problem | ||
| 3/19/2012 | Sold | $8,000$7/sqft |
Source: Public Record Report a problem | ||
Public tax history
| Year | Property taxes | Tax assessment |
|---|---|---|
| 2025 | $681 | $100,370 |
| 2024 | $681 | $100,370 |
| 2023 | $681 +92.5% | $100,370 +95.3% |
| 2022 | $353 | $51,380 |
| 2021 | $353 -1.4% | $51,380 |
| 2020 | $359 -98.9% | $51,380 -3.1% |
| 2017 | $33,972 +9900% | $53,040 |
| 2016 | $340 | $53,040 |
| 2014 | $340 +5% | $53,040 |
| 2013 | $323 | $53,040 +0.8% |
| 2012 | -- | $52,630 |
Find assessor info on the county website
Monthly payment
Est. payment
Payment breakdown
Explore the cost of this home by adjusting the details. Changes won't be saved.Climate risks
Neighborhood: 28762
Getting around
0 / 100
Car-DependentNearby schools
GreatSchools rating
- 7/10Old Fort Elementary SchoolGrades: PK-5Distance: 1.9 mi
- 3/10West McDowell Junior High SchoolGrades: 6-8Distance: 10.6 mi
- 2/10McDowell High SchoolGrades: 9-12Distance: 10.6 mi
Schools provided by the listing agent
- Elementary: Old Fort
- Middle: West McDowell
- High: McDowell
Source: Canopy MLS as distributed by MLS GRID. This data may not be complete. We recommend contacting the local school district to confirm school assignments for this home.
- $5,000-- bd-- ba-- sqft284 McGinnis Dr, Old Fort, NC 28762Sold
- $179,9001 bd1 ba576 sqft291 McGinnis Dr, Old Fort, NC 28762For Sale
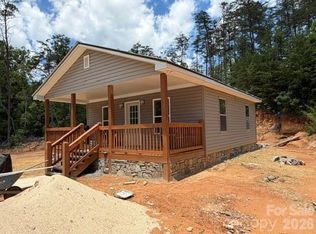
- $42,8503 bd2 ba925 sqft154 Triton Way, Old Fort, NC 28762Off Market

- $30,500-- bd-- ba-- sqft174 Triton Way, Old Fort, NC 28762Off Market
- $53,000-- bd-- ba-- sqft393 Salvage Dr, Old Fort, NC 28762Off Market
- $38,000-- bd-- ba-- sqft64 Triton Way, Old Fort, NC 28762Off Market
- $183,5003 bd2 ba1.2k sqft179 Salvage Dr, Old Fort, NC 28762Off Market
- $125,0002 bd2 ba1k sqft188 Triton Way, Old Fort, NC 28762Sold
A local agent can set up tours, give advice and negotiate with sellers.
Similar homes
- $329,9003 bd2 ba1.4k sqft82 Olympic Dr, Old Fort, NC 28762For Sale
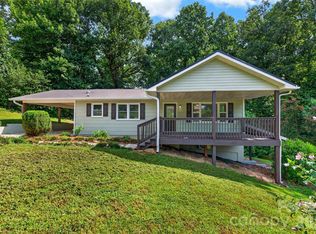
 MLS ID #4414699, Chad Meredith, NorthGroup Real Estate LLC. Canopy MLS as distributed by MLS GRID
 - $415,0003 bd2 ba1.2k sqft1828 McKenzie Way S, Old Fort, NC 28711For Sale
 MLS ID #4389081, Jeannie Conner, Greybeard Realty Old Fort Office. Canopy MLS as distributed by MLS GRID
 - $300,0003 bd2 ba1.2k sqft40 Eddie Dr, Old Fort, NC 28762For Sale
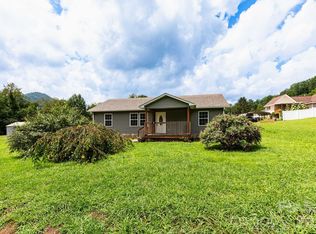 MLS ID #4409389, Josh Mimken, Keller Williams Professionals. Canopy MLS as distributed by MLS GRID
 - $335,0003 bd2 ba1.3k sqft65 McDowell St, Old Fort, NC 28762For Sale
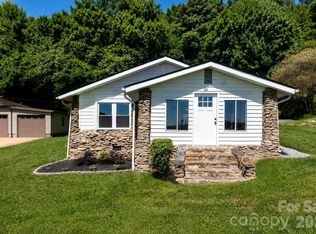 MLS ID #4388478, Whitney Willey, RE/MAX Living. Canopy MLS as distributed by MLS GRID
 - $299,0003 bd2 ba1.1k sqft522 Old Us Highway 70 W, Old Fort, NC 28762For SaleMLS ID #4369117, Jeannie Conner, Greybeard Realty Old Fort Office. Canopy MLS as distributed by MLS GRID
- $415,0003 bd2 ba1.6k sqft2355 Tatertown Loop, Nebo, NC 28761For SaleMLS ID #4395687, Tanya Davis, Carolina Mountain Sales. Canopy MLS as distributed by MLS GRID
- $396,0003 bd2 ba1.4k sqft25 Asa Ct, Black Mountain, NC 28711For SaleMLS ID #4411085, Sara Yakira, Carolina Mountain Sales. Canopy MLS as distributed by MLS GRID
- $439,0002 bd2 ba1.4k sqft16 Starlight Dr, Black Mountain, NC 28711For SaleMLS ID #4408107, Eddie Colley, Keller Williams Professionals. Canopy MLS as distributed by MLS GRID
- $399,0002 bd2 ba1.4k sqft37 Pinebluff Rd, Hendersonville, NC 28792For SaleMLS ID #4388445, Larry King, Caulder Realty & Land Co.. Canopy MLS as distributed by MLS GRID
- $399,0003 bd1 ba1.4k sqft194 Virginia Dr, Marion, NC 28752For SaleMLS ID #4399819, Ashley Payne, Keller Williams Professionals. Canopy MLS as distributed by MLS GRID
- $465,0004 bd2 ba1.4k sqft1151 Shady Ln, Marion, NC 28752For SaleMLS ID #4409618, Pat Pinkerton, RE/MAX Living. Canopy MLS as distributed by MLS GRID
- $399,0003 bd3 ba1.6k sqft120 Lakewood Dr, Lake Lure, NC 28746For SaleMLS ID #4378996, Bob Carey, Weichert Realtors Mountain Executives. Canopy MLS as distributed by MLS GRID
- $399,9003 bd2 ba1.6k sqft34 Lakeside Dr, Marion, NC 28752For SaleMLS ID #4404651, Jacque Mentink, Carolina Mountain Sales. Canopy MLS as distributed by MLS GRID
- $375,0003 bd1 ba1.2k sqft226 Vance Ave, Black Mountain, NC 28711For SaleMLS ID #4391505, Holly Lindsey, Noble & Company Realty. Canopy MLS as distributed by MLS GRID
- $312,0002 bd2 ba1.3k sqft105 Chestnut Hill Rd, Black Mountain, NC 28711For SaleMLS ID #4405529, Tim Truitt, WNC Real Estate Inc.. Canopy MLS as distributed by MLS GRID
- $412,0003 bd2 ba1.5k sqft225 Sheepnose Dr, Lake Lure, NC 28746For SaleMLS ID #4362249, Caleb Pohlman, WEICHERT, Realtors - Unlimited. Canopy MLS as distributed by MLS GRID
- $409,0003 bd2 ba1.3k sqft7 McGee Ridge Rd, Fairview, NC 28730For SaleMLS ID #4404833, Kelly Frady, Howard Hanna Beverly-Hanks Asheville-North. Canopy MLS as distributed by MLS GRID
- $579,0003 bd3 ba1.6k sqft48 & 50 Wild Turkey Run, Black Mountain, NC 28711For SaleMLS ID #4318809, Jason Rice, Lusso Realty. Canopy MLS as distributed by MLS GRID
- $475,0003 bd2 ba1.6k sqft732 Grandview Peaks Dr, Nebo, NC 28761For SaleMLS ID #4379354, Bryan Jones, Keller Williams Unified. Canopy MLS as distributed by MLS GRID
- $456,5002 bd2 ba1.6k sqft40 Sanctuary Dr, Burnsville, NC 28714For SaleMLS ID #4274475, Debora Roldan, JUNE JEROME REALTY. Canopy MLS as distributed by MLS GRID
