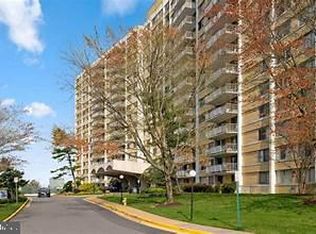
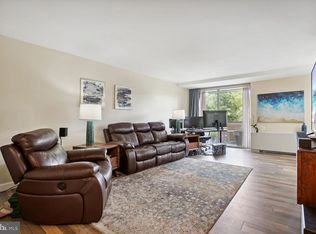
Beautiful corner unit condominium in The Fountains high‑rise community! <b>All utilities included in condo fee!. </b> Located on the 10th floor, this bright and airy unit features a private balcony with spectacular panoramic views. Enjoy abundant natural light throughout the day and the convenience of a <b>deeded garage space</b>. Recent updates include new stainless‑steel appliances, waterproof laminate flooring, closet doors, convector's coils, and bathroom vanity. The home is in mint condition and move‑in ready. <b>The condo fee covers all utilities</b>, and the Fountains offers excellent amenities such as 24/7 concierge, outdoor pool, fitness center, party room, tennis courts, extra storage, and ample parking. Commuting is easy with direct access to Metro & Bus routes, just two lights from I‑395, and close proximity to shopping and dining.
Under contract
$219,000
301 N Beauregard St APT 1001, Alexandria, VA 22312
1beds
758sqft
Condominium
Built in 1968
-- sqft lot
$215,900 Zestimate®
$289/sqft
$638/mo HOA
What's special
Outdoor poolCorner unit condominiumBright and airy unitTennis courtsWaterproof laminate flooringCloset doorsBathroom vanity
- 42 days |
- 68 |
- 3 |
Zillow last checked:
Listing updated:
Listed by:
Camilo Cortes 703-869-8796,
Samson Properties (571) 921-9755
Source: Bright MLS,MLS#: VAAX2063756
Facts & features
Interior
Bedrooms & bathrooms
- Bedrooms: 1
- Bathrooms: 1
- Full bathrooms: 1
- Main level bathrooms: 1
- Main level bedrooms: 1
Rooms
- Room types: Living Room, Dining Room, Bedroom 1, Bathroom 1
Bedroom 1
- Features: Ceiling Fan(s), Flooring - Laminate Plank
- Level: Main
Bathroom 1
- Features: Bathroom - Tub Shower, Flooring - Ceramic Tile
- Level: Main
Dining room
- Features: Ceiling Fan(s), Dining Area, Living/Dining Room Combo, Flooring - Laminate Plank
- Level: Main
Living room
- Features: Living/Dining Room Combo, Flooring - Laminate Plank
- Level: Main
Heating
- Central, Convector, Natural Gas
Cooling
- Central Air, Electric
Appliances
- Included: Built-In Range, Oven/Range - Gas, Refrigerator, Stainless Steel Appliance(s), Dishwasher, Gas Water Heater
- Laundry: Common Area
Features
- Combination Dining/Living, Crown Molding
- Has basement: No
- Has fireplace: No
Interior area
- Total structure area: 758
- Total interior livable area: 758 sqft
- Finished area above ground: 758
- Finished area below ground: 0
Video & virtual tour
Property
Parking
- Total spaces: 1
- Parking features: Basement, Covered, Secured, Garage, Parking Lot
- Attached garage spaces: 1
Accessibility
- Accessibility features: Accessible Elevator Installed
Features
- Levels: One
- Stories: 1
- Exterior features: Tennis Court(s), Street Lights, Play Area, Barbecue, Boat Storage, Balcony
- Pool features: Community
- Has view: Yes
- View description: City, Other
Details
- Additional structures: Above Grade, Below Grade
- Parcel number: 39908520
- Zoning: RC
- Special conditions: Standard
Construction
Type & style
- Home type: Condo
- Architectural style: Mid-Century Modern,Other
- Property subtype: Condominium
- Attached to another structure: Yes
Materials
- Concrete
Condition
- Excellent,Very Good
- New construction: No
- Year built: 1968
Utilities & green energy
- Sewer: Public Sewer
- Water: Public
Community & HOA
Community
- Features: Pool
- Condo and coop fee: $638 monthly
- Subdivision: The Fountains
HOA
- Has HOA: No
- Amenities included: Common Grounds, Community Center, Elevator(s), Fitness Center, Laundry, Sauna, Tennis Court(s), Party Room, Picnic Area, Billiard Room
- Services included: Air Conditioning, Common Area Maintenance, Custodial Services Maintenance, Maintenance Structure, Gas, Insurance, Management, Pool(s), Reserve Funds, Sewer, Snow Removal, Trash, Water
- HOA name: The Fountains
Location
- Region: Alexandria
Financial & listing details
- Price per square foot: $289/sqft
- Tax assessed value: $236,233
- Annual tax amount: $2,681
- Date on market: 7/6/2026
- Listing agreement: Exclusive Right To Sell
- Listing terms: Cash,FHA,Conventional
- Ownership: Condominium
Estimated market value
$215,900
$205,000 - $227,000
$1,821/mo
Price history
| Date | Event | Price |
|---|---|---|
| 7/23/2026 | Contingent | $219,000$289/sqft |
Source:  Bright MLS #VAAX2063756 Report a problem Bright MLS #VAAX2063756 Report a problem | ||
| 7/6/2026 | Listing removed | $1,990$3/sqft |
Source: Zillow Rentals Report a problem | ||
| 7/6/2026 | Listed for sale | $219,000+58.7%$289/sqft |
Source: Bright MLS #VAAX2063756 Report a problem | ||
| 6/21/2026 | Listed for rent | $1,990+3.6%$3/sqft |
Source: Zillow Rentals Report a problem | ||
| 7/24/2024 | Listing removed | -- |
Source: Zillow Rentals Report a problem | ||
| 7/16/2024 | Listed for rent | $1,920$3/sqft |
Source: Zillow Rentals Report a problem | ||
| 10/8/2015 | Sold | $138,000$182/sqft |
Source: Public Record Report a problem | ||
Public tax history
| Year | Property taxes | Tax assessment |
|---|---|---|
| 2026 | $2,681 | $236,233 |
| 2025 | $2,681 +2.1% | $236,233 +2.1% |
| 2024 | $2,627 +27.7% | $231,480 +24.9% |
| 2023 | $2,057 +8.5% | $185,356 +8.5% |
| 2022 | $1,896 -3.5% | $170,773 |
| 2021 | $1,964 | $170,773 +10% |
| 2020 | -- | $155,248 +8% |
| 2019 | -- | $143,748 |
| 2018 | $1,122 -17.7% | $143,748 +10% |
| 2017 | $1,363 | $130,680 |
| 2016 | $1,363 -11.5% | $130,680 -11.5% |
| 2015 | $1,540 +14% | $147,619 +14% |
| 2014 | $1,351 +19.5% | $129,486 +12% |
| 2013 | $1,130 +2.8% | $115,579 +2.8% |
| 2012 | $1,100 | $112,431 |
| 2011 | $1,100 -5.1% | $112,431 -5.1% |
| 2010 | $1,159 -11.8% | $118,515 -18.6% |
| 2009 | $1,314 -18.3% | $145,533 -23.5% |
| 2008 | $1,608 +2.1% | $190,322 +0.3% |
| 2007 | $1,575 -5.3% | $189,720 -7% |
| 2006 | $1,663 +3.6% | $204,000 +36% |
| 2005 | $1,605 +40.2% | $150,000 +40.2% |
| 2004 | $1,145 +24.4% | $107,000 +24.4% |
| 2003 | $920 +28.2% | $86,000 +28.2% |
| 2002 | $718 +13.3% | $67,100 +13.3% |
| 2001 | $633 | $59,200 |
Find assessor info on the county website
Monthly payment
Est. payment
Payment breakdown
Explore the cost of this home by adjusting the details. Changes won't be saved.Climate risks
Neighborhood: Alexandria West
Nearby schools
GreatSchools rating
- 1/10William Ramsay Elementary SchoolGrades: PK-5Distance: 0.6 mi
- 4/10Patrick Henry Elementary SchoolGrades: PK-8Distance: 1.5 mi
- 2/10Alexandria City High SchoolGrades: 9-12Distance: 2.8 mi
Schools provided by the listing agent
- District: Alexandria City Public Schools
Source: Bright MLS. This data may not be complete. We recommend contacting the local school district to confirm school assignments for this home.
- $335,0003 bd3 ba1.6k sqft301 N Beauregard St APT 107, Alexandria, VA 22312Sold

- $210,0001 bd4 ba943 sqft301 N Beauregard St APT 108, Alexandria, VA 22312Sold
- $300,0002 bd3 ba1.1k sqft301 N Beauregard St APT 110, Alexandria, VA 22312Sold
- $195,0001 bd1 ba622 sqft301 N Beauregard St APT 111, Alexandria, VA 22312Sold

- $1,5951 bd1 ba675 sqft301 N Beauregard St APT 122, Alexandria, VA 22312For Rent
- $234,2031 bd2 ba861 sqft301 N Beauregard St APT 203, Alexandria, VA 22312For Sale
- $305,0002 bd3 ba1.1k sqft301 N Beauregard St APT 208, Alexandria, VA 22312Sold
- $277,5002 bd3 ba1.1k sqft301 N Beauregard St APT 213, Alexandria, VA 22312Sold
- $300,0002 bd2 ba1.2k sqft301 N Beauregard St APT 216, Alexandria, VA 22312Sold
A local agent can set up tours, give advice and negotiate with sellers.
Similar homes
- $227,0001 bd2 ba943 sqft301 N Beauregard St APT 1107, Alexandria, VA 22312Off Market

- $215,0001 bd1 ba749 sqft6300 Stevenson Ave APT 220, Alexandria, VA 22304For Sale
 MLS ID #VAAX2063592, Bryson Daniels, EXP Realty, LLC. Bright MLS
 - $315,0002 bd3 ba1.1k sqftThe Fountains, Alexandria, VA 22312For Sale
 MLS ID #VAAX2059712, Azmera Abraham, Abraham & Associates Realty. Bright MLS
 - $192,0001 bd1 ba750 sqftEos Twenty-one, Alexandria, VA 22304For Sale
 MLS ID #VAAX2063292, Anastasiia Kulin, Pearson Smith Realty, LLC. Bright MLS
 - $235,0001 bd1 ba750 sqftLorcom House, Arlington, VA 22207For SaleMLS ID #VAAR2078116, Tori McKinney, KW Metro Center. Bright MLS
- $220,0001 bd1 ba881 sqft4600 S Four Mile Run Dr APT 1142, Arlington, VA 22204For Sale By Owner
- $199,9902 bd1 ba811 sqftRiver Place Co-op, Arlington, VA 22209For SaleMLS ID #VAAR2068134, Blake Davenport, TTR Sotheby's International Realty. Bright MLS
- $213,0001 bd1 ba850 sqftHunting Creek Club, Alexandria, VA 22303For SaleMLS ID #VAFX2305088, DANNY LEUNG, Century 21 Redwood Realty. Bright MLS
- $239,9001 bd1 ba660 sqft1300 Army Navy Dr APT 320, Arlington, VA 22202For SaleMLS ID #VAAR2078010, Jenny Canales, Redfin Corporation. Bright MLS
- $194,9001 bd1 ba881 sqft4600 S Four Mile Run Dr APT 225, Arlington, VA 22204For SaleMLS ID #VAAR2076154, Veronique Onteniente, TTR Sotheby's International Realty. Bright MLS
- $280,0001 bd2 ba1k sqftAlexandria Knolls West, Alexandria, VA 22304For SaleMLS ID #VAAX2063966, Su Pagtakhan, Redfin Corp. Bright MLS
- $209,9991 bd1 ba714 sqftRiver Towers Condo, Alexandria, VA 22307For SaleMLS ID #VAFX2314702, Keith James, Keller Williams Capital Properties. Bright MLS
- $249,0001 bd1 ba764 sqftPark Towers Condo, Falls Church, VA 22046For SaleMLS ID #VAFA2004120, TJay WILLIAMS, Redfin Corporation. Bright MLS
- $279,5001 bd1 ba863 sqftWatergate At Landmark, Alexandria, VA 22304For SaleMLS ID #VAAX2054712, Mr. Tom S Hennerty, NetRealtyNow.com, LLC. Bright MLS
- $189,900-- bd1 ba489 sqft1225 Martha Custis Dr APT 403, Alexandria, VA 22302For SaleMLS ID #VAAX2061184, Katina Lawler, Key Home Realty Group. Bright MLS
- $250,0002 bd2 ba982 sqftWoodburn Village, Annandale, VA 22003For SaleMLS ID #VAFX2332010, Matt Ferris, Redfin Corporation. Bright MLS
- $219,0001 bd1 ba820 sqft1220 Blair Mill Rd APT 503, Silver Spring, MD 20910For SaleMLS ID #MDMC2247818, Claudia MacDonald, Redfin Corp. Bright MLS
- $235,0001 bd1 ba862 sqftIdylwood Towers Condo, Falls Church, VA 22043For SaleMLS ID #VAFX2304890, Wiwit Tjahjana, EXP Realty, LLC. Bright MLS
- $205,0001 bd1 ba716 sqft1111 Arlington Blvd APT 419, Arlington, VA 22209For SaleMLS ID #VAAR2077524, Amber Williams, Sweet Homes America Incorporated. Bright MLS
- $255,000-- bd1 ba542 sqftHyde Park, Arlington, VA 22203For SaleMLS ID #VAAR2077206, Michelle Palomo, Samson Properties. Bright MLS
