Discover the charm and possibilities of this spacious 3-bedroom, 3-bath, two-story home in Tom Bean, Texas! Offering 2,742 square feet, two separate living areas, and a versatile flex room, this home provides plenty of room to fit your lifestyle, whether you need space to entertain, work from home, enjoy hobbies, or simply spread out.
Inside you’ll find beautiful hand scraped hardwood floors, an updated kitchen, breakfast bar, and a bay window in the dining area with built in cabinetry that brings in natural light and adds character. Step outside to enjoy just under 1.4 acres shaded by mature trees, a covered patio perfect for relaxing or gathering with friends, and plenty of room to make the outdoor space your own. The property also features an oversized detached garage, a separate storage shed, dedicated RV parking, and a permanent basketball goal in the driveway. Priced at $410,000, with $10,000 in seller concessions available with an acceptable offer, this property offers an exciting opportunity to enjoy extra space, everyday functionality, and the relaxed feel of small-town living. Come see all the possibilities waiting for you in Tom Bean!
For sale
$410,000
301 N Lyon St, Tom Bean, TX 75491
3beds
2,742sqft
Single Family Residence
Built in 1981
1.4 Acres Lot
$398,300 Zestimate®
$150/sqft
$-- HOA
What's special
Oversized detached garageDedicated rv parkingSeparate storage shedNatural lightBuilt in cabinetryVersatile flex roomBreakfast bar
- 1 day
- 125
- 22
Likely to sell faster than
Zillow last checked:
Listing updated:
Listed by:
Rea Carpenter 0781103,
Kaleidoscope Realty, LLC 940-600-3780
Source: NTREIS,MLS#: 21408504
Facts & features
Interior
Bedrooms & bathrooms
- Bedrooms: 3
- Bathrooms: 3
- Full bathrooms: 3
Primary bedroom
- Level: First
- Dimensions: 10 x 12
Living room
- Level: First
- Dimensions: 13 x 15
Heating
- Central
Cooling
- Central Air, Window Unit(s)
Appliances
- Included: Dishwasher, Disposal, Microwave
Features
- Built-in Features, Dry Bar, Decorative/Designer Lighting Fixtures, Open Floorplan
- Windows: Bay Window(s)
- Has basement: No
- Number of fireplaces: 1
- Fireplace features: Masonry, Raised Hearth
Interior area
- Total interior livable area: 2,742 sqft
Video & virtual tour
Property
Parking
- Total spaces: 4
- Parking features: Additional Parking, Oversized, RV Access/Parking
- Garage spaces: 4
Features
- Levels: Two
- Stories: 2
- Pool features: None
Lot
- Size: 1.4 Acres
Details
- Parcel number: 129416
Construction
Type & style
- Home type: SingleFamily
- Architectural style: Farmhouse
- Property subtype: Single Family Residence
- Attached to another structure: Yes
Condition
- Year built: 1981
Utilities & green energy
- Sewer: Septic Tank
- Utilities for property: Septic Available
Community & HOA
Community
- Subdivision: Aaron Shannon Surv Abs #1096
HOA
- Has HOA: No
Location
- Region: Tom Bean
Financial & listing details
- Price per square foot: $150/sqft
- Tax assessed value: $449,624
- Annual tax amount: $7,992
- Date on market: 10/9/2026
- Cumulative days on market: 2 days
- Exclusions: Any personal property currently attached to the home.
Estimated market value
$398,300
$378,000 - $418,000
$2,431/mo
Price history
| Date | Event | Price |
|---|---|---|
| 10/9/2026 | Listed for sale | $410,000$150/sqft |
Source: NTREIS #21408504 Report a problem | ||
Public tax history
| Year | Property taxes | Tax assessment |
|---|---|---|
| 2025 | $7,261 -5% | $449,624 -1.1% |
| 2024 | $7,644 +15.5% | $454,785 +9.3% |
| 2023 | $6,620 -14.1% | $415,908 +10% |
| 2022 | $7,708 +11% | $378,098 +16.5% |
| 2021 | $6,944 | $324,616 +5.3% |
| 2020 | -- | $308,290 +6.8% |
| 2019 | $6,967 | $288,791 +21.7% |
| 2018 | -- | $237,232 +2.1% |
| 2017 | $2,422 | $232,411 +22.7% |
| 2016 | $2,422 -5.2% | $189,446 +54.9% |
| 2015 | $2,553 | $122,319 -0.2% |
| 2014 | $2,553 | $122,522 +1.2% |
| 2013 | -- | $121,092 +17.1% |
| 2012 | -- | $103,444 -8.9% |
| 2011 | -- | $113,531 +23.9% |
| 2010 | -- | $91,656 |
| 2009 | -- | $91,656 |
| 2008 | -- | $91,656 -6.9% |
| 2007 | -- | $98,455 -2.5% |
| 2006 | -- | $100,931 +26.8% |
| 2005 | -- | $79,596 +10% |
| 2004 | -- | $72,360 +2.4% |
| 2002 | -- | $70,680 |
| 2001 | -- | $70,680 |
| 2000 | -- | $70,680 |
Find assessor info on the county website
Monthly payment
Est. payment
Payment breakdown
Explore the cost of this home by adjusting the details. Changes won't be saved.Climate risks
Neighborhood: 75491
Nearby schools
Schools provided by the listing agent
- Elementary: Tom Bean
- Middle: Tom Bean
- High: Tom Bean
- District: Tom Bean ISD
Source: NTREIS. This data may not be complete. We recommend contacting the local school district to confirm school assignments for this home.
Similar homes
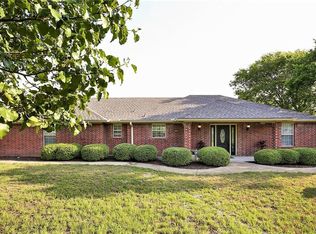
- $489,0004 bd3 ba2.4k sqft110 Bois D Arc St, Tom Bean, TX 75491For Sale
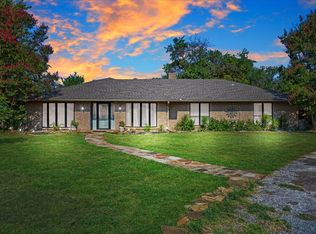 MLS ID #21345690, STACEY OLMSTEAD. NTREIS
 - $390,0003 bd2 ba2.3k sqft504 E State Highway 11 #506, Whitewright, TX 75491For Sale
 MLS ID #21365970, DONNA WOODRUFF. NTREIS
 - $374,5004 bd3 ba2.7k sqft1353 Beasley Blvd, Whitewright, TX 75491For Sale
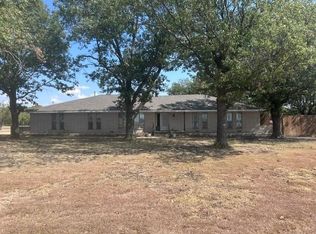 MLS ID #21390484, Sheri Kent. NTREIS
 - $399,0003 bd2 ba1.9k sqft401 S Gardner St, Whitewright, TX 75491For Sale
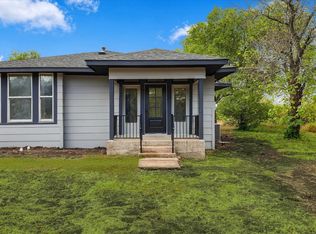 MLS ID #21394063, Angelica Pena. NTREIS
