INCREDIBLE LIVE/WORK OPPORTUNITY! Situated on approximately .88 acre, this unique property combines approximately 2,500 square feet of heated and cooled interior space with an attached approximately 1,500-square-foot insulated warehouse, creating exceptional possibilities for someone looking to combine home, business, workshop and storage space in one location. Originally constructed as a residence, the property was later converted for use as a plumbing business with a showroom, offices and warehouse. The current configuration presents an exciting opportunity to reimagine the property as a residence with an attached workspace. Conceptual redesign photos included with the listing illustrate one possibility for transforming the former showroom into an impressive open-concept kitchen, dining and great room, while creating a private owner's suite with ensuite bath. Much of the framework for a residential conversion is already in place. The showroom is currently outfitted with extensive kitchen cabinetry and plumbing, providing an excellent starting point for a future kitchen. Several interior display and partition walls could be removed to create a large, open living area. Multiple existing rooms provide flexibility for potential bedrooms, home offices or other uses. A full bathroom with toilet, bidet and shower is already in place, along with a separate laundry room and sunroom. The sunroom provides access to the attached approximately 1,500-square-foot insulated warehouse, featuring high ceilings, two garage doors, loading access, a dedicated valve room, additional office and half bath. Whether used for a business, workshop, equipment, vehicles, hobbies or storage, this is space rarely found attached to a property with residential potential. Outside, the approximately .88-acre property includes abundant front parking with room for residents, guests, clients or employees. Additional features include a fuel tank, irrigation system, Koi pond, gutters with leaf guards and loading dock. For the entrepreneur, contractor, tradesperson, collector, hobbyist or buyer who simply wants substantial workspace at home. Disclaimer: CMLS has not reviewed and, therefore, does not
For sale
$279,900
301 Ramblin Rd, West Columbia, SC 29170
4beds
2,500sqft
Single Family Residence
Built in 1979
0.88 Acres Lot
$-- Zestimate®
$112/sqft
$-- HOA
What's special
Loading dockKoi pondTwo garage doorsIrrigation systemGutters with leaf guardsLoading accessSeparate laundry room
- 47 days
- 239
- 12
Zillow last checked:
Listing updated:
Listed by:
Debbie McIver,
NextHome Specialists
Source: Consolidated MLS,MLS#: 641888
Facts & features
Interior
Bedrooms & bathrooms
- Bedrooms: 4
- Bathrooms: 1
- Full bathrooms: 1
- Main level bathrooms: 1
Primary bedroom
- Level: Main
Bedroom 2
- Level: Main
Bedroom 3
- Level: Main
Bedroom 4
- Level: Main
Dining room
- Level: Main
Great room
- Level: Main
Kitchen
- Level: Main
Heating
- Central
Cooling
- Central Air
Appliances
- Laundry: Main Level
Features
- Has basement: No
- Has fireplace: No
Interior area
- Total structure area: 2,500
- Total interior livable area: 2,500 sqft
Property
Parking
- Total spaces: 20
- Parking features: Garage - Attached
- Attached garage spaces: 2
Features
- Stories: 1
Lot
- Size: 0.88 Acres
Details
- Parcel number: 00779701008
Construction
Type & style
- Home type: SingleFamily
- Architectural style: Ranch
- Property subtype: Single Family Residence
Materials
- Brick-All Sides-AbvFound
- Foundation: Slab
Condition
- New construction: No
- Year built: 1979
Utilities & green energy
- Sewer: Septic Tank
- Water: Public
- Utilities for property: Electricity Connected
Community & HOA
Community
- Subdivision: NONE
HOA
- Has HOA: No
Location
- Region: West Columbia
Financial & listing details
- Price per square foot: $112/sqft
- Date on market: 8/28/2026
- Listing agreement: Exclusive Right To Sell
- Road surface type: Paved
Estimated market value
Not available
Estimated sales range
Not available
$1,722/mo
Price history
| Date | Event | Price |
|---|---|---|
| 8/28/2026 | Listed for sale | $279,900+17.1%$112/sqft |
Source:  Consolidated MLS #641888 Report a problem Consolidated MLS #641888 Report a problem | ||
| 7/24/2014 | Listing removed | $239,000$96/sqft |
Source: EXIT Real Estate Consultants #350693 Report a problem | ||
| 3/24/2014 | Listed for sale | $239,000-13.6%$96/sqft |
Source: EXIT Real Estate Consultants #350693 Report a problem | ||
| 3/28/2012 | Listing removed | $276,500$111/sqft |
Source: CirclePix #307022 Report a problem | ||
| 3/23/2012 | Listed for sale | $276,500$111/sqft |
Source: CirclePix #307022 Report a problem | ||
Public tax history
Tax history is unavailable.
Monthly payment
Est. payment
Payment breakdown
Explore the cost of this home by adjusting the details. Changes won't be saved.Climate risks
Neighborhood: 29170
Nearby schools
Schools provided by the listing agent
- Elementary: Congaree
- Middle: Fulmer
- High: Airport
- District: Lexington Two
Source: Consolidated MLS. This data may not be complete. We recommend contacting the local school district to confirm school assignments for this home.
Similar homes

- $279,0003 bd2 ba1.8k sqft834 Williams Cir, West Columbia, SC 29172For Sale
 MLS ID #639345, Robert Pierscinski. Consolidated MLS
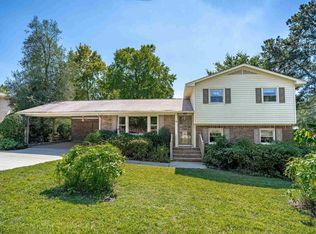
 - $249,0003 bd2 ba1.9k sqft175 Saint David Dr, West Columbia, SC 29170For Sale
 MLS ID #644452, Penney Slade. Consolidated MLS
 - $245,0003 bd2 ba1.6k sqft112 Crestline Dr, West Columbia, SC 29170For Sale
 MLS ID #639781, Elizabeth R Gossett. Consolidated MLS
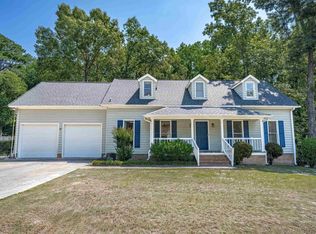
 - $337,9004 bd3 ba2.3k sqft217 Springs Ct, West Columbia, SC 29170For Sale
 MLS ID #639989, Allen Gleaton. Consolidated MLS
