Charm, character, and craftsmanship welcome you from the moment you step through the front door of this beautifully updated 1930s cottage. Original hardwood floors, crown molding, custom built-ins, and classic architectural details showcase the timeless appeal of this home, while the beautifully updated kitchen with handsome countertops that blend modern convenience with historic charm. Spacious bedrooms provide plenty of room to spread out, including one with a walk-in closet. Relax by the fireplace, gather in the finished lower-level family room, or enjoy the low-maintenance yard and off-street parking. Conveniently located in the heart of South Charleston, this is the perfect blend of old-world charm and today's updates. Homes with this much character don't come along often. Schedule your private showing today!
Pending
$220,000
301 Rosemont Ave, South Charleston, WV 25303
3beds
2,067sqft
Single Family Residence
Built in 1933
-- sqft lot
$221,400 Zestimate®
$106/sqft
$-- HOA
What's special
Finished lower-level family roomCustom built-insOff-street parkingBeautifully updated kitchenLow-maintenance yardClassic architectural detailsOriginal hardwood floors
- 14 days |
- 827 |
- 50 |
Zillow last checked:
Listing updated:
Listed by:
Ann Osborne,
Better Homes and Gardens Real Estate Central 304-201-7653,
Margaret Osborne,
Better Homes and Gardens Real Estate Central
Source: KVBR,MLS#: 284902 Originating MLS: Kanawha Valley Board of REALTORS
Originating MLS: Kanawha Valley Board of REALTORSFacts & features
Interior
Bedrooms & bathrooms
- Bedrooms: 3
- Bathrooms: 2
- Full bathrooms: 1
- 1/2 bathrooms: 1
Primary bedroom
- Description: Primary Bedroom
- Level: Upper
- Dimensions: 14.8 x 12.4
Bedroom 2
- Description: Bedroom 2
- Level: Upper
- Dimensions: 13.10 x 9.6
Bedroom 3
- Description: Bedroom 3
- Level: Upper
- Dimensions: 12.9 x 9.2
Den
- Description: Den
- Level: Main
- Dimensions: 20.1 x 9.0
Dining room
- Description: Dining Room
- Level: Main
- Dimensions: 12.11 x 12.0
Family room
- Description: Family Room
- Level: Lower
- Dimensions: 20.8 x 12.8
Kitchen
- Description: Kitchen
- Level: Main
- Dimensions: 10.4 x 9.1
Living room
- Description: Living Room
- Level: Main
- Dimensions: 21.1 x 13.6
Utility room
- Description: Utility Room
- Dimensions: 14.10 x 14.8
Heating
- Forced Air, Gas
Cooling
- Central Air
Appliances
- Included: Dishwasher, Electric Range, Disposal, Microwave, Refrigerator
Features
- Separate/Formal Dining Room
- Flooring: Hardwood, Laminate, Tile
- Windows: Insulated Windows
- Basement: Partial
- Number of fireplaces: 1
Interior area
- Total interior livable area: 2,067 sqft
Property
Parking
- Total spaces: 1
- Parking features: Basement, Garage, One Car Garage
- Garage spaces: 1
Features
- Levels: Two
- Stories: 2
- Patio & porch: Patio
- Exterior features: Patio
Lot
- Dimensions: 40 x 40 x 125 x 125
Details
- Parcel number: 220029033800000000
Construction
Type & style
- Home type: SingleFamily
- Architectural style: Two Story
- Property subtype: Single Family Residence
Materials
- Brick, Drywall, Plaster
- Roof: Composition,Shingle
Condition
- Year built: 1933
Utilities & green energy
- Sewer: Public Sewer
- Water: Public
Community & HOA
Community
- Security: Smoke Detector(s)
HOA
- Has HOA: No
Location
- Region: South Charleston
Financial & listing details
- Price per square foot: $106/sqft
- Tax assessed value: $172,000
- Annual tax amount: $1,687
- Date on market: 8/7/2026
- Cumulative days on market: 14 days
Estimated market value
$221,400
$210,000 - $232,000
$1,756/mo
Price history
| Date | Event | Price |
|---|---|---|
| 8/10/2026 | Pending sale | $220,000$106/sqft |
Source:  KVBR #284902 Report a problem KVBR #284902 Report a problem | ||
| 8/7/2026 | Listed for sale | $220,000+22.2%$106/sqft |
Source: KVBR #284902 Report a problem | ||
| 5/21/2024 | Sold | $180,000+25.4%$87/sqft |
Source: Public Record Report a problem | ||
| 9/6/2013 | Sold | $143,500+56%$69/sqft |
Source: KVBR #146491 Report a problem | ||
| 10/7/2002 | Sold | $92,000$45/sqft |
Source: Public Record Report a problem | ||
Public tax history
| Year | Property taxes | Tax assessment |
|---|---|---|
| 2025 | $1,687 | $103,200 |
| 2024 | $1,687 +1.9% | $103,200 +1.9% |
| 2023 | $1,656 | $101,280 |
| 2022 | -- | $101,280 +13.1% |
| 2021 | -- | $89,580 |
| 2020 | -- | $89,580 |
| 2019 | $1,464 +9.6% | $89,580 |
| 2018 | $1,336 +9.9% | $89,580 +10.3% |
| 2017 | $1,216 -0.1% | $81,180 |
| 2016 | $1,217 | $81,180 |
| 2015 | $1,217 +2.9% | $81,180 +1.3% |
| 2014 | $1,183 +26% | $80,160 +27.2% |
| 2013 | $939 | $63,000 -0.4% |
| 2012 | $939 -4.8% | $63,240 -2.9% |
| 2011 | $986 +23.8% | $65,100 +24.1% |
| 2010 | $797 -1.5% | $52,440 |
| 2009 | $809 -1.5% | $52,440 |
| 2008 | $822 +0.5% | $52,440 |
| 2007 | $818 -1.1% | $52,440 |
| 2006 | $826 -0.3% | $52,440 -0.3% |
| 2005 | $828 | $52,620 |
| 2004 | -- | $52,620 |
| 2003 | -- | $52,620 +21.8% |
| 2002 | -- | $43,200 |
| 2001 | -- | $43,200 |
Find assessor info on the county website
Monthly payment
Est. payment
Payment breakdown
Explore the cost of this home by adjusting the details. Changes won't be saved.Climate risks
Neighborhood: 25303
Nearby schools
GreatSchools rating
- 6/10Montrose Elementary SchoolGrades: PK-5Distance: 0.4 mi
- 3/10South Charleston Middle SchoolGrades: 6-8Distance: 0.5 mi
- 3/10South Charleston High SchoolGrades: 9-12Distance: 3 mi
Schools provided by the listing agent
- Elementary: Montrose
- Middle: S. Charleston
- High: S. Charleston
Source: KVBR. This data may not be complete. We recommend contacting the local school district to confirm school assignments for this home.
- $188,4003 bd1 ba2.1k sqft301 Rosemont Ave #B, South Charleston, WV 25303Off Market
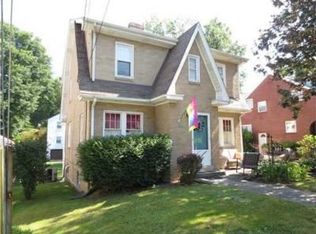
- $218,1003 bd2 ba1.4k sqft303 Rosemont Ave, South Charleston, WV 25303Off Market
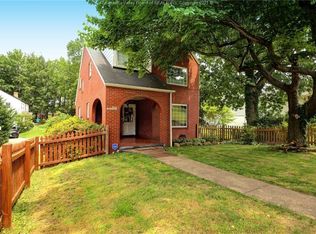
- $32,800-- bd-- ba-- sqft231 Rosemont Ave, South Charleston, WV 25303Off Market
- $117,3002 bd1 ba768 sqft309 Rosemont Ave, South Charleston, WV 25303Off Market
- $211,7003 bd2 ba1.7k sqft235 Rosemont Ave, South Charleston, WV 25303Off Market
- $174,9003 bd2 ba1.2k sqft233 Rosemont Ave, South Charleston, WV 25303Off Market
- $253,3004 bd3 ba1.9k sqft315 Rosemont Ave, South Charleston, WV 25303Off Market
- $205,2003 bd2 ba1.4k sqft229 Rosemont Ave, South Charleston, WV 25303Off Market
A local agent can set up tours, give advice and negotiate with sellers.
A local lender can help you make sure your offer is ready when you are.
Similar homes
- $239,9004 bd2 ba2.3k sqft1054 Montrose Dr, South Charleston, WV 25303For Sale
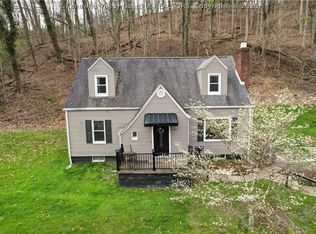 MLS ID #284956, Christina Pepper. KVBR
 - $229,0004 bd2 ba2.3k sqft1614 Janet Pl, South Charleston, WV 25303For Sale
 MLS ID #284981, Lindsay Emswiler. KVBR
 - $269,0003 bd2 ba2.4k sqft1902 Massey Cir, South Charleston, WV 25303For Sale
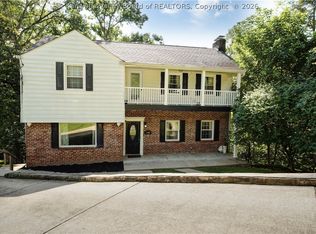 MLS ID #284876, Kresta Hill. KVBR
 - $215,0004 bd3 ba2.1k sqft1814 Beechwood Dr, South Charleston, WV 25303For Sale
 MLS ID #283498, Kimberly Jarrouj. KVBR
 - $199,0003 bd2 ba1.7k sqft818 Daverton Rd, Charleston, WV 25303For SaleMLS ID #284638, Christopher Hoover. KVBR
- $250,0004 bd2 ba1.8k sqft1129 Emerald Rd, Charleston, WV 25314For SaleMLS ID #285126, Janet Amores. KVBR
- $214,9003 bd2 ba1.5k sqft1102 Thorne Rd, South Charleston, WV 25303For SaleMLS ID #284604, Amber Mouser. KVBR
- $230,0003 bd2 ba1.4k sqft852 Beaumont Rd, Charleston, WV 25314For SaleMLS ID #284990, Monica Stewart. KVBR
- $193,5004 bd3 ba2.5k sqft822 Whispering Way, South Charleston, WV 25303For SaleMLS ID #282596, Elishua Brown. KVBR
- $240,0003 bd2 ba1.6k sqft1235 Johnson Rd, Charleston, WV 25314For SaleMLS ID #285016, Amy Lilly. KVBR
- $249,9003 bd2 ba1.4k sqft106 Savilla Ln, Charleston, WV 25312For SaleMLS ID #285082, Nichole Koenig. KVBR
- $289,9003 bd3 ba2.2k sqft1009 Rustling Rd, South Charleston, WV 25303For SaleMLS ID #284697, Marie McDavid. KVBR
- $239,9004 bd1 ba1.8k sqft163 Myrtle Tree Rd, South Charleston, WV 25309For SaleMLS ID #284284, Wanda Robertson. KVBR
- $199,9004 bd2 ba1.7k sqft209 W Virginia Ave, Dunbar, WV 25064For SaleMLS ID #285007, Drue Smith. KVBR
- $225,0004 bd2 ba2.1k sqft140 Swarthmore Ave, Charleston, WV 25302For SaleMLS ID #283324, Misty Harris. KVBR
- $225,0003 bd3 ba1.9k sqft5226 Linda Vista Dr, Charleston, WV 25313For SaleMLS ID #284941, Martha McClanahan. KVBR
- $175,0003 bd2 ba1k sqft2600 Daniels Ave, South Charleston, WV 25303For SaleMLS ID #283861, Drema Davis. KVBR
- $250,0003 bd3 ba1.6k sqft918 Churchill Cir, Charleston, WV 25314For SaleMLS ID #284976, Tonya Dunnavant. KVBR
- $240,0003 bd3 ba1.5k sqft100 Anderson Dr, Dunbar, WV 25064For SaleMLS ID #284984, Drema Davis. KVBR
- $205,0003 bd2 ba1k sqft1103 Cornell St, Charleston, WV 25302For SaleMLS ID #282565, Brenda Bradley. KVBR
